Incredible value plus stylish luxury in a boutique building with private elevator entry awaits you at The Ronsley!! This 3 bedroom unit is the perfect blend of sleek elegance and functionality from start to finish. The thoughtful upgrades throughout are apparent from the second you step off the elevator including motorized window treatments for your oversized windows plus custom drapery panels, upgraded designer light fixtures throughout, expanded kitchen & several built ins. Your dramatic 11' ceilings and 8' doors lend beautifully to this open and practical floor plan to create the ideal place to call home. The hand-crafted high-end media center offers extra storage and display space or the option to close the doors to hide your tv! The impeccable kitchen is a chef's dream with tons of cabinetry & prep space including honed quartz counters & backsplash with stunning waterfall edges, Wolf and Sub Zero appliances (double drawer freezer!), additional dry bar feature with wine cooler plus an eating area complete with customized banquette that adds storage & built in outlets for all your devices! Your spacious deck is perfectly positioned off the kitchen and overlooks the tranquil, lush common garden and patio below. Your primary suite features custom wallpaper, reading lights & an organized walk-in closet; the spa bath is exceptional with dual floating vanity with quartz and porcelain throughout, soaking tub with tile feature wall & separate shower. The 2nd and 3rd bedrooms are also generously sized and the 2nd bedroom is a dream with custom bunk beds (with LED lights!), extra storage in the stairs, built in book case & desk! This is what you have been waiting for in an intimate setting, but yet surrounded by all the best of River North! The Ronsley offers 24 hr door staff, common garden, exercise room plus yoga room & club room. Deeded garage parking space included
Closed
$948,000
668 N Kingsbury St #407, Chicago, IL 60654
3beds
1,751sqft
Condominium, Single Family Residence
Built in 2017
-- sqft lot
$950,100 Zestimate®
$541/sqft
$6,008 Estimated rent
Home value
$950,100
$884,000 - $1.02M
$6,008/mo
Zestimate® history
Owner options
List your home for rent
$6,008/mo
Rent Zestimate®
Find your next renter with Zillow Rental Manager. Plus, with online applications, you can quickly screen prospective tenants – for free.
$6,008/mo
Rent Zestimate®
Refinance and save
$7,955/mo
Est. payment
Refinancing to a lower rate could help reduce your monthly payments and save thousands over the life of the loan.
$7,955/mo
Est. payment
Explore your selling options
Work with a Zillow partner agent
Leverage their expertise and Zillow's premium Showcase listings to get your home seen by more buyers.
Get startedList with your own agent
Get your home in front of millions of buyers by listing it on Zillow.
Learn how to do itSell it yourself
Take full control of how buyers see your home on Zillow by listing For Sale by Owner (FSBO).
List your homeWhat's special
Private elevator entryExtra storageSeparate showerSub zero appliancesPrep spaceExercise roomDry bar
Zillow last checked:
Listing updated:
Listed by:
Christina DelGreco 312-266-7000,
Coldwell Banker Realty,
Lynn DelGreco 847-778-7011,
Coldwell Banker Realty
Bought with:
Daniel O'Donoghue
Compass
Source: MRED as distributed by MLS GRID,MLS#: 11911420
Facts & features
Interior
Bedrooms & bathrooms
- Bedrooms: 3
- Bathrooms: 2
- Full bathrooms: 2
Rooms
- Room types: Eating Area, Walk In Closet, Deck
Primary bedroom
- Features: Flooring (Hardwood), Bathroom (Full, Double Sink, Tub & Separate Shwr)
- Level: Main
- Area: 180 Square Feet
- Dimensions: 15X12
Bedroom 2
- Features: Flooring (Hardwood)
- Level: Main
- Area: 130 Square Feet
- Dimensions: 10X13
Bedroom 3
- Features: Flooring (Hardwood)
- Level: Main
- Area: 100 Square Feet
- Dimensions: 10X10
Deck
- Level: Main
- Area: 112 Square Feet
- Dimensions: 14X8
Dining room
- Features: Flooring (Hardwood)
- Level: Main
- Area: 220 Square Feet
- Dimensions: 20X11
Eating area
- Features: Flooring (Hardwood)
- Level: Main
- Area: 70 Square Feet
- Dimensions: 10X7
Kitchen
- Features: Kitchen (Eating Area-Breakfast Bar, Eating Area-Table Space, Pantry-Closet, Breakfast Room), Flooring (Hardwood)
- Level: Main
- Area: 228 Square Feet
- Dimensions: 19X12
Living room
- Features: Flooring (Hardwood)
- Level: Main
- Area: 228 Square Feet
- Dimensions: 19X12
Walk in closet
- Features: Flooring (Hardwood)
- Level: Main
- Area: 54 Square Feet
- Dimensions: 9X6
Heating
- Natural Gas, Forced Air
Cooling
- Central Air
Appliances
- Included: Range, Microwave, Dishwasher, Refrigerator, High End Refrigerator, Washer, Dryer, Disposal, Stainless Steel Appliance(s), Wine Refrigerator, Range Hood
- Laundry: Washer Hookup, In Unit
Features
- Cathedral Ceiling(s), Dry Bar, Elevator, Storage, Built-in Features, Walk-In Closet(s)
- Flooring: Hardwood
- Basement: None
Interior area
- Total structure area: 0
- Total interior livable area: 1,751 sqft
Property
Parking
- Total spaces: 1
- Parking features: Garage Door Opener, Heated Garage, On Site, Garage Owned, Attached, Garage
- Attached garage spaces: 1
- Has uncovered spaces: Yes
Accessibility
- Accessibility features: No Disability Access
Features
- Patio & porch: Deck
Details
- Additional parcels included: 17091220121070
- Parcel number: 17091220121031
- Special conditions: List Broker Must Accompany
Construction
Type & style
- Home type: Condo
- Property subtype: Condominium, Single Family Residence
Materials
- Brick, Glass
Condition
- New construction: No
- Year built: 2017
Utilities & green energy
- Sewer: Storm Sewer
- Water: Lake Michigan
Community & HOA
HOA
- Has HOA: Yes
- Amenities included: Door Person, Elevator(s), Exercise Room, Party Room
- Services included: Water, Insurance, Doorman, Cable TV, Clubhouse, Exercise Facilities, Exterior Maintenance, Lawn Care, Scavenger, Snow Removal, Internet
- HOA fee: $1,208 monthly
Location
- Region: Chicago
Financial & listing details
- Price per square foot: $541/sqft
- Annual tax amount: $20,374
- Date on market: 10/18/2023
- Listing terms: Conventional
- Ownership: Condo
Price history
| Date | Event | Price |
|---|---|---|
| 2/15/2024 | Sold | $948,000-4.7%$541/sqft |
Source:  MRED as distributed by MLS GRID #11911420 Report a problem MRED as distributed by MLS GRID #11911420 Report a problem | ||
| 2/2/2024 | Pending sale | $995,000$568/sqft |
Source: MRED as distributed by MLS GRID #11911420 Report a problem | ||
| 2/1/2024 | Listing removed | -- |
Source: MRED as distributed by MLS GRID #11925011 Report a problem | ||
| 11/18/2023 | Listed for rent | $5,995$3/sqft |
Source: MRED as distributed by MLS GRID #11925011 Report a problem | ||
| 10/18/2023 | Listed for sale | $995,000-4.3%$568/sqft |
Source: MRED as distributed by MLS GRID #11911420 Report a problem | ||
| 10/18/2023 | Listing removed | -- |
Source: MRED as distributed by MLS GRID #11901331 Report a problem | ||
| 10/4/2023 | Listed for sale | $1,039,900-3.3%$594/sqft |
Source: MRED as distributed by MLS GRID #11901331 Report a problem | ||
| 10/4/2023 | Listing removed | -- |
Source: MRED as distributed by MLS GRID #11879206 Report a problem | ||
| 9/7/2023 | Listed for sale | $1,075,000$614/sqft |
Source: MRED as distributed by MLS GRID #11879206 Report a problem | ||
Public tax history
Tax history is unavailable.
Neighborhood: River North
Nearby homes
- $1,021,600-- bd-- ba-- sqft676 N Kingsbury St #103, Chicago, IL 60654Off Market
- $1,350,0003 bd3 ba2.2k sqft676 N Kingsbury St APT 104, Chicago, IL 60654Pending
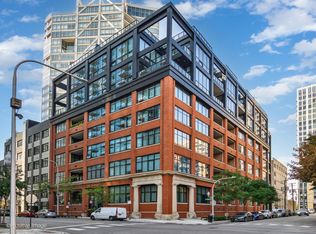
- $1,153,200-- bd-- ba-- sqft676 N Kingsbury St #401, Chicago, IL 60654Off Market
- $1,350,0003 bd4 ba2.2k sqft676 N Kingsbury St APT 501, Chicago, IL 60654Sold

- $1,238,400-- bd-- ba-- sqft676 N Kingsbury St #203, Chicago, IL 60654Off Market
- $1,625,0003 bd3 ba2.6k sqft676 N Kingsbury St #303, Chicago, IL 60654Sold
- $1,670,0004 bd5 ba3.1k sqft676 N Kingsbury St APT 404, Chicago, IL 60654Sold
- $1,794,100-- bd-- ba-- sqft676 N Kingsbury St #504, Chicago, IL 60654Off Market
- $1,535,2003 bd3 ba2.5k sqft676 N Kingsbury St #205, Chicago, IL 60654Off Market
Nearby schools
GreatSchools rating
- 4/10Ogden Elementary SchoolGrades: PK-8Distance: 0.8 mi
- 1/10Wells Community Academy High SchoolGrades: 9-12Distance: 1.4 mi
Schools provided by the listing agent
- District: 299
Source: MRED as distributed by MLS GRID. This data may not be complete. We recommend contacting the local school district to confirm school assignments for this home.
Get a cash offer in 3 minutes
Find out how much your home could sell for in as little as 3 minutes with a no-obligation cash offer.
Estimated market value
$950,100
Get a cash offer in 3 minutes
Find out how much your home could sell for in as little as 3 minutes with a no-obligation cash offer.
Estimated market value
$950,100
- Illinois
- Cook County
- Chicago
- 60654
- River North
- 668 N Kingsbury St Unit 407
Nearby cities
Nearby neighborhoods
Nearby zip codes
Other Chicago Topics
