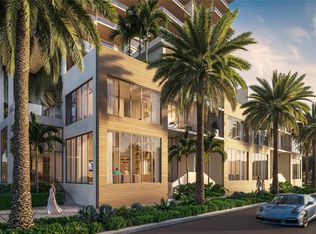
Virtually Staged. Under Construction. Virtually Staged. Under Construction. Introducing the One Park Townhome Collection! With world-class architecture and interiors, the 18-story One Park is bringing a quintessential lifestyle to one of Downtown Sarasota’s most sought after locations, Boulevard of the Arts. Designed for elevated living, these contemporary multi-level residences with private entrances and thoughtfully curated interiors, blending the feel of a single-family home with the conveniences of a premier waterfront community. Townhome features include expansive floor-to-ceiling windows, smart home technology for seamless personalization with the touch of a button, a contemporary lighting package, fully built-out closets, wood or porcelain slab flooring throughout, 8' tall interior doors, Subzero and Wolf appliance package, and outdoor terraces with modern glass railings. Two standout features of the One Park Townhomes are the private two-car garage with direct access to the first level and the private third-level rooftop. The rooftop is designed for outdoor gatherings, offering views of the 53-acre park at The Bay. The summer kitchen sets the stage for casual meals and al fresco conversations, while the plunge pool offers a serene retreat to unwind and enjoy the surrounding beauty. World-class amenities and services include resort-style infinity-edge pool and spa deck with lounge area, wellness spa, private theater room, and a state-of-the-art fitness studio featuring the latest high-tech exercise equipment, Pilates, yoga and cycling rooms. A 53-acre signature Bay Park, Boating and Beaches are at residents’ fingertips, while art, cultural venues, fine dining and social spaces are just steps from their front door. Developed by nationally acclaimed Property Markets Group (PMG) and Moneyshow. This visionary team will deliver a masterfully crafted luxury Bayfront living experience.
New construction
$4,100,000
668 Quay Cmns #103, Sarasota, FL 34236
2beds
3,065sqft
:
Get pre-qualified$30,193/mo
Townhouse
Built in 2027
-- sqft lot
$3,825,200 Zestimate®
$1,338/sqft
$3,739/mo HOA
What's special
Expansive floor-to-ceiling windowsPrivate third-level rooftopWorld-class architecture and interiorsContemporary lighting packageFully built-out closets
- 163 days |
- 44 |
- 0 |
Zillow last checked:
Listing updated:
Listed by:
Robert Robinson 941-587-2739,
COLDWELL BANKER REALTY 941-366-8070,
Chelsa Vahtomin 941-718-8384,
COLDWELL BANKER REALTY
Source: Stellar MLS,MLS#: A4682074 Originating MLS: Sarasota - Manatee
Originating MLS: Sarasota - Manatee
Facts & features
Interior
Bedrooms & bathrooms
- Bedrooms: 2
- Bathrooms: 4
- Full bathrooms: 3
- 1/2 bathrooms: 1
Rooms
- Room types: Den/Library/Office
Primary bedroom
- Features: En Suite Bathroom, Wet Bar, Walk-In Closet(s)
- Level: Second
- Area: 363 Square Feet
- Dimensions: 16.5x22
Bedroom 2
- Features: En Suite Bathroom, Built-in Closet
- Level: Second
- Area: 233.28 Square Feet
- Dimensions: 14.4x16.2
Great room
- Level: First
- Area: 338.8 Square Feet
- Dimensions: 15.4x22
Kitchen
- Features: Kitchen Island, Pantry
- Level: First
- Area: 100 Square Feet
- Dimensions: 10x10
Office
- Features: No Closet
- Level: Second
- Area: 179.3 Square Feet
- Dimensions: 11x16.3
Heating
- Central
Cooling
- Central Air, Zoned
Appliances
- Included: Dishwasher, Dryer, Microwave, Range, Refrigerator, Washer, Wine Refrigerator
- Laundry: Laundry Room
Features
- Elevator, High Ceilings, Open Floorplan, PrimaryBedroom Upstairs, Walk-In Closet(s), Wet Bar
- Flooring: Engineered Hardwood, Porcelain Tile
- Doors: Outdoor Grill, Sliding Doors
- Has fireplace: No
Interior area
- Total structure area: 4,432
- Total interior livable area: 3,065 sqft
Property
Parking
- Total spaces: 2
- Parking features: Assigned, Electric Vehicle Charging Station(s), Under Building, Valet
- Attached garage spaces: 2
Features
- Levels: Two
- Stories: 2
- Exterior features: Balcony, Outdoor Grill, Private Entrance, Storage
- Has private pool: Yes
- Pool features: Heated, In Ground
- Has view: Yes
- View description: Park/Greenbelt, Water
- Water view: Water
Lot
- Features: City Lot, Near Marina, Near Public Transit, Sidewalk
Details
- Parcel number: 00000103
- Special conditions: None
Construction
Type & style
- Home type: Townhouse
- Property subtype: Townhouse
Materials
- Block
- Foundation: Slab
- Roof: Concrete,Other
Condition
- Under Construction
- New construction: Yes
- Year built: 2027
Details
- Builder model: One Park 104
- Builder name: Juneau Construction Company LLC
Utilities & green energy
- Sewer: Public Sewer
- Water: Public
- Utilities for property: BB/HS Internet Available, Cable Connected, Electricity Connected, Natural Gas Connected, Public
Community & HOA
Community
- Features: Fitness Center, Pool
- Pet fee: $0 monthly
- Subdivision: ONE PARK RESIDENCES
HOA
- Has HOA: Yes
- Amenities included: Cable TV, Elevator(s), Fitness Center, Maintenance, Pool, Sauna, Security, Spa/Hot Tub, Storage
- Services included: Common Area Taxes, Community Pool, Reserve Fund, Insurance, Internet, Maintenance Structure, Maintenance Grounds, Pest Control, Pool Maintenance, Recreational Facilities, Security, Sewer, Trash, Water
- HOA fee: $3,739 monthly
- HOA name: One Park
Location
- Region: Sarasota
Financial & listing details
- Price per square foot: $1,338/sqft
- Date on market: 2/10/2026
- Cumulative days on market: 164 days
- Listing terms: Cash
- Ownership: Condominium
- Total actual rent: 0
- Electric utility on property: Yes
- Road surface type: Paved, Concrete
Estimated market value
$3,825,200
$3.63M - $4.02M
$7,560/mo
Price history
| Date | Event | Price |
|---|---|---|
| 2/10/2026 | Listed for sale | $4,100,000$1,338/sqft |
Source:  Stellar MLS #A4682074 Report a problem Stellar MLS #A4682074 Report a problem | ||
Public tax history
Tax history is unavailable.
Monthly payment
Est. payment
Payment breakdown
Explore the cost of this home by adjusting the details. Changes won't be saved.Climate risks
Neighborhood: 34236
Nearby schools
GreatSchools rating
- 7/10Alta Vista Elementary SchoolGrades: PK-5Distance: 2 mi
- 5/10Booker Middle SchoolGrades: 6-8Distance: 2.4 mi
- 3/10Booker High SchoolGrades: 9-12Distance: 1.8 mi
- $4,590,0003 bd4 ba2.7k sqft668 Quay Cmns #1401, Sarasota, FL 34236Pending

- $2,750,0003 bd4 ba2.5k sqft668 Quay Cmns #602, Sarasota, FL 34236Pending
- $3,900,0002 bd3 ba3.1k sqft668 Quay Cmns #104, Sarasota, FL 34236New Construction
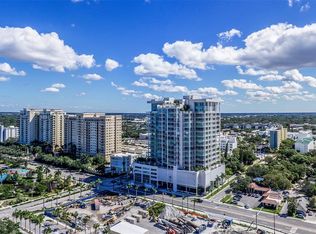
- $6,799,0004 bd5 ba4.2k sqft555 Quay Cmn #1401, Sarasota, FL 34236Pending
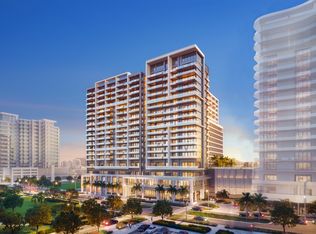
- $7,349,0003 bd4 ba3.9k sqft555 Quay Cmn #1602, Sarasota, FL 34236Pending
- $9,599,0003 bd4 ba4.3k sqft555 Quay Cmn #PENTHOUSE 2003, Sarasota, FL 34236Pending
- $4,224,0003 bd4 ba3.8k sqft555 Quay Cmn #503, Sarasota, FL 34236Pending
- $--1 bd1 ba801 sqft468 Quay Cmns #804, Sarasota, FL 34236Off Market
A local agent can set up tours, give advice and negotiate with sellers.
A local lender can help you make sure your offer is ready when you are.
Similar homes
- $4,200,0002 bd4 ba3k sqft668 Quay Cmns #102, Sarasota, FL 34236New Construction
 MLS ID #A4680123, Chelsa Vahtomin, COLDWELL BANKER REALTY. Stellar MLS
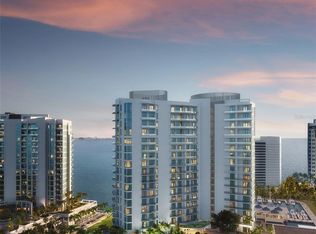
 - from $4,099,0003 bd3 ba2.9k sqftBay 1B Plan, 1000 Boulevard of the Arts, Sarasota, FL 34236New Construction
 Kolter Urban
 - $4,159,0003 bd4 ba4k sqft555 Quay Cmn #505, Sarasota, FL 34236New Construction
 MLS ID #A4698163, Julia DeCastro, PREMIER SOTHEBY'S INTERNATIONAL REALTY. Stellar MLS
 - $3,999,0003 bd4 ba3.9k sqft540 N Tamiami Trl #1702, Sarasota, FL 34236For Sale
 MLS ID #A4664642, Stacy Hanan, MICHAEL SAUNDERS & COMPANY. Stellar MLS
 - from $3,399,0002 bd3 ba2.3k sqftBay 7 Plan, 1000 Boulevard of the Arts, Sarasota, FL 34236New ConstructionKolter Urban
- $3,899,0003 bd4 ba3k sqft1000 Boulevard Of The Arts 1201, Sarasota, FL 34236New ConstructionStellar MLS
- $4,299,0003 bd4 ba3.1k sqft1000 Boulevard Of The Arts 1701, Sarasota, FL 34236New ConstructionStellar MLS
- $3,570,0002 bd3 ba3.1k sqft290 Cocoanut Ave #604, Sarasota, FL 34236New ConstructionMLS ID #A4671705, Steven Moore, MICHAEL SAUNDERS & COMPANY. Stellar MLS
- $4,300,0003 bd4 ba2.8k sqft253 Golden Gate Point #701, Sarasota, FL 34236For SaleMLS ID #A4679657, Georgia Salaverri, COMPASS FLORIDA LLC. Stellar MLS
- from $4,107,5133 bd4 ba3.8k sqftResidence C Level 4 - 16 Plan, The Ritz-Carlton Residences Sarasota Bay, Sarasota, FL 34236New ConstructionKolter Urban
- from $4,299,0003 bd5 ba3.1k sqftBay 1C Plan, 1000 Boulevard of the Arts, Sarasota, FL 34236New ConstructionKolter Urban
- $3,995,0003 bd4 ba4.2k sqft1111 Ritz Carlton Dr APT 1603, Sarasota, FL 34236For SaleMLS ID #A4684538, Bridget Spiess, PREFERRED SHORE LLC. Stellar MLS
- from $3,399,0002 bd4 ba2.3k sqftBay 9 Plan, 1000 Boulevard of the Arts, Sarasota, FL 34236New ConstructionKolter Urban
- $4,400,0003 bd4 ba3k sqft253 Golden Gate Point #703, Sarasota, FL 34236New ConstructionMLS ID #A4680332, Georgia Salaverri, COMPASS FLORIDA LLC. Stellar MLS
- $3,295,0003 bd4 ba3.5k sqft290 Cocoanut Ave #703, Sarasota, FL 34236New ConstructionMLS ID #A4687391, Amber Watson, MICHAEL SAUNDERS & COMPANY. Stellar MLS
- $5,329,0003 bd4 ba3.5k sqft555 Quay Cmns #1204, Sarasota, FL 34236New ConstructionMLS ID #A4698164, Julia DeCastro, PREMIER SOTHEBY'S INTERNATIONAL REALTY. Stellar MLS
- $3,499,0003 bd4 ba2.8k sqft1000 Boulevard Of The Arts 1710, Sarasota, FL 34236New ConstructionStellar MLS
- from $4,000,0003 bd4 ba4k sqftResidence E Level 4 - 16 Plan, The Ritz-Carlton Residences Sarasota Bay, Sarasota, FL 34236New ConstructionKolter Urban
- from $3,399,0003 bd4 ba3k sqftBay 1 Plan, 1000 Boulevard of the Arts, Sarasota, FL 34236New ConstructionKolter Urban
- $3,270,0003 bd4 ba3.2k sqft290 Cocoanut Ave #601, Sarasota, FL 34236New ConstructionMLS ID #A4655024, Steven Moore, MICHAEL SAUNDERS & COMPANY. Stellar MLS
