Impeccably maintained home in Alward Estates! This beautifully appointed 2021-built home offers over 2,800 finished sq. ft., 5 bedrooms, 3.5 baths, and numerous upgrades throughout. The bright, open-concept main floor features a stunning kitchen with quartz countertops, a large center island, walk-in pantry, spacious living and dining areas, plus a dedicated main-level office--perfect for working from home. The recently finished walkout lower level adds a spacious recreation room with custom wet bar, full bath, fifth bedroom or flex space, and ample storage. Enjoy outdoor living on the composite deck overlooking the brand-new patio with pergola and beautifully landscaped yard. Additional upgrades include a professionally coated garage floor and many thoughtful improvements throughout. Located in the award-winning Hudsonville Schools near shopping, dining, Hughes Park, and the Hudsonville Nature Center. Better than new and loaded with upgrades, this is one you won't want to miss!
Pending
$599,900
6688 Arlene Dr, Hudsonville, MI 49426
5beds
2,825sqft
:
Get pre-qualified$4,176/mo
Single Family Residence
Built in 2021
0.35 Acres Lot
$603,000 Zestimate®
$212/sqft
$-- HOA
What's special
Beautifully landscaped yardLarge center islandSpacious recreation roomCustom wet barAmple storageBright open-concept main floorDedicated main-level office
- 39 days |
- 358 |
- 26 |
Zillow last checked:
Listing updated:
Listed by:
Lisa A Newell 616-255-1322,
Greenridge Realty (Cascade) 616-949-8900,
Martina D Clark 248-421-3822,
Greenridge Realty (Cascade)
Source: MichRIC,MLS#: 26033172
Facts & features
Interior
Bedrooms & bathrooms
- Bedrooms: 5
- Bathrooms: 4
- Full bathrooms: 3
- 1/2 bathrooms: 1
Primary bedroom
- Level: Upper
Bedroom 2
- Level: Upper
Bedroom 3
- Level: Upper
Bedroom 4
- Level: Upper
Bedroom 5
- Level: Basement
Primary bathroom
- Level: Upper
Bathroom 1
- Level: Main
Bathroom 3
- Level: Upper
Bathroom 4
- Level: Basement
Dining area
- Level: Main
Kitchen
- Level: Main
Laundry
- Level: Upper
Living room
- Level: Main
Office
- Level: Main
Recreation
- Level: Basement
Heating
- Forced Air
Cooling
- Central Air, SEER 13 or Greater
Appliances
- Included: Dishwasher, Disposal, Dryer, Microwave, Range, Refrigerator, Washer
- Laundry: Laundry Room, Upper Level
Features
- Ceiling Fan(s), Center Island, Eat-in Kitchen, Pantry
- Flooring: Carpet, Ceramic Tile, Laminate
- Windows: Low-Emissivity Windows, Insulated Windows, Window Treatments
- Basement: Full,Walk-Out Access
- Number of fireplaces: 2
- Fireplace features: Living Room
Interior area
- Total structure area: 2,162
- Total interior livable area: 2,825 sqft
- Finished area below ground: 663
Video & virtual tour
Property
Parking
- Total spaces: 3
- Parking features: Garage Faces Front, Garage Door Opener, Attached
- Garage spaces: 3
Features
- Stories: 2
Lot
- Size: 0.35 Acres
- Dimensions: 155.83 x 96.72
- Features: Sidewalk
Details
- Parcel number: 701420308005
- Zoning description: Residential
Construction
Type & style
- Home type: SingleFamily
- Architectural style: Traditional
- Property subtype: Single Family Residence
Materials
- Stone, Vinyl Siding
- Roof: Composition
Condition
- New construction: No
- Year built: 2021
Details
- Builder name: JTB Homes
Utilities & green energy
- Sewer: Public Sewer
- Water: Public
Community & HOA
Community
- Security: Smoke Detector(s)
- Subdivision: Alward Estates
Location
- Region: Hudsonville
Financial & listing details
- Price per square foot: $212/sqft
- Tax assessed value: $255,572
- Annual tax amount: $7,099
- Date on market: 7/1/2026
- Listing terms: Cash,FHA,VA Loan,Conventional
- Road surface type: Paved
Estimated market value
$603,000
$573,000 - $633,000
$3,614/mo
Price history
| Date | Event | Price |
|---|---|---|
| 7/4/2026 | Pending sale | $599,900$212/sqft |
Source:  MichRIC #26033172 Report a problem MichRIC #26033172 Report a problem | ||
| 7/1/2026 | Listed for sale | $599,900+35.1%$212/sqft |
Source: MichRIC #26033172 Report a problem | ||
| 6/25/2021 | Sold | $444,195$157/sqft |
Source: MichRIC #21009773 Report a problem | ||
| 4/27/2021 | Pending sale | $444,195$157/sqft |
Source: MichRIC #21009773 Report a problem | ||
| 4/23/2021 | Price change | $444,195+3.1%$157/sqft |
Source: MichRIC #21009773 Report a problem | ||
| 4/2/2021 | Price change | $430,795+1.2%$152/sqft |
Source: MichRIC #21009773 Report a problem | ||
| 3/26/2021 | Listed for sale | $425,795+383.9%$151/sqft |
Source: MichRIC #21009773 Report a problem | ||
| 1/12/2021 | Sold | $88,000$31/sqft |
Source: Public Record Report a problem | ||
Public tax history
| Year | Property taxes | Tax assessment |
|---|---|---|
| 2025 | $6,691 +5.2% | $248,853 +3.1% |
| 2024 | $6,362 +16.6% | $241,371 +5.5% |
| 2023 | $5,457 +17301.2% | $228,830 |
| 2022 | $31 | -- |
| 2021 | -- | -- |
Find assessor info on the county website
Monthly payment
Est. payment
Payment breakdown
Explore the cost of this home by adjusting the details. Changes won't be saved.Climate risks
Neighborhood: 49426
Nearby schools
GreatSchools rating
- 8/10Alward Elementary SchoolGrades: PK-4Distance: 0.3 mi
- 9/10Baldwin Street Middle SchoolGrades: 7-8Distance: 1.5 mi
- 8/10Hudsonville High SchoolGrades: 9-12Distance: 2.2 mi
Schools provided by the listing agent
- Elementary: Alward Elementary School
- Middle: Baldwin Street Middle School
- High: Hudsonville High School
Source: MichRIC. This data may not be complete. We recommend contacting the local school district to confirm school assignments for this home.
- $460,800-- bd-- ba-- sqft6672 Arlene Dr, Hudsonville, MI 49426Off Market
- $448,100-- bd-- ba-- sqft6702 Arlene Dr, Hudsonville, MI 49426Off Market
- $547,300-- bd-- ba-- sqft6658 Arlene Dr, Hudsonville, MI 49426Off Market
- $500,0003 bd2 ba2.1k sqft6695 Maria Dr, Hudsonville, MI 49426Sold
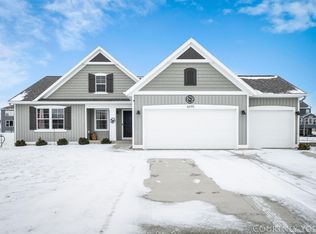
- $500,100-- bd-- ba-- sqft6716 Arlene Dr, Hudsonville, MI 49426Off Market
- $472,200-- bd-- ba-- sqft6689 Arlene Dr, Hudsonville, MI 49426Off Market
- $456,5003 bd2 ba1.4k sqft6689 Arlene, Hudsonville, MI 49426Off Market
- $588,000-- bd-- ba-- sqft6750 40th Ave, Hudsonville, MI 49426Off Market
A local agent can set up tours, give advice and negotiate with sellers.
Similar homes
- $590,0004 bd4 ba3.2k sqft3113 Lowingside Dr, Jenison, MI 49428For Sale

 MLS ID #26033471, Andrew S Bigelow, Bellabay Realty (North). MichRIC
 - from $606,0005 bd4 ba2.6k sqftThe Sebastian Plan, Spring Grove Village, Hudsonville, MI 49426New Construction
 Eastbrook Homes
 - from $524,9534 bd3 ba2.6k sqftThornapple Plan, Hidden Lake West, Hudsonville, MI 49426New Construction
 Baumann Building, Inc.
 - $749,9004 bd4 ba2.7k sqft7438 Polk St, Hudsonville, MI 49426New Construction
 MLS ID #26028171, The Brad VanderZwaag Team, West Edge Real Estate LLC. MichRIC
 - from $569,0004 bd3 ba2.2k sqftThe Hearthside Plan, Spring Grove Village, Hudsonville, MI 49426New ConstructionEastbrook Homes
- $669,9004 bd3 ba2.9k sqft1710 Round Barn Dr, Hudsonville, MI 49426New ConstructionMichRIC
- $474,9004 bd4 ba2.4k sqft5461 Caravel Dr SW, Wyoming, MI 49418For SaleMLS ID #26040872, Casey Dupuie, Five Star Real Estate (Eastown). MichRIC
- $539,9003 bd3 ba2.2k sqft2153 Perennial Dr, Hudsonville, MI 49426For SaleMLS ID #26038941, Jamie Rodriguez, Five Star Real Estate (Main). MichRIC
- from $558,0004 bd3 ba2.2k sqftThe Hearthside Plan, Lowing Woods, Jenison, MI 49428New ConstructionEastbrook Homes
- $625,0004 bd3 ba2.9k sqft7460 Thistle St, Allendale, MI 49401For SaleMLS ID #26013099, Luke Scott Bouman, HomeRealty Holland. MichRIC
- $550,0005 bd3 ba2.4k sqft3817 Elderberry Dr, Holland, MI 49424For SaleMLS ID #26027367, Cindy Villafranco, Dalmatian Real Estate. MichRIC
- $650,0004 bd3 ba3k sqft2803 Pinehill Dr, Holland, MI 49424For SaleMLS ID #26011766, Mark D Gleason, Coldwell Banker Woodland Schmidt Grand Haven. MichRIC
- $505,0004 bd3 ba2.5k sqft1520 Shenandoah Dr, Zeeland, MI 49464For SaleMLS ID #26037889, Rachel L Gallegos, Keller Williams Harbortown. MichRIC
- $729,9004 bd3 ba3.1k sqft3275 Hollace Dr, Jenison, MI 49428New ConstructionEastbrook Homes
- $445,0004 bd3 ba1.7k sqft5871 Hemlock Dr SW, Grandville, MI 49418For SaleMLS ID #26039671, Randy W LeClaire, Five Star Real Estate (Grandv). MichRIC
- from $441,7004 bd3 ba2.2k sqftThe Oakwood Plan, Spring Grove, Hudsonville, MI 49426New ConstructionBosgraaf Homes
- from $645,0004 bd3 ba2.4k sqftCanopy Plan, Kingsfield Estates, Grandville, MI 49418New ConstructionBuffum Homes
- $559,9005 bd3 ba2.8k sqft1721 Julienne Ct SW, Byron Center, MI 49315For SaleMLS ID #26033809, Trevor Garbow, Eastbrook Realty. MichRIC
- $639,9005 bd4 ba2.7k sqft1872 Northfield Ct, Byron Center, MI 49315New ConstructionMLS ID #26005911, Kyle J Gummere, Windpoint Realty LLC. MichRIC
- $489,9005 bd3 ba2.4k sqft3788 Elderberry Dr, Holland, MI 49424For SaleMLS ID #26022193, Robert DeOrsey, Jaqua REALTORS. MichRIC
