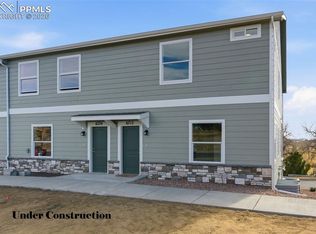
NEW CONSTRUCTION! Discover a thoughtfully designed four-bedroom, four-bath townhome with a finished basement and a two-car attached garage. The open main level features a spacious great room flowing into the dining area and an oversized covered balcony. The kitchen offers solid-surface countertops, stainless-steel appliances, a pantry, soft-close cabinetry and generous workspace, with a convenient half bathroom nearby. Upstairs, the primary suite includes an adjoining bathroom and walk-in closet. Two additional bedrooms, another full bathroom and upper-level laundry complete this level. The finished basement adds a nonconforming fourth bedroom or flexible office, media or guest space, along with another full bathroom. Enjoy golf-course and mountain views near Peterson Space Force Base, Fort Carson, shopping and dining. The home offers approximately 2,367 finished square feet and 2,378 total square feet. Some images may be digitally staged; furnishings are not included, and final colors, finishes and features may vary.
New construction
$359,900
6688 Saturn Swing Grv, Colorado Springs, CO 80915
3beds
2,378sqft
Townhouse
Built in 2025
967 Square Feet Lot
$-- Zestimate®
$151/sqft
$125/mo HOA
What's special
Finished basementGolf-course and mountain viewsUpper-level laundryOversized covered balconyOpen main levelTwo-car attached garageFour-bedroom four-bath townhome
- 1 day |
- 48 |
- 5 |
Zillow last checked:
Listing updated:
Listed by:
Alexis Gleason 719-246-7976,
EXIT Realty DTC, Cherry Creek, Pikes Peak
Source: elevateMLS,MLS#: 2263564
Facts & features
Interior
Bedrooms & bathrooms
- Bedrooms: 3
- Bathrooms: 4
- Full bathrooms: 2
- 3/4 bathrooms: 1
- 1/2 bathrooms: 1
Other
- Level: Upper
- Area: 272 Square Feet
- Dimensions: 17 x 16
Heating
- Forced Air, Natural Gas
Cooling
- Central Air
Appliances
- Included: 220v in Kitchen, Dishwasher, Disposal, Oven, Range, Refrigerator
- Laundry: Upper Level
Features
- Pantry
- Flooring: Carpet, Vinyl/Linoleum, Luxury Vinyl
- Basement: Partial,Partially Finished
- Common walls with other units/homes: No One Below,2+ Common Walls
Interior area
- Total structure area: 2,378
- Total interior livable area: 2,378 sqft
- Finished area above ground: 1,832
- Finished area below ground: 546
Property
Parking
- Total spaces: 2
- Parking features: Attached
- Attached garage spaces: 2
Features
- Levels: Two
- Stories: 2
- Entry location: Basement Unit
- Has view: Yes
- View description: Golf Course, Mountain(s), View of Pikes Peak
Lot
- Size: 967 Square Feet
- Features: See Remarks
Construction
Type & style
- Home type: Townhouse
- Property subtype: Townhouse
- Attached to another structure: Yes
Materials
- Masonite, Frame
- Roof: Composite Shingle
Condition
- New Construction
- New construction: Yes
- Year built: 2025
Details
- Builder name: J Elliott Homes Inc
Utilities & green energy
- Water: Assoc/Distr
- Utilities for property: Electricity Connected, Natural Gas Connected
Green energy
- Green verification: HERS Index Score
Community & HOA
HOA
- Has HOA: Yes
- Services included: Covenant Enforcement, Maintenance Grounds, Snow Removal, Trash Removal
- HOA fee: $125 monthly
Location
- Region: Colorado Springs
Financial & listing details
- Price per square foot: $151/sqft
- Annual tax amount: $30
- Date on market: 8/16/2026
- Listing terms: Cash,Conventional,FHA,VA Loan
- Electric utility on property: Yes
Estimated market value
Not available
Estimated sales range
Not available
Not available
Price history
| Date | Event | Price |
|---|---|---|
| 8/16/2026 | Listed for sale | $359,900$151/sqft |
Source:  elevateMLS #2263564 Report a problem elevateMLS #2263564 Report a problem | ||
Public tax history
Tax history is unavailable.
Monthly payment
Est. payment
Payment breakdown
Explore the cost of this home by adjusting the details. Changes won't be saved.Climate risks
Neighborhood: Cimarron Hills
Nearby schools
GreatSchools rating
- 4/10McAuliffe Elementary SchoolGrades: PK-5Distance: 0.2 mi
- 3/10Jack Swigert Aerospace AcademyGrades: 6-8Distance: 2.4 mi
- 1/10Mitchell High SchoolGrades: 9-12Distance: 2.4 mi
Schools provided by the listing agent
- District: Colorado Springs 11
Source: elevateMLS. This data may not be complete. We recommend contacting the local school district to confirm school assignments for this home.
- $452,4744 bd4 ba2.3k sqft6748 Condor Hill Hts, Colorado Springs, CO 80915Sold
- $359,9004 bd4 ba2.3k sqft6676 Saturn Swing Grv, Colorado Springs, CO 80915New Construction

- $359,9004 bd4 ba2.3k sqft6682 Saturn Swing Grv, Colorado Springs, CO 80915New Construction
- $409,9004 bd4 ba2.3k sqft6724 Condor Hill Hts, Colorado Springs, CO 80915New Construction
- $391,6744 bd4 ba2.3k sqft6664 Rawhide Ridge Vw, Colorado Springs, CO 80915Sold
- $419,9994 bd4 ba2.3k sqft6694 Saturn Swing Grv, Colorado Springs, CO 80915Pending
- $389,9003 bd4 ba2.3k sqft6684 Rawhide Ridge Vw, Colorado Springs, CO 80915New Construction
- $359,9003 bd3 ba2.3k sqft6654 Rawhide Ridge Vw, Colorado Springs, CO 80915New Construction
A local agent can set up tours, give advice and negotiate with sellers.
Similar homes
- $359,9003 bd3 ba2.3k sqft6634 Rawhide Ridge Vw, Colorado Springs, CO 80915New Construction
 MLS ID #1241821, Alexis Gleason, EXIT Realty DTC, Cherry Creek, Pikes Peak. elevateMLS
 - $359,9003 bd3 ba2.3k sqft6624 Rawhide Ridge Vw, Colorado Springs, CO 80915New ConstructionMLS ID #1866681, Alexis Gleason, EXIT Realty DTC, Cherry Creek, Pikes Peak. elevateMLS
- $359,9004 bd4 ba2.3k sqft6676 Saturn Swing Grv, Colorado Springs, CO 80915New ConstructionMLS ID #3533611, Alexis Gleason, EXIT Realty DTC, Cherry Creek, Pikes Peak. elevateMLS
- $359,9004 bd4 ba2.3k sqft6682 Saturn Swing Grv, Colorado Springs, CO 80915New ConstructionMLS ID #5677630, Alexis Gleason, EXIT Realty DTC, Cherry Creek, Pikes Peak. elevateMLS
- $359,9003 bd3 ba2.3k sqft6654 Rawhide Ridge Vw, Colorado Springs, CO 80915New ConstructionMLS ID #7677318, Alexis Gleason, EXIT Realty DTC, Cherry Creek, Pikes Peak. elevateMLS
- $389,9003 bd4 ba2.3k sqft6684 Rawhide Ridge Vw, Colorado Springs, CO 80915New ConstructionMLS ID #1631362, Alexis Gleason, EXIT Realty DTC, Cherry Creek, Pikes Peak. elevateMLS
- $389,9003 bd4 ba2.3k sqft6674 Rawhide Ridge Vw, Colorado Springs, CO 80915New ConstructionMLS ID #5752277, Alexis Gleason, EXIT Realty DTC, Cherry Creek, Pikes Peak. elevateMLS
- $359,9003 bd3 ba2.3k sqft6644 Rawhide Ridge Vw, Colorado Springs, CO 80915New ConstructionMLS ID #7134517, Alexis Gleason, EXIT Realty DTC, Cherry Creek, Pikes Peak. elevateMLS
- $409,9004 bd4 ba2.3k sqft6724 Condor Hill Hts, Colorado Springs, CO 80915New ConstructionMLS ID #5401087, Alexis Gleason, EXIT Realty DTC, Cherry Creek, Pikes Peak. elevateMLS
- $409,9004 bd4 ba2.3k sqft6736 Condor Hill Hts, Colorado Springs, CO 80915New ConstructionMLS ID #5353918, Alexis Gleason, EXIT Realty DTC, Cherry Creek, Pikes Peak. elevateMLS
- $409,9004 bd4 ba2.3k sqft6712 Condor Hill Hts, Colorado Springs, CO 80915New ConstructionMLS ID #1408947, Alexis Gleason, EXIT Realty DTC, Cherry Creek, Pikes Peak. elevateMLS
- $--3 bd2 ba1.9k sqft1335 Lehmberg Blvd, Colorado Springs, CO 80915AuctionAuction.com 2
- $299,9996 bd2 ba2k sqft1221 Hathaway Dr, Colorado Springs, CO 80915For SaleMLS ID #7176895, Kerry Brill, Merit Company Inc. elevateMLS
- $309,9994 bd2 ba1.8k sqft1615 Mineola St, Colorado Springs, CO 80915For SaleMLS ID #6566855, Julie Robertson ABR C2EX MRP , RE/MAX Real Estate Group LLC. elevateMLS
- $349,9003 bd2 ba1.8k sqft6782 Dale Rd, Colorado Springs, CO 80915For SaleMLS ID #6880780, Matt Tolooee, Metro Real Estate Group. elevateMLS
- $409,9503 bd2 ba1.5k sqft881 Tenebris Point, Colorado Springs, CO 80915New ConstructionelevateMLS
- $289,9005 bd2 ba1.8k sqft7075 White Mountain Dr, Colorado Springs, CO 80915For SaleMLS ID #3983254, Patrick Muldoon, Muldoon Associates Inc. elevateMLS
- $410,0004 bd2 ba1.5k sqft1835 Winnebago Rd, Colorado Springs, CO 80915For SaleMLS ID #7835789, Debra Nesiba, Dream Homes of Colorado, LLC. elevateMLS
- $409,9503 bd2 ba1.5k sqft7473 Nova Vw, Colorado Springs, CO 80915New ConstructionMLS ID #6231581, Matt Tonge, Richmond Realty Inc. elevateMLS
- $399,9503 bd2 ba1.5k sqft7466 Nova Vw, Colorado Springs, CO 80915New ConstructionMLS ID #7710121, Matt Tonge, Richmond Realty Inc. elevateMLS
