AVAILABLE NOW - MOVE-IN READY! Welcome to this beautifully designed, brand-new townhome offering three bedrooms, two-and-a-half bathrooms, a two-car attached garage and room to grow. The open main level is ideal for everyday living and entertaining, featuring a spacious great room, dining area and access to an oversized covered balcony with beautiful golf-course and mountain views. The kitchen offers stainless-steel appliances, solid-surface countertops, a generous pantry and plenty of workspace. Upstairs, the spacious primary suite includes an adjoining bathroom and walk-in closet. Two additional bedrooms, a full bathroom and conveniently located upper-level laundry complete the second floor. With 1,832 finished square feet plus a 546-square-foot unfinished basement, this home provides 2,378 total square feet of flexible living and storage space. Conveniently located near Peterson Space Force Base, Fort Carson, shopping and dining. Welcome home! Photos have been digitally staged for representation; upgrades and colors may vary.
New construction
Price increase: $42.1K (10/2)
$402,000
6644 Rawhide Ridge Vw, Colorado Springs, CO 80915
3beds
2,378sqft
Townhouse
Built in 2025
871 Square Feet Lot
$-- Zestimate®
$169/sqft
$125/mo HOA
What's special
Upper-level laundryOversized covered balconySpacious primary suiteGenerous pantryOpen main levelTwo-car attached garageTwo-and-a-half bathrooms
- 54 days
- 58
- 15
Zillow last checked:
Listing updated:
Listed by:
Alexis Gleason 719-246-7976,
EXIT Realty DTC, Cherry Creek, Pikes Peak
Source: elevateMLS,MLS#: 7134517
Facts & features
Interior
Bedrooms & bathrooms
- Bedrooms: 3
- Bathrooms: 3
- Full bathrooms: 2
- 1/2 bathrooms: 1
Other
- Level: Upper
- Area: 272 Square Feet
- Dimensions: 17 x 16
Heating
- Forced Air, Natural Gas
Cooling
- Central Air
Appliances
- Included: 220v in Kitchen, Dishwasher, Disposal, Microwave, Oven, Range, Refrigerator
- Laundry: Upper Level
Features
- Pantry
- Flooring: Carpet, Vinyl/Linoleum
- Basement: Partial,Unfinished
- Common walls with other units/homes: No One Below,2+ Common Walls
Interior area
- Total structure area: 2,378
- Total interior livable area: 2,378 sqft
- Finished area above ground: 1,832
- Finished area below ground: 546
Property
Parking
- Total spaces: 2
- Parking features: Attached
- Attached garage spaces: 2
Features
- Levels: Two
- Stories: 2
- Entry location: Basement Unit
- Patio & porch: Covered, See Prop Desc Remarks
- Has view: Yes
- View description: Mountain(s), View of Pikes Peak
Lot
- Size: 871 Square Feet
- Features: On Golf Course, See Remarks
Details
- Parcel number: 5407401032
Construction
Type & style
- Home type: Townhouse
- Property subtype: Townhouse
- Attached to another structure: Yes
Materials
- Masonite, Frame
- Roof: Composite Shingle
Condition
- New Construction
- New construction: Yes
- Year built: 2025
Details
- Builder name: J Elliott Homes Inc
Utilities & green energy
- Water: Assoc/Distr
- Utilities for property: Electricity Connected, Natural Gas Connected
Green energy
- Green verification: HERS Index Score
Community & HOA
HOA
- Has HOA: Yes
- Services included: Covenant Enforcement, Maintenance Grounds, Snow Removal, Trash Removal
- HOA fee: $125 monthly
Location
- Region: Colorado Springs
Financial & listing details
- Price per square foot: $169/sqft
- Tax assessed value: $1,732
- Date on market: 8/14/2026
- Listing terms: Cash,Conventional,FHA,VA Loan
- Electric utility on property: Yes
Estimated market value
Not available
Estimated sales range
Not available
Not available
Price history
| Date | Event | Price |
|---|---|---|
| 10/2/2026 | Price change | $402,000+11.7%$169/sqft |
Source:  elevateMLS #7134517 Report a problem elevateMLS #7134517 Report a problem | ||
| 8/14/2026 | Listed for sale | $359,900+3.7%$151/sqft |
Source: elevateMLS #7134517 Report a problem | ||
| 8/7/2026 | Listing removed | $346,999$146/sqft |
Source: elevateMLS #7359805 Report a problem | ||
| 5/14/2026 | Listed for sale | $346,999$146/sqft |
Source: elevateMLS #7359805 Report a problem | ||
Public tax history
| Year | Property taxes | Tax assessment |
|---|---|---|
| 2025 | -- | $470 |
Find assessor info on the county website
Monthly payment
Est. payment
Payment breakdown
Explore the cost of this home by adjusting the details. Changes won't be saved.Climate risks
Neighborhood: Cimarron Hills
Nearby schools
Schools provided by the listing agent
- District: Colorado Springs 11
Source: elevateMLS. This data may not be complete. We recommend contacting the local school district to confirm school assignments for this home.
- $297,300-- bd-- ba1.4k sqft1335 Paonia St, Colorado Springs, CO 80915Off Market
- $313,800-- bd-- ba1.4k sqft1333 Paonia St, Colorado Springs, CO 80915Off Market
- $96,0003 bd2 ba1.1k sqft5102 Galley Rd LOT 211A, Colorado Springs, CO 80915For Sale
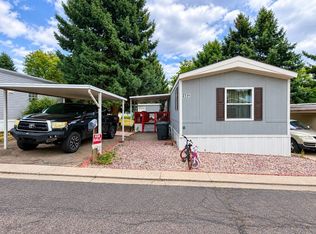
- $26,6083 bd2 ba1k sqft5102 Galley Rd LOT 136A, Colorado Springs, CO 80915Off Market

Similar homes
- $415,0003 bd3 ba1.5k sqft3635 Levy Park Dr, Colorado Springs, CO 80922For Sale

 MLS ID #5177258, Cori Cutler, The Cutting Edge. elevateMLS
 - $380,0003 bd3 ba1.3k sqft4511 Samaritan Loop, Colorado Springs, CO 80916For Sale
 MLS ID #3828427, Danielle Frisbie CRS EPRO GRI MRP PSA , The Cutting Edge. elevateMLS
 - $385,0003 bd3 ba2.5k sqft5832 Tradewind Point, Colorado Springs, CO 80923For Sale
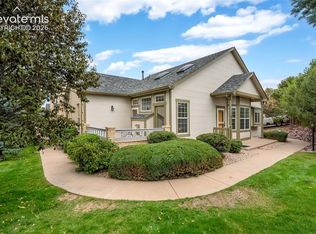 MLS ID #4157984, Kristan Rigdon ASN CNE EPRO GRI , HomeSmart. elevateMLS
 - $389,9003 bd3 ba2.1k sqft6868 Los Reyes Cir, Colorado Springs, CO 80918For Sale
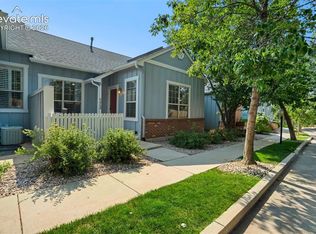 MLS ID #4883760, Seth Knierim, Keller Williams Clients Choice Realty. elevateMLS
 - $389,0003 bd3 ba1.7k sqft1014 Petra Hts, Colorado Springs, CO 80916For SaleMLS ID #5530612, Lauren Jerden MRP , Exp Realty LLC. elevateMLS
- $449,9994 bd3 ba2.1k sqft5256 Renault Ct, Colorado Springs, CO 80922For SaleMLS ID #4825181, Creed Spillane, Quantum Residential Group, LLC. elevateMLS
- $385,0003 bd3 ba2.5k sqft6635 Carriage Meadows Dr, Colorado Springs, CO 80925For SaleMLS ID #7718053, James Dean, Exp Realty LLC. elevateMLS
- $487,0003 bd4 ba2.3k sqft7364 Cracker Jack Hts, Colorado Springs, CO 80922For SaleMLS ID #6867343, Jerrell Young, The Platinum Group. elevateMLS
- $399,0003 bd3 ba2.2k sqft6670 John Muir Trl, Colorado Springs, CO 80927For SaleMLS ID #1654074, Galen Becker NCREA , LPT Realty LLC. elevateMLS
- $392,5134 bd3 ba1.5k sqft5819 Last Chance Dr, Colorado Springs, CO 80927New ConstructionelevateMLS
- $450,0003 bd3 ba1.9k sqft6312 Alyssum Hts, Colorado Springs, CO 80924For SaleMLS ID #3806903, Amie Streater ABR CLHMS CRS GRI MRP RENE , Iconic Colorado Properties, LLC. elevateMLS
- $415,0003 bd3 ba1.9k sqft7732 Carabiner Vw, Colorado Springs, CO 80923For SaleMLS ID #2272918, Jessenia Velez-Delacruz MRP , The Cutting Edge. elevateMLS
- $396,6933 bd2 ba1.2k sqft3375 Simmelink Loop, Colorado Springs, CO 80916For SaleMLS ID #7761111, Creed Spillane, Quantum Residential Group, LLC. elevateMLS
- $440,0003 bd3 ba1.7k sqft4349 Kaolin Ct, Colorado Springs, CO 80938For SaleMLS ID #5271399, Brandon Guerrero MRP , The Cutting Edge. elevateMLS
- $438,9003 bd3 ba1.7k sqft5284 Painted Sky Vw, Colorado Springs, CO 80916For SaleMLS ID #2835196, Mark Davis, Coldwell Banker Realty. elevateMLS
- $464,9004 bd4 ba3.1k sqft8435 Grand Peak Summit Vw, Colorado Springs, CO 80920For SaleMLS ID #2186340, Dianna Daily, The Platinum Group. elevateMLS
- $389,9003 bd3 ba1.2k sqft1116 Babette Hts, Colorado Springs, CO 80904New ConstructionMLS ID #7032947, Kevin L. Wolf, LGI Realty Colorado LLC. elevateMLS
- $410,0004 bd3 ba1.9k sqft7427 Gorgeted Quail Grv, Colorado Springs, CO 80923For SaleMLS ID #6677070, Paul Reichart ABR MRP , The Platinum Group. elevateMLS
- $400,0003 bd3 ba1.9k sqft7818 Leiden Point, Peyton, CO 80831For SaleMLS ID #3282907, Monica Breckenridge ABR CDPE CLHMS GRI MRP PSA RSPS SFR SRES , Pink Realty Inc. elevateMLS
- $375,5073 bd3 ba1.4k sqft5873 Last Chance Dr, Colorado Springs, CO 80927New ConstructionelevateMLS
