**!!AVAILABLE NOW/MOVE IN READY!!**Step into this Cherry, a beautifully designed two-story home that blends style, comfort, and functionality. The open-concept main floor is made for gathering, featuring a stunning chef-inspired kitchen complete with a quartz center island, stainless-steel appliances, and a spacious pantry. The dining area flows seamlessly into the expansive great room, creating the perfect backdrop for everything from casual evenings to memorable celebrations. Upstairs, you'll find two secondary bedrooms with a shared bath, along with a luxurious primary suite featuring a generous walk-in closet and a private bath designed for relaxation.
New construction
Price cut: $10K (8/17)
$399,950
7466 Nova Vw, Colorado Springs, CO 80915
3beds
1,505sqft
Single Family Residence
Built in 2025
2,225 Square Feet Lot
$-- Zestimate®
$266/sqft
$83/mo HOA
What's special
Luxurious primary suiteOpen-concept main floorStainless-steel appliancesGenerous walk-in closetStunning chef-inspired kitchenSpacious pantryQuartz center island
- 3 days |
- 31 |
- 1 |
Zillow last checked:
Listing updated:
Listed by:
Matt Tonge 303-850-5757,
Richmond Realty Inc
Source: elevateMLS,MLS#: 7710121
Facts & features
Interior
Bedrooms & bathrooms
- Bedrooms: 3
- Bathrooms: 2
- Full bathrooms: 1
- 3/4 bathrooms: 1
Other
- Level: Upper
- Area: 182 Square Feet
- Dimensions: 13 x 14
Heating
- Forced Air
Cooling
- Central Air
Appliances
- Included: Dishwasher, Disposal, Microwave, Oven, Range
- Laundry: Upper Level
Features
- Pantry
- Flooring: Carpet, Vinyl/Linoleum
- Has basement: No
Interior area
- Total structure area: 1,505
- Total interior livable area: 1,505 sqft
- Finished area above ground: 1,505
- Finished area below ground: 0
Property
Parking
- Total spaces: 2
- Parking features: Attached
- Attached garage spaces: 2
Features
- Levels: Two
- Stories: 2
Lot
- Size: 2,225 Square Feet
- Features: See Remarks, Front Landscaped
Details
- Other equipment: Sump Pump
Construction
Type & style
- Home type: SingleFamily
- Property subtype: Single Family Residence
Materials
- See Prop Desc Remarks, Framed on Lot
- Foundation: Crawl Space
- Roof: Composite Shingle
Condition
- New Construction
- New construction: Yes
- Year built: 2025
Details
- Builder model: Cherry / C
- Builder name: Richmond Am Hm
Utilities & green energy
- Water: Assoc/Distr
- Utilities for property: Electricity Available, See Remarks
Green energy
- Indoor air quality: Radon System
Community & HOA
HOA
- Has HOA: Yes
- HOA fee: $250 quarterly
Location
- Region: Colorado Springs
Financial & listing details
- Price per square foot: $266/sqft
- Date on market: 8/14/2026
- Listing terms: Cash,Conventional,FHA,VA Loan
- Electric utility on property: Yes
Estimated market value
Not available
Estimated sales range
Not available
Not available
Price history
| Date | Event | Price |
|---|---|---|
| 8/17/2026 | Price change | $399,950-2.4%$266/sqft |
Source:  elevateMLS #7710121 Report a problem elevateMLS #7710121 Report a problem | ||
| 8/14/2026 | Listed for sale | $409,950$272/sqft |
Source: elevateMLS #7710121 Report a problem | ||
Public tax history
Tax history is unavailable.
Monthly payment
Est. payment
Payment breakdown
Explore the cost of this home by adjusting the details. Changes won't be saved.Climate risks
Neighborhood: Cimarron Hills
Nearby schools
GreatSchools rating
- 4/10McAuliffe Elementary SchoolGrades: PK-5Distance: 1.1 mi
- 3/10Jack Swigert Aerospace AcademyGrades: 6-8Distance: 3.4 mi
- 1/10Mitchell High SchoolGrades: 9-12Distance: 3.3 mi
Schools provided by the listing agent
- District: Widefield-3
Source: elevateMLS. This data may not be complete. We recommend contacting the local school district to confirm school assignments for this home.
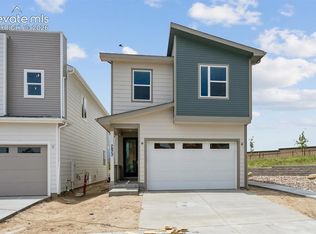
- $389,9503 bd2 ba1.5k sqft7472 Nova Vw, Colorado Springs, CO 80915Pending
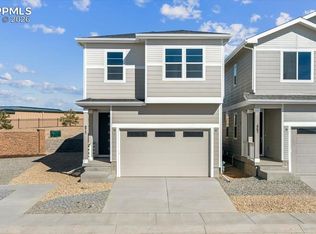
- $424,9503 bd2 ba1.5k sqft875 Lux Point, Colorado Springs, CO 80915Sold
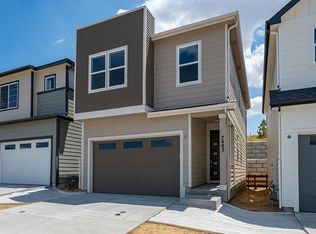
- $399,9503 bd2 ba1.5k sqft7485 Nova Vw, Colorado Springs, CO 80951New Construction
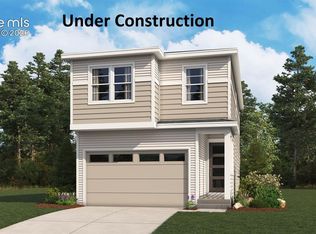
- $409,9503 bd2 ba1.5k sqft7473 Nova Vw, Colorado Springs, CO 80915New Construction
- $424,7003 bd2 ba1.5k sqft875 Lux Point, Colorado Springs, CO 80951Off Market
- $399,9503 bd2 ba1.5k sqft7485 Nova Vw, Colorado Springs, CO 80915New Construction
- $419,9503 bd2 ba1.5k sqft866 Lux Point, Colorado Springs, CO 80915Sold
- $374,9503 bd2 ba1.5k sqft7491 Nova Vw, Colorado Springs, CO 80915New Construction
A local agent can set up tours, give advice and negotiate with sellers.
Similar homes
- $409,9503 bd2 ba1.5k sqft881 Tenebris Point, Colorado Springs, CO 80915New Construction

 elevateMLS
 - $409,9503 bd2 ba1.5k sqft7473 Nova Vw, Colorado Springs, CO 80915New ConstructionMLS ID #6231581, Matt Tonge, Richmond Realty Inc. elevateMLS
- $410,0004 bd2 ba1.5k sqft1835 Winnebago Rd, Colorado Springs, CO 80915For Sale
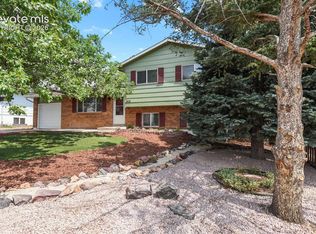 MLS ID #7835789, Debra Nesiba, Dream Homes of Colorado, LLC. elevateMLS
 - $--3 bd2 ba1.9k sqft1335 Lehmberg Blvd, Colorado Springs, CO 80915Auction
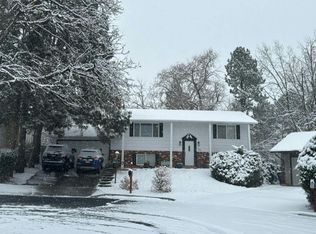 Auction.com 2
 - $--3 bd2 ba878 sqft1089 Nez Perce Dr, Colorado Springs, CO 80915AuctionServiceLink Auction
- $309,9994 bd2 ba1.8k sqft1615 Mineola St, Colorado Springs, CO 80915For SaleMLS ID #6566855, Julie Robertson ABR C2EX MRP , RE/MAX Real Estate Group LLC. elevateMLS
- $415,0003 bd2 ba1k sqft2280 Ambleside Drive, Colorado Springs, CO 80915For Sale
 MLS ID #7225101, Lauren Collier, Live Dream Colorado LLC. REcolorado as distributed by MLS GRID
 - $399,9503 bd2 ba1.5k sqft7485 Nova Vw, Colorado Springs, CO 80915New ConstructionMLS ID #7110657, Matt Tonge, Richmond Realty Inc. elevateMLS
- $399,0003 bd3 ba1.3k sqft8034 Brittinger Way, Colorado Springs, CO 80951For SaleMLS ID #3271539, Jamie Krakofsky MRP , Keller Williams Partners. elevateMLS
- $420,0003 bd3 ba1.6k sqft7291 Preble Dr, Colorado Springs, CO 80915For SaleMLS ID #8870951, Kay Ely, The Cutting Edge. elevateMLS
- $425,0003 bd2 ba1.5k sqft7109 Boreal Dr, Colorado Springs, CO 80915For SaleMLS ID #6861571, Chris Watson, RE/MAX Real Estate Group LLC. elevateMLS
- from $397,9503 bd2 ba1.5k sqftCherry Plan, Meadowbrook Park, Colorado Springs, CO 80915New ConstructionRichmond Homes
- from $402,9503 bd2 ba1.5k sqftClover Plan, Meadowbrook Park, Colorado Springs, CO 80915New ConstructionRichmond Homes
- $--3 bd3 ba1.7k sqft2440 Pinyon Jay Dr, Colorado Springs, CO 80951AuctionAuction.com 2
- $299,9996 bd2 ba2k sqft1221 Hathaway Dr, Colorado Springs, CO 80915For SaleMLS ID #7176895, Kerry Brill, Merit Company Inc. elevateMLS
- $415,0003 bd3 ba1.8k sqft5253 Mountain Air Cir, Colorado Springs, CO 80916For SaleMLS ID #5225860, Tyler Hoshide ABR PSA , Exp Realty LLC. elevateMLS
- $399,0003 bd2 ba1.2k sqft7115 White Mountain Dr, Colorado Springs, CO 80915For SaleMLS ID #6358916, Iryna Ivanyshyn, Your Castle Real Estate LLC. elevateMLS
- $374,9503 bd2 ba1.5k sqft7491 Nova Vw, Colorado Springs, CO 80915New ConstructionMLS ID #9008509, Matt Tonge, Richmond Realty Inc. elevateMLS
- $325,0003 bd1 ba1.1k sqft6830 Chippewa Rd, Colorado Springs, CO 80915For SaleMLS ID #6975478, Brittany Schlesinger, Engel & Voelkers Pikes Peak. elevateMLS
- $289,9005 bd2 ba1.8k sqft7075 White Mountain Dr, Colorado Springs, CO 80915For SaleMLS ID #3983254, Patrick Muldoon, Muldoon Associates Inc. elevateMLS
