Discover the rare combination of privacy, thoughtful design, and exceptional space at 669 Potter Rd. Set on 3.35 picturesque acres at the end of a dead-end country road, this remarkable property is surrounded by charming homes and farms yet enjoys an extraordinary sense of seclusion--with no other homes in sight.
The wonderfully appointed main level offers 1,973 square feet, featuring 3 bedrooms, 2.5 baths, a formal dining room, and a spacious eat-in kitchen. Inviting gathering spaces create a warm and sophisticated atmosphere throughout.
The outdoor living experience is truly exceptional. An expansive 18x36 in-ground pool, spacious deck, and dedicated outdoor entertaining area create the perfect setting for elegant gatherings, summer celebrations, or peaceful evenings to relax and enjoy the privacy.
The 1,349-square-foot fully finished basement dramatically expands the home's living and entertaining possibilities. Create a private home theater, state-of-the-art fitness studio, recreation lounge, playroom, or an impressive combination of spaces--the possibilities are limited only by your imagination.
Adding another dimension of versatility is the finished 552-square-foot bonus room above the 2-car garage. This generous space offers endless potential for a studio, office, hobby room, or private retreat. The bonus room is finished but unheated and is not included in the home's listed square footage.
Accessibility has also been thoughtfully incorporated. A ramp within the garage and a sidewalk extending around the side of the home provide convenient, easy access to both the basement and main-level entrance, making the home exceptionally accommodating for all guests, including those with limited mobility.
Additional features include a 2-car garage, roof and hot water heater both replaced approximately 5 years ago, a gas fireplace and an abundance of finished and flexible living space.
With 3,322 square feet of finished living space, plus the additional finished bonus room, private pool, expansive outdoor entertaining areas, and an unparalleled sense of seclusion, 669 Potter Rd. is calling you home.
* Propane tank is owned and will stay with the home. Sellers have pre-purchased 300 gallons of propane and what remains at closing will be given to the buyers.
Internet is Ben Lomand Fiber.
Buyers to satisfy themselves of all inspections, measurements and any/all information before making an informed offer. Aerial photos are for illustration purposes only and may not reflect the exact property lines.
Pending - continue to show
$649,000
669 Potter Rd, Crossville, TN 38571
3beds
3,322sqft
Single Family Residence
Built in 2000
3.35 Acres Lot
$-- Zestimate®
$195/sqft
$-- HOA
What's special
Private poolGas fireplaceDedicated outdoor entertaining areaWarm and sophisticated atmosphereSpacious eat-in kitchenSpacious deckWonderfully appointed main level
- 4 days
- 953
- 59
Likely to sell faster than
Zillow last checked:
Listing updated:
Listed by:
Brian Hall,
Isham-Jones Realty 931-994-0022
Source: East Tennessee Realtors,MLS#: 1355761
Facts & features
Interior
Bedrooms & bathrooms
- Bedrooms: 3
- Bathrooms: 3
- Full bathrooms: 2
- 1/2 bathrooms: 1
Rooms
- Room types: Bonus Room
Heating
- Central, Propane, Electric
Cooling
- Central Air, Ceiling Fan(s)
Appliances
- Included: Gas Range, Dishwasher, Microwave, Refrigerator
Features
- Walk-In Closet(s), Kitchen Island, Eat-in Kitchen, Bonus Room
- Flooring: Carpet, Hardwood, Tile
- Windows: Windows - Vinyl
- Basement: Walk-Out Access,Finished
- Number of fireplaces: 1
- Fireplace features: Gas, Gas Log
Interior area
- Total structure area: 3,322
- Total interior livable area: 3,322 sqft
Property
Parking
- Total spaces: 2
- Parking features: Garage Faces Side, Off Street, Garage Door Opener, Attached, Main Level
- Attached garage spaces: 2
Features
- Has private pool: Yes
- Pool features: In Ground
- Has view: Yes
- View description: Country Setting, Trees/Woods
Lot
- Size: 3.35 Acres
- Features: Private, Wooded, Rolling Slope
Details
- Parcel number: 063 06002 000
Construction
Type & style
- Home type: SingleFamily
- Architectural style: Traditional
- Property subtype: Single Family Residence
Materials
- Vinyl Siding, Brick, Frame
Condition
- Year built: 2000
Utilities & green energy
- Sewer: Septic Tank
- Water: Public
Community & HOA
Location
- Region: Crossville
Financial & listing details
- Price per square foot: $195/sqft
- Tax assessed value: $305,200
- Annual tax amount: $866
- Date on market: 9/17/2026
Estimated market value
Not available
Estimated sales range
Not available
Not available
Price history
| Date | Event | Price |
|---|---|---|
| 9/20/2026 | Pending sale | $649,000$195/sqft |
Source:  East Tennessee Realtors #1355761 Report a problem East Tennessee Realtors #1355761 Report a problem | ||
| 9/17/2026 | Listed for sale | $649,000+210.5%$195/sqft |
Source: East Tennessee Realtors #1355761 Report a problem | ||
| 12/29/2015 | Sold | $209,000-9.1%$63/sqft |
Source: Public Record Report a problem | ||
| 2/12/2015 | Sold | $230,000+5%$69/sqft |
Source: Public Record Report a problem | ||
| 5/30/2014 | Listed for sale | $219,000+25.1%$66/sqft |
Source: Good Ole Rocky Top Realty #888657 Report a problem | ||
| 5/10/2001 | Sold | $175,000$53/sqft |
Source: Public Record Report a problem | ||
Public tax history
| Year | Property taxes | Tax assessment |
|---|---|---|
| 2025 | $866 | $76,300 |
| 2024 | $866 | $76,300 |
| 2023 | $866 | $76,300 |
| 2022 | $866 +14.8% | $76,300 +58.4% |
| 2021 | $754 | $48,175 |
| 2020 | $754 | $48,175 |
| 2019 | $754 | $48,175 |
| 2018 | $754 +0% | $48,175 |
| 2017 | $754 +0.5% | $48,175 -1.9% |
| 2016 | $750 +2% | $49,125 |
| 2015 | $736 +0% | $49,125 +0% |
| 2014 | $735 | $49,106 |
| 2013 | $735 -0.2% | $49,106 |
| 2012 | $737 | $49,106 |
| 2011 | -- | $49,106 -13.4% |
| 2010 | $808 +7.1% | $56,732 |
| 2009 | $755 +7.3% | $56,732 |
| 2008 | $703 | $56,732 |
| 2007 | $703 -24.4% | $56,732 |
| 2006 | $930 +25.9% | $56,732 +25.9% |
| 2005 | $739 +8.7% | $45,063 +8.7% |
| 2004 | $680 +13.9% | $41,443 |
| 2002 | $597 | $41,443 |
| 2001 | -- | $41,443 -69.2% |
| 2000 | -- | $134,538 |
Find assessor info on the county website
Monthly payment
Est. payment
Payment breakdown
Explore the cost of this home by adjusting the details. Changes won't be saved.Climate risks
Neighborhood: 38571
Nearby schools
Schools provided by the listing agent
- Elementary: Stone
- Middle: Stone
- High: Stone Memorial
Source: East Tennessee Realtors. This data may not be complete. We recommend contacting the local school district to confirm school assignments for this home.
Similar homes
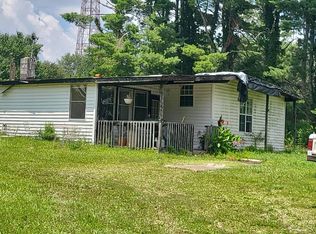
- $619,0002 bd3 ba2.2k sqft247 Cline Rd, Crossville, TN 38571For Sale
 MLS ID #247320, Rick Potter, Century 21 Realty Group. UCMLS
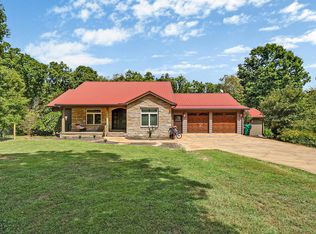
 - $450,0003 bd2 ba2.3k sqft1133 Summerwind Dr, Crossville, TN 38571Active

 MLS ID #1355789, Wade W. Stover, CENTURY 21 Realty Group, LLC. East Tennessee Realtors
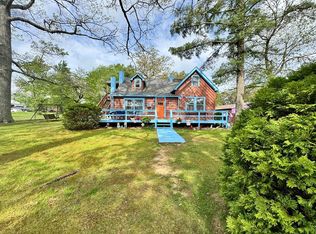
 - $659,0003 bd2 ba2.2k sqft4529 Highway 127 N, Crossville, TN 38571For Sale
 MLS ID #236350, Emma Tebault, Third Tennessee Realty & Associates LLC. UCMLS
 - $750,0003 bd3 ba1.8k sqft1014 Sunset Ridge Dr, Crossville, TN 38571For Sale

 MLS ID #3518800, Victoria Eberhart. RealTracs MLS as distributed by MLS GRID
 - $750,0003 bd3 ba1.8k sqft1014 Sunset Ridge Dr, Crossville, TN 38571For SaleMLS ID #246607, Victoria Eberhart, Wallace Upper Cumberland. UCMLS
- $699,0002 bd4 ba4.4k sqft67 Woodlands Ct, Crossville, TN 38571For SaleMLS ID #244859, Eleanor York, Exit Cross Roads Realty Cookeville. UCMLS
- $549,0003 bd3 ba2.4k sqft193 Meadowview Dr, Fairfield Glade, TN 38558ActiveMLS ID #1356023, Theron McClellan, Better Homes and Garden Real Estate Gwin Realty. East Tennessee Realtors
- $760,0004 bd3 ba3.6k sqft54 Fairway Ct, Crossville, TN 38571ActiveMLS ID #1343093, Molly White, Realty Executives Associates. East Tennessee Realtors
- $455,0003 bd3 ba2k sqft542 Sunset Ridge Dr, Crossville, TN 38571ActiveMLS ID #1345785, Megan Wells, Wallace. East Tennessee Realtors
- $449,9003 bd3 ba3.2k sqft273 Fairway St, Crossville, TN 38571ActiveMLS ID #1341462, Brad Donathan, Berkshire Hathaway HomeServices Southern Realty. East Tennessee Realtors
- $749,9002 bd3 ba3.3k sqft459 Woodgate Dr, Crossville, TN 38571ActiveMLS ID #1336038, Linda Miller, Century 21 Fountain Realty, LLC. East Tennessee Realtors
- $835,0004 bd4 ba3.8k sqft837 E Deer Creek Dr, Crossville, TN 38571ActiveMLS ID #1354633, Jeanne C Duncan, Tennessee Life Real Estate Professionals. East Tennessee Realtors
- $339,0001 bd1 ba2.2k sqft165 Ramey Rd, Crossville, TN 38571For SaleMLS ID #3597185, Ethan Spitler. RealTracs MLS as distributed by MLS GRID
- $498,0003 bd3 ba2.4k sqft320 E Iron Wood Cir, Crossville, TN 38571For SaleMLS ID #244186, Doreen Sherrill, Crye-Leike Brown Realty Cumberland Cove. UCMLS
- $498,0003 bd3 ba2.4k sqft320 Ironwood Cir, Crossville, TN 38571ActiveMLS ID #1339936, Doreen Sherrill, Crye-Leike Brown Realty. East Tennessee Realtors
- $695,0003 bd3 ba2.6k sqft187 Forest View Dr, Fairfield Glade, TN 38558For SaleMLS ID #246556, David Huffaker, The Huffaker Group, LLC. UCMLS
- $585,0003 bd3 ba2.3k sqft166 Canterbury Dr, Fairfield Glade, TN 38558ActiveMLS ID #1352159, Brittany Green, SCH Real Estate, Realty Executives. East Tennessee Realtors
- $679,0003 bd3 ba2.5k sqft15 Meadowlark Cir, Crossville, TN 38558For SaleMLS ID #3528196, Tracey Barnes. RealTracs MLS as distributed by MLS GRID
- $435,0003 bd2 ba2.1k sqft25 Overlook Ter, Fairfield Glade, TN 38558ActiveMLS ID #1356281, Cindi Davenport, Glade Realty. East Tennessee Realtors
- $597,500-- bd2 ba2.2k sqft31 Confederate Rd, Crossville, TN 38571ActiveMLS ID #1343998, Jeanne Ann Cannon, Atlas Real Estate. East Tennessee Realtors
