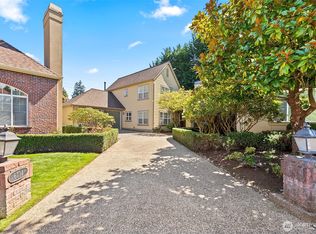
The Oaks in Bellevue features elegant craftsmen style homes tucked away for privacy. Open kitchen floor plan offers granite counter tops, huge walk in pantry and SS appliances. Enticing backyard perfect for summer entertaining. Master suite on 2nd floor with 5-piece bathroom and walk-in closet. Spacious living room and dining room with soaring ceilings, 2 gas fireplaces and central air-conditioning! Conveniently located near freeway and shopping areas. Updated photos to come.
Active
Listed by: Skyline Properties, Inc. • Jennifer Sukyung Cha • 206-724-7851
$1,100,000
6690 127th Place SE, Bellevue, WA 98006
2beds
2,090sqft
Single Family Residence
Built in 1999
4,098 Square Feet Lot
$1,080,200 Zestimate®
$526/sqft
$230/mo HOA
What's special
- --
- on Zillow
- 835
- views
- 40
- saves
Zillow last checked:
Listing updated:
Offers reviewed: Nov 17
Listed by:
Jennifer Sukyung Cha 206-724-7851 jcharealty@gmail.com,
Skyline Properties, Inc.,
Thao Nguyen 206-349-8143,
Skyline Properties, Inc.
Source: NWMLS as distributed by MLS GRID,MLS#: 2599816
Facts & features
Interior
Bedrooms & bathrooms
- Bedrooms: 2
- Bathrooms: 3
- Full bathrooms: 2
- 1/2 bathrooms: 1
- Main level bathrooms: 1
Primary bedroom
- Level: Second
Bedroom
- Level: Second
Bathroom full
- Level: Second
Bathroom full
- Level: Second
Other
- Level: Main
Den office
- Level: Main
Dining room
- Level: Main
Entry hall
- Level: Main
Family room
- Level: Main
Kitchen with eating space
- Level: Main
Living room
- Level: Main
Utility room
- Level: Second
Heating
- Fireplace, Forced Air, Natural Gas
Cooling
- Has cooling: Yes
Appliances
- Included: Dishwasher, Disposal, Dryer, Microwave, Refrigerator, Washer, Dishwasher(s), Dryer(s), Garbage Disposal, Microwave(s), Refrigerator(s), Washer(s)
Features
- Bath Off Primary, Dining Room, Pantry
- Flooring: Ceramic Tile, Hardwood, Carpet
- Windows: Dbl Pane/Storm Window
- Basement: None
- Number of fireplaces: 2
- Fireplace features: Gas, Main Level: 2, Fireplace
Interior area
- Total structure area: 2,090
- Total interior livable area: 2,090 sqft
Property
Parking
- Total spaces: 2
- Parking features: Attached Garage
- Has attached garage: Yes
- Covered spaces: 2
Features
- Levels: Two
- Stories: 2
- Entry location: Main
- Patio & porch: Bath Off Primary, Dbl Pane/Storm Window, Dining Room, Fireplace, Pantry, Security System, Walk-In Closet(s)
Lot
- Size: 4,098 Square Feet
- Features: Curbs, Paved, Sidewalk, Cable TV, Deck, Gas Available, Sprinkler System
- Topography: Level
- Residential vegetation: Garden Space
Details
- Parcel number: 6308000270
- Special conditions: Standard
Construction
Type & style
- Home type: SingleFamily
- Architectural style: 2 Story
- Property subtype: Single Family Residence
Materials
- Brick, Cement/Concrete, Stucco, Wood Siding
- Foundation: Poured Concrete
- Roof: Composition
Condition
- Good
- Year built: 1999
Utilities & green energy
- Electric: Company: PSE
- Sewer: Sewer Connected, Company: City of Bellevue
- Water: Public, Company: City of Bellevue
Community & HOA
Community
- Features: CCRs
- Security: Security System
- Subdivision: Bellevue
HOA
- Services included: Common Area Maintenance, Maintenance Grounds, See Remarks
- HOA fee: $230 monthly
- HOA phone: 425-334-9700
Location
- Region: Bellevue
Financial & listing details
- Price per square foot: $526/sqft
- Tax assessed value: $1,234,000
- Annual tax amount: $11,978
- Offers reviewed: 11/17/2026
- Date on market: 10/30/2026
- Listing terms: Conventional,FHA
- Inclusions: Dishwasher(s), Dryer(s), Garbage Disposal, Microwave(s), Refrigerator(s), Washer(s)
Foreclosure details
Estimated market value
$1,080,200
$1.00M - $1.16M
$3,522/mo
Price history
| Date | Event | Price |
|---|---|---|
| 11/12/2026 | Listed for sale | $1,100,000+26.4%$526/sqft |
Source:  NWMLS as distributed by MLS GRID #2599816 Report a problem | ||
| 7/11/2018 | Listing removed | $869,950$416/sqft |
Source: Skyline Properties, Inc. #1302678 Report a problem | ||
| 6/15/2018 | Pending sale | $869,950$416/sqft |
Source: Skyline Properties, Inc. #1302678 Report a problem | ||
| 6/7/2018 | Listed for sale | $869,950+82.1%$416/sqft |
Source: Skyline Properties, Inc. #1302678 Report a problem | ||
| 1/23/2013 | Sold | $477,750-0.5%$229/sqft |
Source: NWMLS as distributed by MLS GRID #416530 Report a problem | ||
| 11/25/2012 | Pending sale | $479,950$230/sqft |
Source: John L Scott Real Estate #416530 Report a problem | ||
| 10/20/2012 | Listed for sale | $479,950-3.2%$230/sqft |
Source: John L Scott Real Estate #416530 Report a problem | ||
| 8/4/2012 | Listing removed | $495,950$237/sqft |
Source: John L Scott Real Estate #382875 Report a problem | ||
| 7/18/2012 | Listed for sale | $495,950+40.5%$237/sqft |
Source: John L Scott Real Estate #382875 Report a problem | ||
| 2/26/1999 | Sold | $352,950-4%$169/sqft |
Source: Public Record Report a problem | ||
| 10/30/1998 | Sold | $367,500$176/sqft |
Source: Agent Provided Report a problem | ||
Public tax history
| Year | Property taxes | Tax assessment |
|---|---|---|
| 2025 | $11,979 +13.2% | $1,234,000 +6.7% |
| 2024 | $10,580 +13.7% | $1,156,000 +18.7% |
| 2023 | $9,307 -7.7% | $974,000 -16.8% |
| 2022 | $10,085 +20.3% | $1,171,000 +36.5% |
| 2021 | $8,381 +15.2% | $858,000 +19.5% |
| 2020 | $7,273 +2.6% | $718,000 +2.4% |
| 2019 | $7,092 -4.2% | $701,000 -7.9% |
| 2018 | $7,402 -4% | $761,000 +13.9% |
| 2017 | $7,707 +55.9% | $668,000 +16.8% |
| 2016 | $4,943 | $572,000 +5.7% |
| 2015 | $4,943 | $541,000 +18.9% |
| 2014 | $4,943 | $455,000 +15.5% |
| 2013 | $4,943 | $394,000 +8.2% |
| 2012 | -- | $364,000 -2.4% |
| 2011 | -- | $373,000 -13.9% |
| 2010 | -- | $433,000 |
| 2009 | -- | $433,000 -2.3% |
| 2007 | -- | $443,000 +8.6% |
| 2006 | -- | $408,000 +6.5% |
| 2005 | -- | $383,000 +20.8% |
| 2001 | $3,379 -3% | $317,000 +5.3% |
| 2000 | $3,484 | $301,000 |
Find assessor info on the county website
Monthly payment
Est. payment
Payment breakdown
Explore the cost of this home by adjusting the details. Changes won't be saved.Climate risks
Neighborhood: Newport Hills
Similar homes
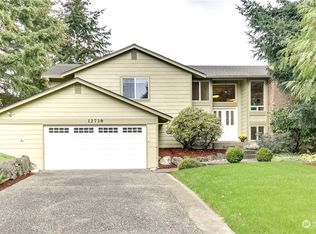
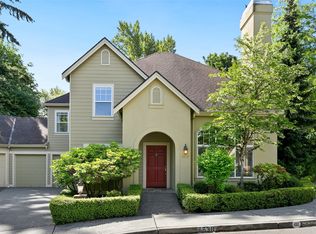
- $1,080,0004 bd2 ba2k sqft15109 SE Newport Way, Bellevue, WA 98006Active
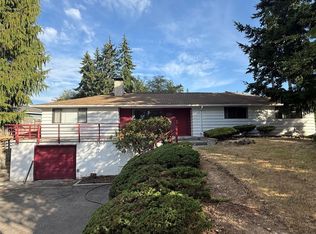 MLS ID #2595764, Shiyun Yang. NWMLS as distributed by MLS GRID
- $--3 bd3 ba1.1k sqft762 Queen Ave NE, Renton, WA 98056Auction
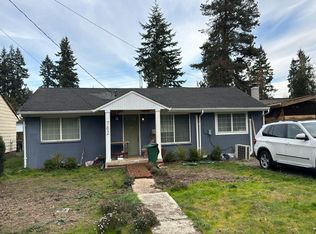 Auction.com 2
- $--2 bd3 ba1.8k sqft15861 Northup Way #43, Bellevue, WA 98008Auction
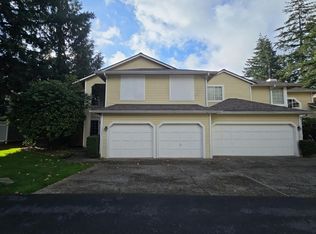 Auction.com 2
- $1,018,0003 bd3 ba1.5k sqftSummer Ridge, Sammamish, WA 98074Active
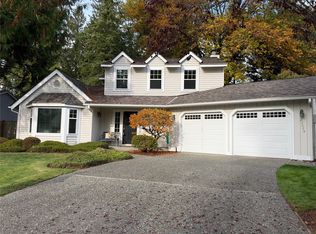 MLS ID #2603021, Robert Papke. NWMLS as distributed by MLS GRID
