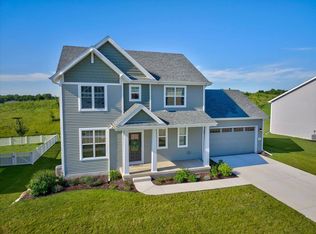
This better than new custom built in 2025 ranch in Bear Tree Farms puts everything you need on a single floor — soaring 9' ceilings, vaulted living spaces, and a light-filled 4-season sunroom perfect for morning coffee or evening unwinding. Retreat to a primary suite with a walk-in closet and private bath, while two more bedrooms offer space for family, guests, or a home office. The open-concept kitchen, living, and dining area is made for everyday living and easy entertaining. Car enthusiasts and hobbyists will love the oversized 6+ car garage with a rugged polyaspartic floor. Downstairs, an unfinished basement with windows and 8'9" walls is a blank canvas for your future vision. Outside, enjoy the beautifully landscaped grounds and a fenced backyard!
For sale
$750,000
6691 Honeycomb Ln, Deforest, WI 53532
3beds
2,121sqft
Single Family Residence
Built in 2025
0.39 Acres Lot
$747,200 Zestimate®
$354/sqft
$-- HOA
What's special
- 22 days |
- 586 |
- 30 |
Zillow last checked:
Listing updated:
Listed by:
Ferraro Real Estate Team,
EXP Realty, LLC,
Sheri L White,
EXP Realty, LLC
Source: SCWMLS,MLS#: 2026607
Loading...
Facts & features
Interior
Bedrooms & bathrooms
- Bedrooms: 3
- Bathrooms: 3
- Full bathrooms: 2
- 1/2 bathrooms: 1
- Main level bathrooms: 3
Primary bedroom
- Level: Main
- Area: 225
- Dimensions: 15 x 15
Bedroom 2
- Level: Main
- Area: 180
- Dimensions: 12 x 15
Bedroom 3
- Level: Main
- Area: 156
- Dimensions: 12 x 13
Kitchen
- Features: Breakfast Bar, Dishwasher, Disposal, Kitchen Island, Microwave, Pantry, Range/Oven, Refrigerator
- Level: Main
- Area: 160
- Dimensions: 10 x 16
Living room
- Level: Main
- Area: 448
- Dimensions: 28 x 16
Heating
- Forced Air
Cooling
- Central Air
Appliances
- Included: Washer, Dryer, Water Softener Included
- Laundry: Main Level
Features
- Walk-In Closet(s), Great room, Vaulted Ceiling(s), At Least 1 tub, Split bedrooms, Exhaust Fan, Sun Room
- Basement: Full,Full Size Windows/Exposed,Sump Pump,8'+ Ceiling,Bath/Stubbed,Unfinished
- Number of fireplaces: 1
- Fireplace features: 1 fireplace, Gas
Interior area
- Total structure area: 2,121
- Total interior livable area: 2,121 sqft
- Finished area above ground: 2,121
Property
Parking
- Total spaces: 4
- Parking features: Attached, 4+ car, Insulated
- Has attached garage: Yes
- Has uncovered spaces: Yes
Features
- Levels: One
- Stories: 1
- Fencing: Fenced
Lot
- Size: 0.39 Acres
- Features: Corner Lot
Details
- Parcel number: 091028302861
- Zoning: RES
Construction
Type & style
- Home type: SingleFamily
- Architectural style: Ranch
- Property subtype: Single Family Residence
Materials
- Fiber Cement, Stone
- Foundation: Poured concrete foundatn
Condition
- Year built: 2025
Utilities & green energy
- Sewer: Public Sewer
- Water: Public
- Utilities for property: Cable Available, Internet - Cable
Community & HOA
Community
- Security: Carbon Monoxide Detector(s), Smoke Detector(s)
- Subdivision: Bear Tree Farms
HOA
- Has HOA: Yes
Location
- Region: Deforest
Financial & listing details
- Price per square foot: $354/sqft
- Tax assessed value: $200
- Annual tax amount: $222
- Date on market: 6/24/2026
- Inclusions: Range/Oven, Refrigerator, Dishwasher, Microwave, Washer, Dryer, Water Softener, Some Window Treatments, Reverse Osmosis System
- Exclusions: Sellers Personal Property
Estimated market value
$747,200
$710,000 - $785,000
$3,106/mo
Price history
| Date | Event | Price |
|---|---|---|
| 6/24/2026 | Listed for sale | $750,000$354/sqft |
Source: SCWMLS #2026607 Report a problem | ||
Public tax history
Tax history is unavailable.
Monthly payment
Est. payment
Payment breakdown
Explore the cost of this home by adjusting the details. Changes won't be saved.Climate risks
Neighborhood: 53532
Nearby schools
GreatSchools rating
- 8/10Harvest Intermediate SchoolGrades: 4-6Distance: 0.8 mi
- 6/10De Forest Middle SchoolGrades: 7-8Distance: 2.2 mi
- 8/10De Forest High SchoolGrades: 9-12Distance: 2.2 mi
Schools provided by the listing agent
- Elementary: Windsor
- Middle: DeForest
- High: DeForest
- District: DeForest
Source: SCWMLS. This data may not be complete. We recommend contacting the local school district to confirm school assignments for this home.
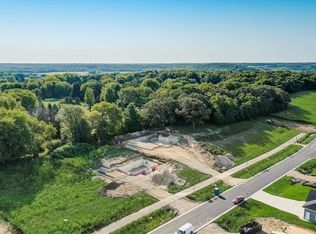
- $101,9000.28 AcresL306 Bear Tree Pkwy, Deforest, WI 53532Sold
- $630,0003 bd3 ba2k sqft6706 Warner Farm, Deforest, WI 53532Sold

- $630,000-- bd-- ba-- sqft6706 Warner Farm Dr, Deforest, WI 53532Sold
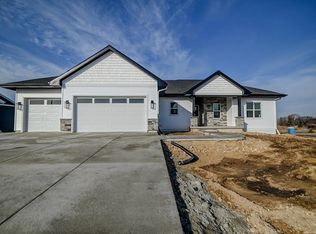
- $700,0005 bd3 ba3.2k sqft6687 Honeycomb Ln, Windsor, WI 53532Sold
- $100,9000.33 Acres6687 Honeycomb Ln #305, Deforest, WI 53532Sold
- $698,9004 bd3 ba2.5k sqft6700 Honeycomb Ln, Deforest, WI 53532Sold
- $499,9003 bd2 ba1.9k sqft6702 Warner Farm, Deforest, WI 53532New Construction
- $590,0003 bd2 ba1.9k sqft6696 Honeycomb Ln, Deforest, WI 53532Sold
A local agent can set up tours, give advice and negotiate with sellers.
Similar homes
- $639,9004 bd3 ba2.4k sqft7645 Conifer Ct, Deforest, WI 53532For Sale
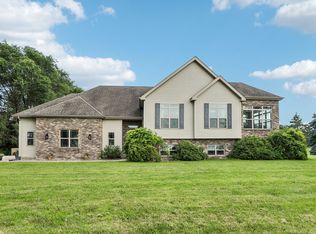 MLS ID #2027857, Jennifer Rios. SCWMLS
 - $659,9003 bd2 ba2.7k sqft6918 Rembrandt Rd, Deforest, WI 53532For Sale
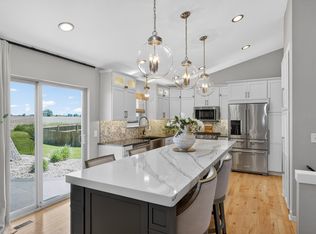 MLS ID #2024692, Samiera Kookasemkit. SCWMLS
 - $624,0004 bd3 ba2.6k sqft6822 Conservancy Plz, Deforest, WI 53532For Sale
 MLS ID #2027413, Josh Lamp. SCWMLS
 - $589,0004 bd3 ba2k sqft4085 Bear Tree Pkwy, Deforest, WI 53532For Sale
 MLS ID #2026542, Dan M Presser. SCWMLS
 - $859,9005 bd3 ba3.1k sqft6238 Fountainhead Cir, Deforest, WI 53532For SaleMLS ID #2027534, Matt Deadman. SCWMLS
- $699,0003 bd3 ba2.6k sqft524 N Sherman Ave, Madison, WI 53704For SaleMLS ID #2028098, Lori Murphy. SCWMLS
- $524,9003 bd4 ba2.5k sqft3781 Token Rd, Deforest, WI 53532For SaleMLS ID #2022488, Cindy J Ulsrud. SCWMLS
- $739,9004 bd3 ba2.3k sqft1422 Stonehaven Dr, Sun Prairie, WI 53590New ConstructionMLS ID #2023672, Brandon C Buell. SCWMLS
- $775,0004 bd4 ba2.5k sqft2717 Olin Way, Sun Prairie, WI 53590For SaleMLS ID #2027836, Sarah Deischer. SCWMLS
- $725,0005 bd3 ba2.4k sqft1101 Ballweg Ln, Waunakee, WI 53597For SaleMLS ID #2025943, Erin Flesch. SCWMLS
- $899,0004 bd4 ba3k sqft4070 Great Bridge Dr, Waunakee, WI 53597For SaleMLS ID #2025580, Mario Savino. SCWMLS
- $640,0003 bd3 ba3.1k sqft1730 Stonehaven Dr, Sun Prairie, WI 53590For SaleMLS ID #2027602, Lynette Porior-Arce. SCWMLS
- $889,9003 bd3 ba2.2k sqft6682 Morning Dew LANE, Sun Prairie, WI 53590ActiveMLS ID #1966481, LETS GO! Realty Group*. WIREX MLS
- $619,9994 bd4 ba2.7k sqft125 Crooked Tree Dr, Deforest, WI 53532For SaleMLS ID #2020935, Marine Yoo. SCWMLS
- $397,0003 bd2 ba1.6k sqft833 W Mohawk TRAIL, De Forest, WI 53532ActiveMLS ID #1967624, Kristine Martinson. WIREX MLS
- $539,9003 bd3 ba2k sqft185 Moorland Pl, Sun Prairie, WI 53590For SaleMLS ID #2026374, Ferraro Real Estate Team. SCWMLS
- $750,0003 bd2 ba2k sqft4109 Yuma Dr, Madison, WI 53711For SaleMLS ID #2026816, Rachael See. SCWMLS
- $784,0003 bd3 ba2.3k sqft2778 Frisee Dr, Madison, WI 53711For SaleMLS ID #2025689, Autumn Garrigan. SCWMLS
- $749,9005 bd4 ba3k sqft17 Rustling Birch Ct, Verona, WI 53593For SaleMLS ID #2026052, Chris Ziegler. SCWMLS
- $494,9002 bd3 ba2.4k sqft6803 Conservancy Plz, Deforest, WI 53532For SaleMLS ID #2027508, Ashley Pilarowski. SCWMLS
