** ABSOLUTELY STUNNING ** This beautiful 4 bedroom 2.5 bath POOL HOME offers a blend of style and elegance. Situated in the heart of Eastvale across the street from Cedar Creek Park this is a true GEM.... With a spacious floor plan, updated designer kitchen and resort style backyard this home is perfect for entertaining. The primary suite has been beautifully upgraded with a spa like bathroom that comes with roman tub, dual vanities and two walk-in closets. Having only one owner, this home has been well cared for and comes with many tasteful upgrades. Special features included: SOLAR w/EV car charging port for added energy efficiency, 3 car tandem garage, Pool, Jacuzzi, built-in BBQ and Wet Bar, Downstairs bonus room/office, center kitchen island, double ovens, 5 burner cooktop, farmhouse sink, granite countertops, wine refrigerator, large living room, comfortable family room w/fireplace, custom built in cabinets and shelving, upstairs laundry room w/sink, upstairs office nook, recessed and under cabinet lighting, ceiling fans, water softener system, Ring camera security system, gardening area, mature landscaping, NO HOA and much much more..... Centrally located to great schools, nice parks, abundant shopping, great entertainment and the 15, 91 and 10 Freeways, This home is a must see!
For sale
Listed by: Monarch Pacific Realty Inc. • Scott Olson • 949-212-6749
$975,000
6692 Cedar Creek Rd, Corona, CA 92880
4beds
2,922sqft
Single Family Residence
Built in 2004
6,098 Square Feet Lot
$960,600 Zestimate®
$334/sqft
$-- HOA
What's special
- 1 day
- 90
- 7
Zillow last checked:
Listing updated:
Listed by:
Scott Olson DRE #01215391 949-212-6749,
Monarch Pacific Realty Inc.
Source: CRMLS,MLS#: OC26245025 Originating MLS: California Regional MLS
Facts & features
Interior
Bedrooms & bathrooms
- Bedrooms: 4
- Bathrooms: 3
- Full bathrooms: 2
- 1/2 bathrooms: 1
- Main level bathrooms: 1
Rooms
- Room types: Bonus Room, Family Room, Kitchen, Laundry, Living Room, Office, Other, Dining Room
Bathroom
- Features: Bathtub, Dual Sinks, Separate Shower, Vanity
Kitchen
- Features: Kitchen Island
Other
- Features: Walk-In Closet(s)
Heating
- Central
Cooling
- Central Air
Appliances
- Included: Double Oven, Dishwasher, Gas Cooktop, Gas Oven, Microwave, Refrigerator
- Laundry: Gas Dryer Hookup, Inside, Upper Level
Features
- Ceiling Fan(s), Separate/Formal Dining Room, Granite Counters, High Ceilings, Recessed Lighting, Walk-In Closet(s)
- Flooring: Laminate, Tile
- Windows: Blinds, Shutters
- Has fireplace: Yes
- Fireplace features: Family Room
- Common walls with other units/homes: No Common Walls
Interior area
- Total interior livable area: 2,922 sqft
Property
Parking
- Total spaces: 3
- Parking features: Direct Access, Driveway, Garage, Tandem
- Attached garage spaces: 3
Features
- Levels: Two
- Stories: 2
- Entry location: 1
- Patio & porch: Porch
- Exterior features: Awning(s)
- Has private pool: Yes
- Pool features: Heated, In Ground, Private
- Has spa: Yes
- Spa features: Heated, In Ground, Private
- Fencing: Block
- Has view: Yes
- View description: Park/Greenbelt
Lot
- Size: 6,098 Square Feet
- Features: Corner Lot, Front Yard, Level, Near Park
Details
- Parcel number: 164300014
- Special conditions: Standard
Construction
Type & style
- Home type: SingleFamily
- Architectural style: Contemporary
- Property subtype: Single Family Residence
Materials
- Stucco
- Foundation: Slab
- Roof: Flat Tile
Condition
- Updated/Remodeled,Turnkey
- New construction: No
- Year built: 2004
Utilities & green energy
- Sewer: Public Sewer
- Water: Public
- Utilities for property: Electricity Connected, Natural Gas Connected, Sewer Connected
Community & HOA
Community
- Features: Street Lights, Sidewalks, Park
- Security: Carbon Monoxide Detector(s), Smoke Detector(s)
Location
- Region: Corona
Financial & listing details
- Price per square foot: $334/sqft
- Tax assessed value: $630,351
- Date on market: 11/17/2026
- Listing terms: Cash,FHA,VA Loan
Estimated market value
$960,600
$913,000 - $1.01M
$3,984/mo
Price history
| Date | Event | Price |
|---|---|---|
| 11/18/2026 | Listed for sale | $975,000+94%$334/sqft |
Source:  CRMLS #OC26245025 Report a problem | ||
| 2/23/2005 | Sold | $502,500$172/sqft |
Source: Public Record Report a problem | ||
Public tax history
| Year | Property taxes | Tax assessment |
|---|---|---|
| 2026 | -- | $630,351 +2% |
| 2025 | $9,291 +2.5% | $617,992 +2% |
| 2024 | $9,068 +1.1% | $605,876 +2% |
| 2023 | $8,969 +1.1% | $593,997 +2% |
| 2022 | $8,868 +1.6% | $582,351 +2% |
| 2021 | $8,729 +1% | $570,934 +1% |
| 2020 | $8,645 | $565,080 +2% |
| 2019 | -- | $554,000 +0.7% |
| 2018 | $8,428 +3% | $550,000 +3.4% |
| 2017 | $8,185 | $532,000 +2.5% |
| 2016 | $8,185 +6.3% | $519,000 +7.5% |
| 2015 | $7,697 +1.6% | $483,000 +0.8% |
| 2014 | $7,575 | $479,000 +20.7% |
| 2013 | -- | $397,000 +5.3% |
| 2012 | -- | $377,000 -2.8% |
| 2011 | -- | $388,000 +10.9% |
| 2010 | -- | $350,000 -5.9% |
| 2009 | -- | $372,000 -24.8% |
| 2008 | -- | $495,000 -9.2% |
| 2007 | -- | $545,445 +2% |
| 2006 | -- | $534,750 +151.3% |
| 2005 | -- | $212,814 |
Find assessor info on the county website
Monthly payment
Est. payment
Payment breakdown
Explore the cost of this home by adjusting the details. Changes won't be saved.Climate risks
Neighborhood: Corona Valley


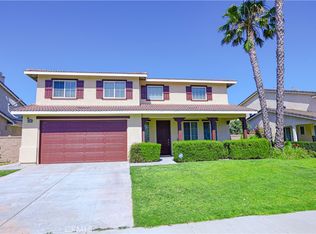
Similar homes
- $979,0004 bd3 ba2.4k sqft6820 Knightsbridge Ct, Corona, CA 92880For Sale
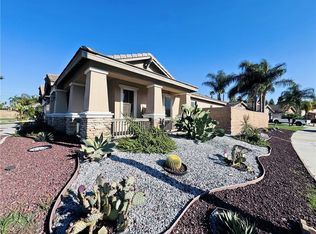 MLS ID #TR26244031, Yao Lu, Bay One Realty. CRMLS
- $--4 bd3 ba2.8k sqft7271 Pinewood Ct, Corona, CA 92880Auction
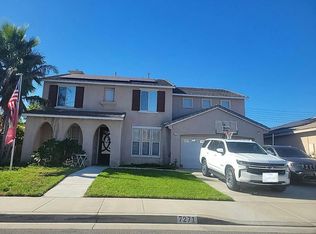 Auction.com 2
- $988,0004 bd3 ba2.7k sqft12992 Thornbury Ln, Corona, CA 92880For Sale
 MLS ID #WS26230431, DAVID CHAN, CHAN INVESTMENT GRP.. CRMLS
- $818,0005 bd4 ba2.9k sqft13061 Goldenrod Dr, Corona, CA 92880For Sale
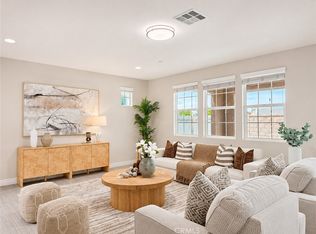 MLS ID #TR26243879, Yuan Le, Ricky&Jessie Realty. CRMLS
