Welcome to a move in condition 5 bed 3 bath pool home in beautiful Eastvale! Beautifully upgraded in and out! Including rare, gated RV parking! with hard surface flooring of wood and tile, an updated kitchen with designer stone and glass tile backsplash. The foyer opens to 16 foot ceilings in the living room with architectural windows set high to allow natural light. Custom lighting in the formal dining room (could be an office or a possible 6th bedroom). The family room is open to the kitchen and nook with views to the entertaining back yard! A fireplace and entertainment niche enhances the family room. The updated kitchen with designer stone and glass tile backsplash along with granite counter tops, and tile floors will make meal prep a pleasant task. Built in appliances include the dishwasher, microwave, 5 burner gas cooktop, and double ovens. A large center island is home to the stainless-steel sink and bar seating. A spacious buffet is complemented with a sit-down built-in desk for recipe reading. A hallway leads to the 3 car tandem garage, a bathroom, and a downstairs bedroom. Upstairs are 3 additional secondary bedrooms, all with walk-in closets, a bathroom, a laundry room, and a workstation for computers with built-in desk and cabinets. The primary bedroom has a luxury bathroom with separate tub and a walk-in shower, twin vanities, a sit-down makeup desk, and an oversized walk-in closet. The back yard is ideal for get togethers and pool parties. Enjoy the baja pool entry and solid covered aluminum patio with ceiling fan. Store your jet skis, extra cars, and toys behind a secure RV gate. The home is a 5 minute walk to the local James Huber park. Award winning schools include Roosevelt High.
For sale
Listed by: Coldwell Banker Tri-Counties R • Ty Courtney Wallace • 951-202-8950
$1,039,800
6278 Rolling Meadow St, Corona, CA 92880
5beds
3,309sqft
Single Family Residence
Built in 2004
6,970 Square Feet Lot
$1,024,000 Zestimate®
$314/sqft
$-- HOA
What's special
- 48 days
- 476
- 26
Likely to sell faster than
Zillow last checked:
Listing updated:
Listed by:
Ty Courtney Wallace DRE #01016494 951-202-8950,
Coldwell Banker Tri-Counties R
Source: CRMLS,MLS#: TR26207745 Originating MLS: California Regional MLS
Facts & features
Interior
Bedrooms & bathrooms
- Bedrooms: 5
- Bathrooms: 3
- Full bathrooms: 3
- Main level bathrooms: 1
- Main level bedrooms: 1
Rooms
- Room types: Bedroom, Family Room, Kitchen, Laundry, Living Room, Primary Bathroom, Primary Bedroom, Other, Pantry, Dining Room
Bedroom
- Features: Bedroom on Main Level
Bathroom
- Features: Bathroom Exhaust Fan, Bathtub, Dual Sinks, Soaking Tub, Separate Shower, Tub Shower, Vanity, Walk-In Shower
Other
- Features: Dressing Area
Family room
- Features: Separate Family Room
Kitchen
- Features: Granite Counters, Kitchen/Family Room Combo, Pots & Pan Drawers, Remodeled, Updated Kitchen
Other
- Features: Walk-In Closet(s)
Pantry
- Features: Walk-In Pantry
Heating
- Central, Forced Air
Cooling
- Central Air, Zoned
Appliances
- Included: Dishwasher, Gas Cooktop, Self Cleaning Oven, Vented Exhaust Fan, Water To Refrigerator, Water Heater
- Laundry: Washer Hookup, Gas Dryer Hookup, Inside, Laundry Room, Upper Level
Features
- Breakfast Bar, Ceiling Fan(s), Separate/Formal Dining Room, Granite Counters, Open Floorplan, Pantry, Recessed Lighting, Unfurnished, Wired for Data, Bedroom on Main Level, Dressing Area, Walk-In Pantry, Walk-In Closet(s)
- Flooring: Carpet, Tile, Vinyl, Wood
- Windows: Custom Covering(s), Double Pane Windows, Shutters
- Has fireplace: Yes
- Fireplace features: Family Room, Gas Starter
- Common walls with other units/homes: No Common Walls
Interior area
- Total interior livable area: 3,309 sqft
Property
Parking
- Total spaces: 3
- Parking features: Concrete, Door-Multi, Direct Access, Driveway Level, Driveway, Garage Faces Front, Garage, Garage Door Opener, RV Gated, RV Access/Parking, Tandem
- Attached garage spaces: 3
Features
- Levels: Two
- Stories: 2
- Entry location: 1
- Patio & porch: Concrete, Covered
- Has private pool: Yes
- Pool features: Gunite, Heated, In Ground, Private
- Spa features: None
- Fencing: Good Condition,Wood
Lot
- Size: 6,970 Square Feet
- Features: Back Yard, Front Yard, Sprinklers In Rear, Sprinklers In Front, Lawn, Landscaped, Level, Rectangular Lot, Street Level, Yard
Details
- Parcel number: 144351008
- Special conditions: Standard
Construction
Type & style
- Home type: SingleFamily
- Architectural style: Traditional
- Property subtype: Single Family Residence
Materials
- Drywall, Frame, Stucco
- Foundation: Slab
- Roof: Concrete,Tile
Condition
- Turnkey
- New construction: No
- Year built: 2004
Utilities & green energy
- Electric: Electricity - On Property, 220 Volts in Laundry, Standard
- Sewer: Public Sewer, Sewer Tap Paid
- Water: Public
- Utilities for property: Cable Connected, Electricity Connected, Natural Gas Connected, Phone Connected, Sewer Connected, Underground Utilities, Water Connected
Community & HOA
Community
- Features: Curbs, Dog Park, Gutter(s), Storm Drain(s), Street Lights, Suburban, Sidewalks
- Security: Closed Circuit Camera(s), Carbon Monoxide Detector(s), Firewall(s), Fire Rated Drywall, Smoke Detector(s)
Location
- Region: Corona
Financial & listing details
- Price per square foot: $314/sqft
- Tax assessed value: $1,046,640
- Date on market: 9/23/2026
- Cumulative days on market: 48 days
- Listing terms: Cash,Cash to New Loan,Conventional,FHA,VA Loan,VA No No Loan
- Road surface type: Paved
Estimated market value
$1,024,000
$973,000 - $1.08M
$4,659/mo
Price history
| Date | Event | Price |
|---|---|---|
| 9/23/2026 | Listed for sale | $1,039,800+3.4%$314/sqft |
Source:  CRMLS #TR26207745 Report a problem | ||
| 3/15/2024 | Sold | $1,006,000+1.7%$304/sqft |
Source: CRMLS #PW23215880 Report a problem | ||
| 2/23/2024 | Pending sale | $989,000$299/sqft |
Source: CRMLS #PW23215880 Report a problem | ||
| 2/17/2024 | Listed for sale | $989,000$299/sqft |
Source: CRMLS #PW23215880 Report a problem | ||
| 12/23/2023 | Pending sale | $989,000$299/sqft |
Source: CRMLS #PW23215880 Report a problem | ||
| 11/24/2023 | Listed for sale | $989,000+89.8%$299/sqft |
Source: CRMLS #PW23215880 Report a problem | ||
| 3/29/2005 | Sold | $521,000$157/sqft |
Source: Public Record Report a problem | ||
Public tax history
| Year | Property taxes | Tax assessment |
|---|---|---|
| 2026 | -- | $1,046,640 +2% |
| 2025 | $13,696 +26.9% | $1,026,119 +31.4% |
| 2024 | $10,789 +1.1% | $781,150 +2% |
| 2023 | $10,668 -1.1% | $765,834 +2% |
| 2022 | $10,784 +6% | $750,819 +7.9% |
| 2021 | $10,173 +9.2% | $695,851 +12% |
| 2020 | $9,319 +2.9% | $621,296 +3% |
| 2019 | $9,060 +3.2% | $603,200 +4% |
| 2018 | $8,775 +3.3% | $580,000 +3.8% |
| 2017 | $8,495 | $559,000 +4.7% |
| 2016 | $8,495 +7.1% | $534,000 +4.7% |
| 2015 | $7,928 +1.9% | $510,000 +1.4% |
| 2014 | $7,782 | $503,000 +23.3% |
| 2013 | -- | $408,000 +3.6% |
| 2012 | -- | $394,000 -1.3% |
| 2011 | -- | $399,000 +1.8% |
| 2010 | -- | $392,000 +1% |
| 2009 | -- | $388,000 -23.3% |
| 2008 | -- | $506,000 -6.7% |
| 2007 | -- | $542,048 +2% |
| 2006 | -- | $531,420 +114.5% |
| 2005 | -- | $247,766 |
Find assessor info on the county website
Monthly payment
Est. payment
Payment breakdown
Explore the cost of this home by adjusting the details. Changes won't be saved.Climate risks
Neighborhood: Corona Valley
Nearby schools
Schools provided by the listing agent
- Elementary: Harada
- Middle: River Heights
- High: Roosevelt
Source: CRMLS. This data may not be complete. We recommend contacting the local school district to confirm school assignments for this home.


Similar homes
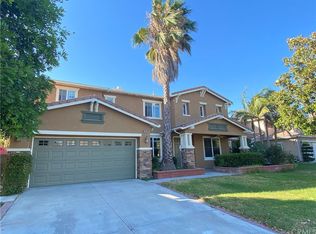
- $1,149,8885 bd4 ba3.5k sqft6637 Coyote Trail Ln, Corona, CA 92880For Sale
 MLS ID #IV26236614, JC TRUJILLO, GOT REAL ESTATE SOLUTIONS. CRMLS
- $960,0005 bd3 ba3.1k sqft13692 Sandhill Crane Rd, Corona, CA 92880For Sale
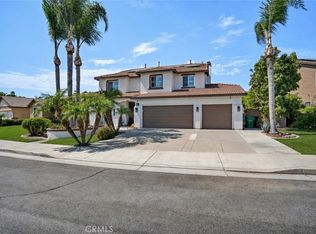 MLS ID #SW26176445, Andrew Jimenez, Realty ONE Group West. CRMLS
- $1,098,8005 bd4 ba2.9k sqft6048 Fuji St, Eastvale, CA 92880For Sale
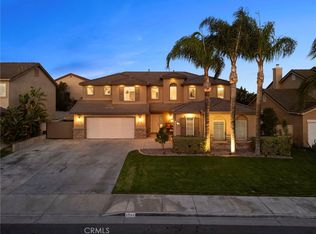 MLS ID #IG26204782, Peter Abdelmesseh, Fiv Realty Co.. CRMLS
- $899,8884 bd3 ba2.8k sqft6363 Plum Ave, Corona, CA 92880For Sale
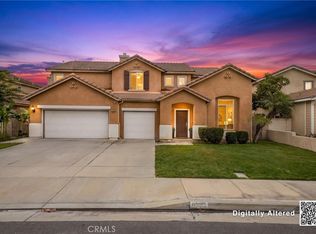 MLS ID #CV26223282, Nathaniel Topete, NEST REAL ESTATE. CRMLS
