Welcome to 13497 Beaver Creek Drive, a spacious and versatile two-story home in the heart of Eastvale offering 6 bedrooms and 3 bathrooms, ideal for multi-generational living or those who need room to grow. The thoughtfully designed floor plan features two bedrooms, a full bathroom, and a dedicated office (easily convertible back to a sixth bedroom) on the main level, along with a convenient laundry room. Downstairs living spaces are expansive and inviting, including a large formal living room, dining room, and an open-concept family kitchen that flows seamlessly into a cozy den and breakfast area perfect for everyday living and entertaining. Upstairs, you'll find three additional bedrooms including a generously sized primary suite, along with two bathrooms and an impressive oversized loft ideal as a media room, game room, or additional living space. Step outside to your private backyard retreat featuring a sparkling pool and spa, perfect for relaxing or hosting gatherings year-round. This home offers the perfect blend of functionality, space, and comfort in one of Eastvale's most desirable neighborhoods. Several parks and recreation spaces are located nearby, including Cedar Creek Park, Dairyland Park, and Harada Heritage Park. These nearby spots offer amenities like splash pads (open May-Sept), playgrounds, dog parks, and athletic fields. Agents MUST read private remarks.
For sale
$1,149,000
13497 Beaver Creek Dr, Corona, CA 92880
6beds
3,913sqft
Residential, Single Family Residence
Built in 2003
6,534 Square Feet Lot
$1,125,800 Zestimate®
$294/sqft
$-- HOA
What's special
- 67 days |
- 640 |
- 13 |
Zillow last checked:
Listing updated:
Listed by:
Melissa Barlow DRE # 01498928 310-387-0482,
Elite Representation Real Estate 310-800-1608
Source: CLAW,MLS#: 26847529
Facts & features
Interior
Bedrooms & bathrooms
- Bedrooms: 6
- Bathrooms: 3
- Full bathrooms: 3
Rooms
- Room types: Breakfast Area, Breakfast Bar, Den, Dining Room, Loft
Bedroom
- Features: Walk-In Closet(s)
- Level: Main
Kitchen
- Features: Pantry, Kitchen Island
Heating
- Central
Cooling
- Central Air
Appliances
- Included: Gas Cooktop, Oven, Microwave, Dryer, Range/Oven, Disposal, Dishwasher, Washer, Refrigerator, Gas Water Heater
- Laundry: Laundry Room, Inside
Features
- Ceiling Fan(s), Breakfast Counter / Bar, Breakfast Area, Formal Dining Rm
- Flooring: Mixed
- Number of fireplaces: 1
- Fireplace features: Den
Interior area
- Total structure area: 3,913
- Total interior livable area: 3,913 sqft
Property
Parking
- Total spaces: 2
- Parking features: Garage - 2 Car, Garage Is Attached, Direct Access, Driveway
- Attached garage spaces: 2
- Has uncovered spaces: Yes
Features
- Levels: Two
- Stories: 2
- Entry location: Ground Level w/steps
- Patio & porch: Front Porch
- Has private pool: Yes
- Pool features: In Ground, Private
- Has spa: Yes
- Spa features: In Ground, Private
- Fencing: Block
- Has view: Yes
- View description: None
- Waterfront features: None
Lot
- Size: 6,534 Square Feet
- Features: Back Yard, Front Yard, Yard, Gutters, Lawn, Sidewalks
Details
- Additional structures: Shed(s)
- Parcel number: 164313015
- Zoning: SP ZONE
- Special conditions: Standard
Construction
Type & style
- Home type: SingleFamily
- Architectural style: Traditional
- Property subtype: Residential, Single Family Residence
Materials
- Stucco
- Foundation: Slab
- Roof: Composition,Shingle
Condition
- Year built: 2003
Utilities & green energy
- Sewer: In Street
- Water: District
Community & HOA
HOA
- Has HOA: No
Location
- Region: Corona
Financial & listing details
- Price per square foot: $294/sqft
- Tax assessed value: $761,814
- Date on market: 6/15/2026
Estimated market value
$1,125,800
$1.07M - $1.18M
$4,936/mo
Price history
| Date | Event | Price |
|---|---|---|
| 6/15/2026 | Listed for sale | $1,149,000+66.5%$294/sqft |
Source:  CLAW #26847529 Report a problem CLAW #26847529 Report a problem | ||
| 11/12/2020 | Sold | $690,000+0%$176/sqft |
Source:  CRMLS #IG20192842 Report a problem CRMLS #IG20192842 Report a problem | ||
| 9/29/2020 | Pending sale | $689,900$176/sqft |
Source: Realty ONE Group West #IG20192842 Report a problem | ||
| 9/16/2020 | Listed for sale | $689,900+88.5%$176/sqft |
Source: Realty ONE Group West #IG20192842 Report a problem | ||
| 10/14/2003 | Sold | $366,000$94/sqft |
Source: Public Record Report a problem | ||
Public tax history
| Year | Property taxes | Tax assessment |
|---|---|---|
| 2026 | -- | $761,814 +2% |
| 2025 | $11,012 +2.5% | $746,877 +2% |
| 2024 | $10,743 +1.1% | $732,233 +2% |
| 2023 | $10,624 +1.1% | $717,876 +2% |
| 2022 | $10,513 +1% | $703,800 +2% |
| 2021 | $10,410 +26.2% | $690,000 +36.6% |
| 2020 | $8,247 +1.6% | $505,115 +2% |
| 2019 | $8,117 +1.6% | $495,212 +2% |
| 2018 | $7,986 +1.9% | $485,503 +2% |
| 2017 | $7,840 | $475,984 +2% |
| 2016 | $7,840 +1.4% | $466,652 +1.5% |
| 2015 | $7,729 +2.3% | $459,644 +2% |
| 2014 | $7,557 | $450,642 +0.5% |
| 2013 | -- | $448,607 +2% |
| 2012 | -- | $439,812 +2.3% |
| 2011 | -- | $430,000 +1.2% |
| 2010 | -- | $425,000 +1.2% |
| 2009 | -- | $420,000 -0.1% |
| 2008 | -- | $420,575 +2% |
| 2007 | -- | $412,330 +2% |
| 2006 | -- | $404,246 +8.3% |
| 2005 | -- | $373,320 |
Find assessor info on the county website
Monthly payment
Est. payment
Payment breakdown
Explore the cost of this home by adjusting the details. Changes won't be saved.Climate risks
Neighborhood: Corona Valley
Nearby schools
GreatSchools rating
- 8/10Rosa Parks Elementary SchoolGrades: K-6Distance: 0.5 mi
- 8/10Dr. Augustine Ramirez Intermediate SchoolGrades: 7-8Distance: 0.6 mi
- 9/10Eleanor Roosevelt High SchoolGrades: 9-12Distance: 1.1 mi
Schools provided by the listing agent
- District: Corona-Norco Unified
Source: CLAW. This data may not be complete. We recommend contacting the local school district to confirm school assignments for this home.
- $1,010,7004 bd3 ba3.3k sqft13487 Beaver Creek Dr, Corona, CA 92880Off Market
- $775,0003 bd2 ba1.7k sqft6564 Diamondback Rd, Corona, CA 92880Sold
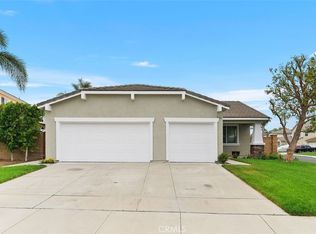
- $841,8004 bd2 ba2.6k sqft13477 Beaver Creek Dr, Corona, CA 92880Off Market
- $847,3004 bd2 ba2.3k sqft6577 Diamondback Rd, Corona, CA 92880Off Market
- $861,2004 bd3 ba2.3k sqft6577 Diamondback Rd, Eastvale, CA 92880Off Market
- $900,0005 bd3 ba3k sqft6567 Diamondback Rd, Corona, CA 92880Sold
- $970,0006 bd3 ba3.6k sqft6569 Amber Sky Way, Corona, CA 92880Sold
- $868,2004 bd3 ba2.6k sqft6557 Diamondback Rd, Eastvale, CA 92880Off Market
A local agent can set up tours, give advice and negotiate with sellers.
Similar homes
- $1,150,0005 bd4 ba3.4k sqft6877 Thistle St, Corona, CA 92880For Sale
 MLS ID #OC26090129, Sonia Chopra, Ehomes. CRMLS
 - $1,080,0005 bd5 ba4.1k sqft6221 Arcadia St, Corona, CA 92880For Sale
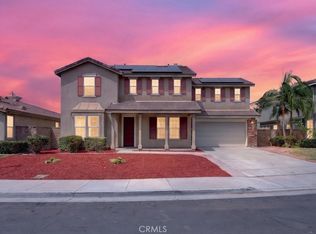 MLS ID #RS26129489, Sonia Amen, Lux Living Estates. CRMLS
 - $899,9995 bd3 ba3k sqft12927 Osprey St, Corona, CA 92880For Sale
 MLS ID #CV26138089, Nicolle Barton, Coldwell Banker Icon. CRMLS
 - $1,199,0004 bd3 ba3.4k sqft14518 Ithica Dr, Corona, CA 92880For Sale
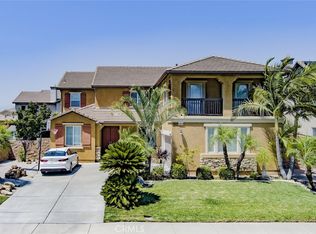 MLS ID #OC26121957, TranChau Bui, LPC Financial, Inc.. CRMLS
 - $995,0004 bd3 ba3.2k sqft7101 Lemon Grass Ave, Eastvale, CA 92880For SaleMLS ID #IG26109263, MARK NAZZAL, KELLER WILLIAMS REALTY. CRMLS
- $1,500,0005 bd3 ba3.9k sqft13262 Los Robles Ct, Corona, CA 92880For SaleMLS ID #WS26126910, TING CHEN, RE/MAX 2000 REALTY. CRMLS
- $1,129,9005 bd4 ba2.3k sqft11529 Geyser Dr, Jurupa Valley, CA 91752For SaleMLS ID #IG26169819, Donna Chudzicki, Gold Real Estate. CRMLS
- $895,0004 bd3 ba2.5k sqft14421 San Remo Dr, Eastvale, CA 92880For SaleMLS ID #TR26155100, Hui Ju Tsai, Coldwell Banker Envision. CRMLS
- $1,150,0005 bd4 ba3.5k sqft1696 Tamarron Dr, Corona, CA 92883For SaleMLS ID #SW26163396, Jensen Kierulff, Blue Jay Realty. CRMLS
- $960,0004 bd3 ba2.9k sqft6535 Caxton St, Mira Loma, CA 91752For SaleMLS ID #TR26162309, Lucy Chien, Walton Realty Inc.. CRMLS
- $950,0005 bd4 ba4.1k sqft25340 Coral Canyon Rd, Corona, CA 92883For SaleMLS ID #26874207, Charlie Coronado DRE # 01723306, Compass. CLAW
- $1,399,9005 bd4 ba3.8k sqft856 Harness Ln, Norco, CA 92860For SaleMLS ID #IG26090792, Gene Pucelli, Keller Williams Realty. CRMLS
- $1,290,0004 bd3 ba2.3k sqft16470 Cyan Ct, Chino Hills, CA 91709For SaleMLS ID #OC26175878, Jessica Hsu, HomeSmart, Evergreen Realty. CRMLS
- $998,0005 bd5 ba4.2k sqft11514 Trailway Dr, Riverside, CA 92505For SaleMLS ID #TR26145585, Kevin Wang, Centermac Realty, Inc.. CRMLS
- $999,0005 bd3 ba3.2k sqft2967 Mangular Ave, Corona, CA 92882For SaleMLS ID #IV26097000, DOUG SHEPHERD, BETTER HOMES AND GARDENS REAL ESTATE CHAMPIONS. CRMLS
- $934,0005 bd3 ba2.6k sqft13127 Bay Meadow Ave, Chino, CA 91710For SaleMLS ID #26869741, Scott Butler DRE # 01846093, Bedrock Real Estate Group. CLAW
- $1,449,0005 bd4 ba3.5k sqft1465 Andalusian Dr, Norco, CA 92860For SaleMLS ID #IG26128682, Nolasco Blandon, Compass. CRMLS
- $862,0004 bd3 ba2.9k sqft11962 Silver Loop, Jurupa Valley, CA 91752For SaleMLS ID #26670885, Nicole Williams DRE # 02037981, WLM Realty. CLAW
- $699,8004 bd3 ba2k sqft6130 Snapdragon St, Eastvale, CA 92880For SaleMLS ID #CV26130619, Patrick Wood, HELP-U-SELL PRESTIGE PROP'S. CRMLS
- $1,475,0005 bd5 ba3.6k sqft6752 Meriwether Ct, Alta Loma, CA 91701For SaleMLS ID #219151380DA, Cheryl Gonzales, GHA Realty. CRMLS
Local buyer's agents are ready to help
