Nestled among the rolling hills of Norco Ridge Estates and the famous Hidden Valley Golf Club, this exceptional estate captures the essence of Southern California’s coveted rural lifestyle while offering a backyard experience unlike any other. Set on approximately 0.66 acres, the property is surrounded by breathtaking rocky hillsides and horse trails, creating a setting that feels worlds away from the city. Designed for unforgettable gatherings, the backyard is a true showpiece. Massive real rock formations blend seamlessly into the natural hillside backdrop, creating a resort-inspired oasis centered on a spectacular multi-coloured Pebble-Tech pool and spa, featuring natural rock waterfalls and lounging areas. Entertain from the fully equipped outdoor kitchen featuring a Kegerator and seating for ten, gather around the custom outdoor fireplace with log storage and built-in stone seating, or enjoy the extensive real stone patios. Gated RV parking and a dramatic illuminated staircase leading to the PAKA zone further enhance this one-of-a-kind outdoor retreat. The ranch-inspired exterior welcomes guests with a covered front porch, Juliet balcony, and direct access to Norco’s renowned horse trail system. Inside, the sprawling floor plan offers approximately 3,586 square feet with four bedrooms, a home office, a loft, and four wood-burning fireplaces. An intimate living room with a fireplace, currently used as a game room, opens onto a tranquil courtyard with a soothing fountain through French doors. The expansive kitchen boasts glass-accented cabinetry, stainless steel appliances, dual ovens, a warming drawer, an oversized preparation island, breakfast bar seating, and a sunny morning room. A Butler’s pantry with a wine chiller provides additional convenience. Hand-distressed hardwood flooring and oversized baseboards enrich the main level, while the enormous family room offers walls of windows overlooking the backyard, a wood-burning fireplace, a built-in media alcove, surround-sound prewiring, and a direct connection to the kitchen. A downstairs bedroom with an en-suite bath is currently configured as a custom office with built-in cabinetry. Upstairs, the luxurious primary suite features a spacious bedroom, a private retreat warmed by a dual-sided fireplace, dual walk-in closets, a jetted soaking tub, a frameless glass shower, and a raised vanity. Three more bedrooms, including a Jack-and-Jill bath arrangement, and a large loft complete the upper level.
For sale
Listed by: Compass • Nolasco Blandon • Contact: 951.415.6161
Price cut: $32K (7/25)
$1,465,000
1465 Andalusian Dr, Norco, CA 92860
5beds
3,586sqft
:
Get pre-qualified$9,354/mo
Single Family Residence
Built in 2004
0.66 Acres Lot
$1,445,600 Zestimate®
$409/sqft
$-- HOA
What's special
- 43 days |
- 1,977 |
- 87 |
Likely to sell faster than
Zillow last checked:
Listing updated:
Listed by:
Nolasco Blandon DRE #01279850 951.415.6161,
Compass
Source: CRMLS,MLS#: IG26128682 Originating MLS: California Regional MLS
Originating MLS: California Regional MLSFacts & features
Interior
Bedrooms & bathrooms
- Bedrooms: 5
- Bathrooms: 4
- Full bathrooms: 3
- 1/2 bathrooms: 1
- Main level bathrooms: 2
- Main level bedrooms: 1
Rooms
- Room types: Attic, Bedroom, Entry/Foyer, Family Room, Kitchen, Laundry, Loft, Living Room, Primary Bathroom, Primary Bedroom, Office, Other, Retreat, Dining Room
Bedroom
- Features: Bedroom on Main Level
Bathroom
- Features: Bathroom Exhaust Fan, Bathtub, Dual Sinks, Full Bath on Main Level, Jetted Tub, Stone Counters, Remodeled, Soaking Tub, Separate Shower, Tub Shower
Kitchen
- Features: Built-in Trash/Recycling, Butler's Pantry, Kitchen Island, Kitchen/Family Room Combo, Pots & Pan Drawers, Tile Counters, Utility Sink
Other
- Features: Walk-In Closet(s)
Heating
- Central, Forced Air, Fireplace(s), Natural Gas, Wood
Cooling
- Central Air, Dual, Electric
Appliances
- Included: Double Oven, Dishwasher, Electric Oven, Gas Cooktop, Disposal, Gas Water Heater, Microwave, Vented Exhaust Fan, Warming Drawer
- Laundry: Washer Hookup, Gas Dryer Hookup, Inside, Laundry Room
Features
- Breakfast Bar, Breakfast Area, Ceiling Fan(s), Separate/Formal Dining Room, High Ceilings, In-Law Floorplan, Open Floorplan, Pantry, Recessed Lighting, See Remarks, Tile Counters, Two Story Ceilings, Wired for Sound, Attic, Bedroom on Main Level, Loft, Primary Suite, Walk-In Closet(s)
- Flooring: Carpet, Tile, Wood
- Doors: Panel Doors, Sliding Doors
- Windows: Blinds, Double Pane Windows, Plantation Shutters, Screens
- Has fireplace: Yes
- Fireplace features: Family Room, Gas, Living Room, Primary Bedroom, Multi-Sided, Outside, Wood Burning
- Common walls with other units/homes: No Common Walls
Interior area
- Total interior livable area: 3,586 sqft
- Finished area below ground: 0
Video & virtual tour
Property
Parking
- Total spaces: 7
- Parking features: Concrete, Door-Multi, Direct Access, Driveway Level, Driveway, Garage, Garage Door Opener, RV Gated, Garage Faces Side
- Attached garage spaces: 3
- Uncovered spaces: 4
Accessibility
- Accessibility features: Accessible Entrance
Features
- Levels: Two
- Stories: 1
- Entry location: 1
- Patio & porch: Concrete, Front Porch, Open, Patio, Stone
- Exterior features: Lighting, Rain Gutters
- Has private pool: Yes
- Pool features: Filtered, Gunite, Gas Heat, Heated, In Ground, Pebble, Private, See Remarks, Salt Water, Waterfall
- Has spa: Yes
- Spa features: Gunite, Heated, In Ground, Bath, Private
- Fencing: Block,Good Condition,Wrought Iron
- Has view: Yes
- View description: City Lights, Mountain(s), Peek-A-Boo
Lot
- Size: 0.66 Acres
- Dimensions: 50' x 50 x 288' x 100' x 287'
- Features: 0-1 Unit/Acre, Back Yard, Front Yard, Horse Property, Sprinklers In Rear, Sprinklers In Front, Lawn, Landscaped, Sprinklers Timer, Sprinkler System, Walkstreet, Yard
Details
- Parcel number: 168290005
- Zoning: R-1
- Special conditions: Standard
- Horses can be raised: Yes
Construction
Type & style
- Home type: SingleFamily
- Architectural style: Ranch
- Property subtype: Single Family Residence
Materials
- Drywall, Frame, Stucco, Wood Siding
- Foundation: Slab
- Roof: Tile
Condition
- Turnkey
- New construction: No
- Year built: 2004
Details
- Builder model: The Palomino
- Builder name: Standard Pacific Homes
Utilities & green energy
- Electric: Electricity - On Property, Standard
- Sewer: Public Sewer
- Water: Public
- Utilities for property: Cable Connected, Electricity Connected, Natural Gas Connected, Phone Connected, Sewer Connected, Water Connected
Green energy
- Energy efficient items: Windows
Community & HOA
Community
- Features: Curbs, Foothills, Golf, Hiking, Street Lights, Suburban, Sidewalks
- Security: Carbon Monoxide Detector(s), Firewall(s), Fire Sprinkler System, Smoke Detector(s)
HOA
- HOA name: n/a
- Second HOA name: N/A
- Third HOA name: n/a
Location
- Region: Norco
Financial & listing details
- Price per square foot: $409/sqft
- Tax assessed value: $880,238
- Annual tax amount: $15,353
- Date on market: 6/15/2026
- Cumulative days on market: 43 days
- Listing terms: Cash,Cash to New Loan,Conventional,Fannie Mae,Freddie Mac,Submit,VA Loan
- Road surface type: Paved
Estimated market value
$1,445,600
$1.37M - $1.52M
$6,319/mo
Price history
| Date | Event | Price |
|---|---|---|
| 7/25/2026 | Price change | $1,465,000-2.1%$409/sqft |
Source:  CRMLS #IG26128682 Report a problem CRMLS #IG26128682 Report a problem | ||
| 6/29/2026 | Price change | $1,497,000-2%$417/sqft |
Source: CRMLS #IG26128682 Report a problem | ||
| 6/15/2026 | Listed for sale | $1,527,000+161%$426/sqft |
Source: CRMLS #IG26128682 Report a problem | ||
| 4/30/2004 | Sold | $585,000$163/sqft |
Source: Public Record Report a problem | ||
Public tax history
| Year | Property taxes | Tax assessment |
|---|---|---|
| 2025 | $15,353 +2.4% | $880,238 +2% |
| 2024 | $14,995 +1.5% | $862,980 +2% |
| 2023 | $14,767 +2% | $846,060 +2% |
| 2022 | $14,474 +2.3% | $829,471 +2% |
| 2021 | $14,152 +1.3% | $813,208 +1% |
| 2020 | $13,967 +2.3% | $804,870 +2% |
| 2019 | $13,657 +2.6% | $789,089 +2% |
| 2018 | $13,306 -1.4% | $773,617 +2% |
| 2017 | $13,496 | $758,449 +5.6% |
| 2016 | $13,496 +5.9% | $718,000 +5.1% |
| 2015 | $12,749 +7.2% | $683,000 +10.3% |
| 2014 | $11,896 | $619,000 +16.8% |
| 2013 | -- | $530,000 +2.7% |
| 2012 | -- | $516,000 -0.8% |
| 2011 | -- | $520,000 -0.4% |
| 2010 | -- | $522,000 +9.2% |
| 2009 | -- | $478,000 -28.7% |
| 2008 | -- | $670,155 +2% |
| 2007 | -- | $657,016 +2% |
| 2006 | -- | $644,134 +7.9% |
| 2005 | -- | $596,700 |
Find assessor info on the county website
Monthly payment
Est. payment
Payment breakdown
Explore the cost of this home by adjusting the details. Changes won't be saved.Climate risks
Neighborhood: 92860
Nearby schools
GreatSchools rating
- 7/10Norco Elementary SchoolGrades: K-6Distance: 1.9 mi
- 6/10Norco Intermediate SchoolGrades: 7-8Distance: 1.9 mi
- 6/10Norco High SchoolGrades: 9-12Distance: 1.8 mi
Schools provided by the listing agent
- Elementary: Norco
- Middle: Norco
- High: Norco
Source: CRMLS. This data may not be complete. We recommend contacting the local school district to confirm school assignments for this home.
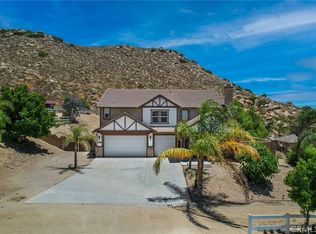
- $1,099,0006 bd5 ba4k sqft1467 Andalusian Dr, Norco, CA 92860Sold
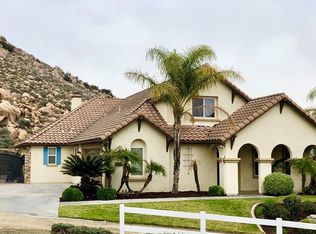
- $1,240,3004 bd3 ba3.5k sqft1463 Andalusian Dr, Norco, CA 92860Off Market
- $1,477,1005 bd4 ba3.9k sqft1461 Foxtrotter Rd, Norco, CA 92860Off Market
- $1,132,9004 bd4 ba3.3k sqft1469 Andalusian Dr, Norco, CA 92860Off Market
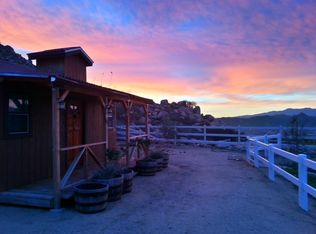
- $1,235,6005 bd4 ba3.9k sqft1457 Foxtrotter Rd, Norco, CA 92860Off Market
- $1,254,8006 bd4 ba4k sqft1464 Andalusian Dr, Norco, CA 92860Off Market
- $1,435,8004 bd4 ba3.5k sqft1468 Andalusian Dr, Norco, CA 92860Off Market
- $1,126,0005 bd3 ba3.5k sqft1472 Andalusian Dr, Norco, CA 92860Off Market
A local agent can set up tours, give advice and negotiate with sellers.
Similar homes
- $1,499,9995 bd3 ba3.4k sqft239 Oldenburg Ln, Norco, CA 92860For Sale
 MLS ID #IG26145132, Wanda Crowson, Norco Realty. CRMLS
 - $1,489,0005 bd5 ba4.1k sqft5757 Bluff St, Norco, CA 92860For Sale
 MLS ID #PW26142992, Erin Williamson, First Team Real Estate. CRMLS
 - $1,745,0005 bd5 ba5k sqft290 Cross Rail Ln, Norco, CA 92860For Sale
 MLS ID #IV26162636, METIN ORUC, Finkoy, Inc.. CRMLS
 - $1,200,0005 bd5 ba3.8k sqft2883 Wolfson Cir, Corona, CA 92879For Sale
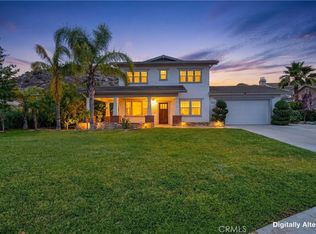 MLS ID #OC26116481, Kevin Markarian, Marker Real Estate Inc. CRMLS
 - $1,475,0005 bd3 ba3.7k sqft7547 Soaring Bird Ct, Corona, CA 92880For SaleMLS ID #PW26074277, Jason Goettsche, Goettsche Real Estate. CRMLS
- $1,499,9905 bd7 ba4.5k sqft7440 Live Oak Dr, Riverside, CA 92509For SaleMLS ID #OC26116934, Lina Chu, RE/MAX Connections. CRMLS
- $1,500,0005 bd3 ba3.9k sqft13262 Los Robles Ct, Corona, CA 92880For SaleMLS ID #WS26126910, TING CHEN, RE/MAX 2000 REALTY. CRMLS
- $969,0004 bd3 ba2.8k sqft4320 Napier Ln, Riverside, CA 92505For SaleMLS ID #OC26140172, Jessica Zhang, Universal Elite Inc.. CRMLS
- $1,350,0004 bd4 ba3.8k sqft16885 Cramer Cir, Riverside, CA 92504For SaleMLS ID #IV26158835, MILES TURNER, Tower Agency. CRMLS
- $1,245,0005 bd4 ba3.9k sqft12652 Twin Peak Ct, Riverside, CA 92503For SaleMLS ID #PW26106224, Timothy Chu, Compass. CRMLS
- $1,400,0004 bd3 ba3.2k sqft13558 Applegate Ct, Etiwanda, CA 91739For SaleMLS ID #CV26162073, Trini Marchese, BERKSHIRE HATH HM SVCS CA PROP. CRMLS
- $1,289,9905 bd3 ba3.7k sqft1268 Las Ventanas Way, Riverside, CA 92508For SaleMLS ID #IV26136787, BRAD ALEWINE, COMPASS. CRMLS
- $1,500,0006 bd4 ba3.4k sqft6119 Park Crest Dr, Chino Hills, CA 91709For SaleMLS ID #PW26128433, Cole Harvey, Lifetime Realty Inc. CRMLS
- $1,662,5003 bd4 ba4k sqft9609 Equestrian Dr, Riverside, CA 92503For SaleMLS ID #IV26098677, ROSE PERKINS, PROVIDENCE REALTY. CRMLS
- $1,100,0004 bd3 ba3.1k sqft2740 Rockwood Dr, Riverside, CA 92503For SaleMLS ID #SW26139576, Alicia Ives, Redfin Corporation. CRMLS
- $1,399,9985 bd3 ba2.8k sqft15028 Avenida Delas Flores St, Chino Hills, CA 91709For SaleMLS ID #TR26099692, Eileen Elamil, King Realty Group Inc. CRMLS
- $1,274,9006 bd5 ba3.2k sqft3256 Stargate Dr, Corona, CA 92882For SaleMLS ID #IG26149467, Dave Clark, Keller Williams Realty. CRMLS
- $998,0005 bd4 ba3.9k sqft11499 Bridgeway Dr, Riverside, CA 92505For SaleMLS ID #IG26127877, Whenrica McAfee, Excellence RE Real Estate. CRMLS
- $1,649,9005 bd3 ba3.2k sqft17041 Frankland Ln, Riverside, CA 92504For SaleMLS ID #IV26084028, JASON SPARKS, Tower Agency. CRMLS
- $1,699,0004 bd4 ba4k sqft3931 Ashwood Cir, Corona, CA 92881For SaleMLS ID #IG26067084, Diana Renee, Keller Williams Realty. CRMLS
Local buyer's agents are ready to help
