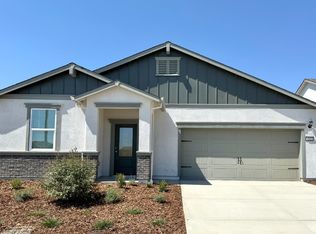
Experience unparalleled sophistication in this stunning five-bedroom, three-bath, two-story home. From the moment you step inside, you'll be captivated by the expansive open-concept design that blends the gourmet kitchen with the family room, creating a perfect space for both entertaining and daily living. The chef-inspired kitchen features a large island, a spacious pantry, and luxury finishes, making it a dream for cooking and gathering. On the first floor, you'll find a conveniently located bedroom and full bathroom, offering ultimate flexibility for guests or multi-generational living. Upstairs, the opulent master suite awaits, offering a retreat with an en-suite bathroom, perfect for unwinding. The suite includes a large walk-in closet and luxury finishes, elevating your living experience. Three additional spacious bedrooms, a full bathroom, and a dedicated laundry room complete the upper floor, providing ample functionality. This home is designed with both luxury and practicality in mind, offering an abundance of high-end upgrades throughout. Included at no extra cost are elegant granite countertops, energy-efficient kitchen appliances, a Wi-Fi-enabled garage door opener, and much more. The Stinson home is the perfect balance of luxury and comfort. Schedule a tour today!
Pending
$619,900
6693 Gallop Lane, Riverbank, CA 95367
5beds
2,208sqft
:
Get pre-qualified$4,071/mo
Single Family Residence
Built in 2025
5,575 Square Feet Lot
$619,700 Zestimate®
$281/sqft
$-- HOA
What's special
Luxury finishesGourmet kitchenLarge islandEn-suite bathroomChef-inspired kitchenExpansive open-concept designLarge walk-in closet
- 101 days |
- 13 |
- 0 |
Zillow last checked:
Listing updated:
Listed by:
Jeanine M Roach DRE #02055587 916-407-7796,
LGI Realty - California, Inc. 916-407-7796
Source: BAREIS,MLS#: 226051182 Originating MLS: Sonoma
Originating MLS: SonomaFacts & features
Interior
Bedrooms & bathrooms
- Bedrooms: 5
- Bathrooms: 3
- Full bathrooms: 3
Primary bedroom
- Features: Walk-In Closet(s)
- Level: Upper
Bedroom
- Level: Main,Upper
Primary bathroom
- Features: Walk-In Closet(s), Low-Flow Toilet(s), Granite, Double Vanity
Bathroom
- Features: Tub w/Shower Over, Low-Flow Toilet(s), Granite
- Level: Main,Upper
Dining room
- Features: Dining/Living Combo
- Level: Main
Kitchen
- Features: Island w/Sink, Granite Counters, Pantry Closet, Breakfast Area
- Level: Main
Living room
- Features: Great Room
- Level: Main
Heating
- Electric, Central
Cooling
- Central Air, Ceiling Fan(s)
Appliances
- Included: Electric Water Heater, Electric Cooktop, Microwave, Dishwasher, Free-Standing Refrigerator
- Laundry: Hookups Only, Electric
Features
- Storage
- Flooring: Vinyl, Carpet
- Windows: Screens, Low Emissivity Windows, Weather Stripped, Dual Pane Partial
- Basement: None
- Has fireplace: No
Interior area
- Total structure area: 2,208
- Total interior livable area: 2,208 sqft
Property
Parking
- Total spaces: 4
- Parking features: Inside Entrance, Guest, Open, Garage Faces Front, Garage Door Opener, Attached, Private, Paved
- Attached garage spaces: 2
- Uncovered spaces: 2
Features
- Stories: 2
- Patio & porch: Front Porch
- Fencing: Fenced,Wood,Back Yard
Lot
- Size: 5,575 Square Feet
- Features: Low Maintenance, Landscape Front, Street Lights, Shape Regular, Curb(s)/Gutter(s), Curb(s), Corner Lot, Sprinklers In Front, Sidewalk/Curb/Gutter
Details
- Parcel number: 062038005000
- Zoning: Residential
- Special conditions: Standard
Construction
Type & style
- Home type: SingleFamily
- Architectural style: Craftsman
- Property subtype: Single Family Residence
Materials
- Lap Siding, Wood, Stucco, Fiber Cement, Concrete, Cement Siding, Ceiling Insulation
- Foundation: Slab, Concrete
- Roof: Composition,Shingle
Condition
- New Construction
- New construction: Yes
- Year built: 2025
Details
- Builder name: LGI Homes - California, LLC
Utilities & green energy
- Electric: Other
- Sewer: Public Sewer
- Water: Meter on Site
- Utilities for property: Underground Utilities, Internet Available, Sewer Connected, Public, Cable Available
Green energy
- Energy efficient items: Windows, Water Heater, Thermostat, Roof, Appliances
- Energy generation: Solar
Community & HOA
Community
- Security: Smoke Detector(s), Carbon Monoxide Detector(s)
- Subdivision: Diamond Bar East
HOA
- Has HOA: No
Location
- Region: Riverbank
Financial & listing details
- Price per square foot: $281/sqft
- Tax assessed value: $123,672
- Annual tax amount: $4,891
- Date on market: 4/23/2026
- Road surface type: Paved
Estimated market value
$619,700
$589,000 - $651,000
$3,276/mo
Price history
| Date | Event | Price |
|---|---|---|
| 6/8/2026 | Pending sale | $619,900$281/sqft |
Source:  BAREIS #226051182 Report a problem BAREIS #226051182 Report a problem | ||
| 4/23/2026 | Listed for sale | $619,900-4.3%$281/sqft |
Source: BAREIS #226051182 Report a problem | ||
| 4/6/2026 | Listing removed | $647,900$293/sqft |
Source: BAREIS #225108052 Report a problem | ||
| 2/2/2026 | Price change | $647,900-1.2%$293/sqft |
Source: BAREIS #225108052 Report a problem | ||
| 1/12/2026 | Listed for sale | $655,900$297/sqft |
Source: BAREIS #225108052 Report a problem | ||
| 11/10/2025 | Pending sale | $655,900$297/sqft |
Source: BAREIS #225108052 Report a problem | ||
| 10/31/2025 | Listed for sale | $655,900$297/sqft |
Source: BAREIS #225108052 Report a problem | ||
| 10/27/2025 | Pending sale | $655,900$297/sqft |
Source: BAREIS #225108052 Report a problem | ||
| 10/2/2025 | Price change | $655,900+1.1%$297/sqft |
Source: BAREIS #225108052 Report a problem | ||
| 8/29/2025 | Price change | $648,900-1.5%$294/sqft |
Source: BAREIS #225108052 Report a problem | ||
| 8/15/2025 | Listed for sale | $658,900$298/sqft |
Source: BAREIS #225108052 Report a problem | ||
Public tax history
| Year | Property taxes | Tax assessment |
|---|---|---|
| 2025 | $4,891 +23.4% | $123,672 +6.2% |
| 2024 | $3,963 | $116,424 |
Find assessor info on the county website
Monthly payment
Est. payment
Payment breakdown
Explore the cost of this home by adjusting the details. Changes won't be saved.Climate risks
Neighborhood: 95367
Nearby schools
GreatSchools rating
- 4/10Mesa Verde Elementary SchoolGrades: K-5Distance: 0.5 mi
- 5/10Cardozo Middle SchoolGrades: 6-8Distance: 0.9 mi
- 4/10Riverbank High SchoolGrades: 9-12Distance: 0.4 mi
Schools provided by the listing agent
- District: Riverbank Unified
Source: BAREIS. This data may not be complete. We recommend contacting the local school district to confirm school assignments for this home.
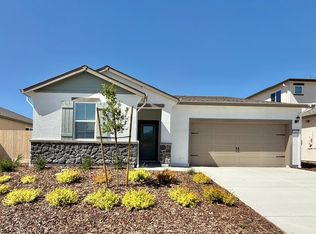
- $559,9004 bd2 ba1.7k sqft6689 Gallop Ln, Riverbank, CA 95367Sold

- $540,9003 bd2 ba1.3k sqft4412 Santa Fe St, Riverbank, CA 95367Sold
- $500,0003 bd2 ba1.1k sqft4408 Santa Fe St, Riverbank, CA 95367Sold

- $123,672-- bd-- ba-- sqft6694 Gallop Ln, Riverbank, CA 95367Off Market
- $570,0004 bd2 ba1.8k sqft4409 Amble Ln, Riverbank, CA 95367Sold
- $586,9004 bd2 ba1.7k sqft4404 Santa Fe St, Riverbank, CA 95367Sold
- from $569,9004 bd2 ba1.8k sqftImperial Plan, Diamond Bar East, Riverbank, CA 95367New Construction
- from $624,9005 bd3 ba2.2k sqftStinson Plan, Diamond Bar East, Riverbank, CA 95367New Construction
A local agent can set up tours, give advice and negotiate with sellers.
Similar homes
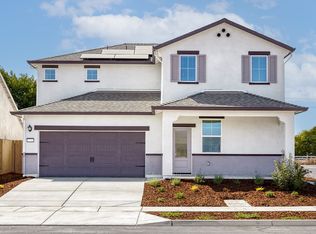
- from $624,9005 bd3 ba2.2k sqftStinson Plan, Diamond Bar East, Riverbank, CA 95367New Construction
 LGI Homes
 - $635,9904 bd4 ba2.2k sqft5412 Harmony Cir, Riverbank, CA 95367New Construction
 MetroList Services of CA
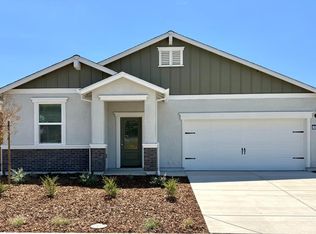
 - $577,9004 bd2 ba1.8k sqft4504 Santa Fe Street, Riverbank, CA 95367New Construction
 BAREIS
 - $574,9004 bd2 ba1.8k sqft4515 Amble Lane, Riverbank, CA 95367New Construction
 BAREIS
 - $565,0004 bd3 ba2.4k sqft5532 Gable Ct, Riverbank, CA 95367For SaleMLS ID #226096432, Yessie Jamison. MetroList Services of CA
- $582,0005 bd3 ba2.2k sqft5560 Landon Ln, Riverbank, CA 95367For SaleMLS ID #226086673, Matthew Enriquez. MetroList Services of CA
- $529,0004 bd3 ba1.8k sqft6203 Panda Way, Riverbank, CA 95367For SaleMLS ID #226093119, Veronica Ramirez Alba. MetroList Services of CA
- from $569,9004 bd2 ba1.8k sqftImperial Plan, Diamond Bar East, Riverbank, CA 95367New ConstructionLGI Homes
- $589,9505 bd3 ba2.2k sqft5630 Landon Ln, Riverbank, CA 95367New ConstructionMLS ID #225054457, Steven Bordona. MetroList Services of CA
- $719,9004 bd3 ba2.6k sqft2273 McCaffrey Ln, Riverbank, CA 95367For SaleMLS ID #226093960, Sam Esho. MetroList Services of CA
- $550,0004 bd2 ba1.9k sqft5239 Sire Ct, Riverbank, CA 95367For SaleMLS ID #226074577, Rolf Guntert. MetroList Services of CA
- $529,9504 bd2 ba1.9k sqft2637 Corral Way, Riverbank, CA 95367For SaleMLS ID #226084423, John Medeiros. MetroList Services of CA
- $605,0003 bd2 ba1.8k sqft2119 Satinleaf Dr, Riverbank, CA 95367For SaleMLS ID #226075665, Esther Rivas. MetroList Services of CA
- $532,0003 bd2 ba1.6k sqft4036 Companion Ln, Riverbank, CA 95367For SaleMLS ID #226094164, Andrew Cervantes. MetroList Services of CA
- $629,0005 bd3 ba2.8k sqft553 Stetson Dr, Oakdale, CA 95361For SaleMLS ID #226090517, Joyce Wagner. MetroList Services of CA
- $645,0004 bd3 ba2k sqft1954 Carmel Ranch Cir, Oakdale, CA 95361For SaleMLS ID #226095837, Carrie Menefee. MetroList Services of CA
- $604,6403 bd2 ba1.9k sqft1033 Meadowlands Dr, Oakdale, CA 95361New ConstructionMLS ID #226084408, Heidi Honberger. MetroList Services of CA
- $474,9993 bd3 ba1.9k sqft2204 Gallery Dr, Riverbank, CA 95367For SaleMLS ID #226071700, Karla Dominguez Aguilar. MetroList Services of CA
- $450,0003 bd2 ba1.1k sqft8400 Crane Rd, Oakdale, CA 95361For SaleMLS ID #226095416, Jordan Camara. MetroList Services of CA
- $605,0004 bd3 ba2.3k sqft4216 Sea Otter Ln, Modesto, CA 95356For SaleMLS ID #226078769, Duane Burrows. MetroList Services of CA
Local buyer's agents are ready to help
