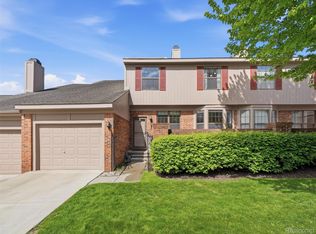
Highly sought-after spacious Maple Place upper ranch condo with private entrance. Two bedrooms, two bathrooms, library/bonus room, balcony, basement, and attached one car garage with direct access. Conveniently located to shopping, restaurants, major freeways and minutes to Henry Ford Hospital. Walk to Drake Sports Park with tennis courts, pickleball courts and walking trails. Amenities included in HOA dues: community swimming pool, club house, tennis/sport court, ground maintenance, snow and trash removal, and covers roof, doors, and windows. Award winning Walled Lake School district. BATVAI. Buyer to verify all information. NOTE: THIS IS A RECEIVERSHIP SALE. This is not a short-sale. Additional Road Assessment. Property will be sold “As Is” – No representations/warranties of any kind implied or expressed.
Pending
$204,000
6693 Maple Lakes Dr #62, West Bloomfield, MI 48322
2beds
1,609sqft
:
Get pre-qualified$1,830/mo
Condominium
Built in 1985
-- sqft lot
$200,100 Zestimate®
$127/sqft
$395/mo HOA
What's special
Private entranceCommunity swimming poolClub houseAttached one car garage
- 46 days |
- 20 |
- 0 |
Zillow last checked:
Listing updated:
Listed by:
Rachelle Cherkasov 248-792-8190,
Forward, REALTORS® 248-792-8190
Source: Realcomp II,MLS#: 20251028344
Facts & features
Interior
Bedrooms & bathrooms
- Bedrooms: 2
- Bathrooms: 2
- Full bathrooms: 2
Primary bedroom
- Level: Second
- Area: 208
- Dimensions: 16 X 13
Bedroom
- Level: Second
- Area: 132
- Dimensions: 12 X 11
Primary bathroom
- Level: Second
Other
- Level: Second
Dining room
- Level: Second
- Area: 110
- Dimensions: 11 X 10
Great room
- Level: Second
- Area: 168
- Dimensions: 14 X 12
Kitchen
- Level: Second
- Area: 90
- Dimensions: 10 X 9
Laundry
- Level: Second
- Area: 36
- Dimensions: 6 X 6
Library
- Level: Second
- Area: 130
- Dimensions: 13 X 10
Heating
- Forced Air, Natural Gas
Cooling
- Central Air
Appliances
- Laundry: In Unit, Laundry Room
Features
- High Speed Internet
- Basement: Partial,Unfinished
- Has fireplace: No
Interior area
- Total interior livable area: 1,609 sqft
- Finished area above ground: 1,609
Property
Parking
- Total spaces: 1
- Parking features: One Car Garage, Attached, Direct Access, Electricityin Garage, Garage Door Opener
- Attached garage spaces: 1
Features
- Levels: One Story Up
- Stories: 1
- Entry location: GroundLevelwSteps
- Patio & porch: Porch
- Exterior features: Balcony, Grounds Maintenance, Lighting, Private Entrance
Details
- Parcel number: 1832200092
- Special conditions: Short Sale No,Standard
Construction
Type & style
- Home type: Condo
- Architectural style: Raised Ranch
- Property subtype: Condominium
Materials
- Brick
- Foundation: Basement, Poured, Sump Pump
- Roof: Asphalt
Condition
- New construction: No
- Year built: 1985
Utilities & green energy
- Sewer: Public Sewer
- Water: Public
- Utilities for property: Cable Available
Community & HOA
Community
- Subdivision: MAPLE PLACE CONDO OCCPN 378
HOA
- Has HOA: Yes
- Services included: Maintenance Grounds, Maintenance Structure, Snow Removal, Trash
- HOA fee: $395 monthly
- HOA phone: 248-855-6492
Location
- Region: West Bloomfield
Financial & listing details
- Price per square foot: $127/sqft
- Tax assessed value: $59,645
- Annual tax amount: $3,083
- Date on market: 9/26/2025
- Cumulative days on market: 46 days
- Listing agreement: Exclusive Right To Sell
- Listing terms: Cash,Conventional
Estimated market value
$200,100
$180,000 - $220,000
$2,278/mo
Price history
| Date | Event | Price |
|---|---|---|
| 10/15/2025 | Pending sale | $204,000$127/sqft |
Source:  Realcomp II #20251028344 Report a problem Realcomp II #20251028344 Report a problem | ||
| 9/26/2025 | Listed for sale | $204,000$127/sqft |
Source: Realcomp II #20251028344 Report a problem | ||
Public tax history
Tax history is unavailable.
Monthly payment
Est. payment
Payment breakdown
Explore the cost of this home by adjusting the details. Changes won't be saved.Climate risks
Neighborhood: 48322
Nearby schools
GreatSchools rating
- 7/10Pleasant Lake Elementary SchoolGrades: K-5Distance: 1.8 mi
- 8/10Walnut Creek Middle SchoolGrades: 6-8Distance: 1.9 mi
- 6/10Walled Lake Central High SchoolGrades: 9-12Distance: 4.2 mi
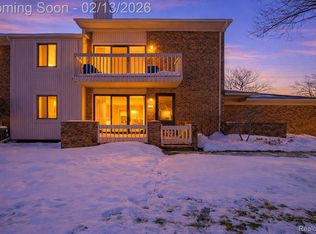
- $239,0002 bd3 ba2.1k sqft6505 Maple Lakes Ct, West Bloomfield, MI 48322Sold
- $190,0002 bd2 ba1.4k sqft6687 Maple Lakes Dr, West Bloomfield, MI 48322Sold
- $285,0003 bd3 ba1.9k sqft6677 Maple Lakes Dr, West Bloomfield, MI 48322Sold

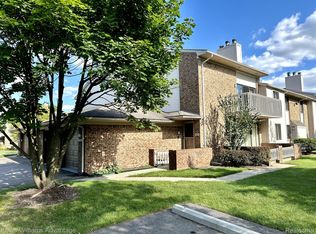
- $265,0002 bd3 ba2.2k sqft6570 Maple Lakes Dr, West Bloomfield, MI 48322Sold
- $213,5002 bd2 ba1.4k sqft6706 Maple Lakes Dr, West Bloomfield, MI 48322Sold
- $265,6002 bd2 ba1.8k sqft6650 Maple Lakes Dr #1, West Bloomfield, MI 48322Off Market
- $248,8003 bd3 ba1.6k sqft6612 Maple Lakes Dr, West Bloomfield, MI 48322Off Market
- $245,0003 bd4 ba2.6k sqft6716 Maple Lakes Dr, West Bloomfield, MI 48322Sold
A local agent can set up tours, give advice and negotiate with sellers.
Similar homes
- $199,9002 bd2 ba968 sqft23406 N Rockledge, Novi, MI 48375For Sale

 MLS ID #26039195, Meng Li, KW Advantage. MichRIC
 - $199,0002 bd2 ba1.3k sqft30450 Orchard Lake Rd Unit 73, Farmington, MI 48334For Sale
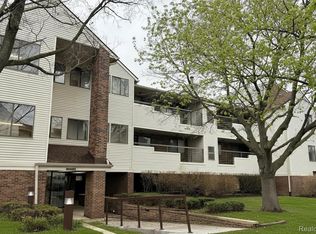
 MLS ID #20261040379, Hulya Huriye Erol Garvett, Real Estate One-Northville. Realcomp II
 - $--2 bd1 ba1.2k sqft7220 Bluewater Dr, Clarkston, MI 48348Auction
 Auction.com 2
 - $270,0002 bd3 ba1.7k sqft7342 Meadowridge Dr, West Bloomfield, MI 48322For Sale
 MLS ID #20261030455, Sheel Sohal, KW Domain. Realcomp II
 - $165,0002 bd1 ba868 sqft1942 Axtell Dr APT 3, Troy, MI 48084For SaleMLS ID #26040487, David Godin, LPT Realty, LLC. MichRIC
- $242,9902 bd2 ba1.4k sqft111 S Vis, Auburn Hills, MI 48326For Sale
 MLS ID #50215037, Mohamed Asker, Domain Properties LLC. MiRealSource
 - $189,9002 bd2 ba1k sqft42779 Lilley Pointe Dr, Canton, MI 48187For SaleMLS ID #26040688, Meng Li, KW Advantage. MichRIC
- $265,0002 bd3 ba1.3k sqft7070 Magnolia Ln, Waterford, MI 48327For SaleMLS ID #20261060322, Pamela Noll, RE/MAX Eclipse Clarkston. Realcomp II
- $205,0002 bd3 ba2.2k sqft20148 Evergreen Meadows Rd, Southfield, MI 48076For SaleMLS ID #20261001631, Lindsey Sundin, Vie Real Estate. Realcomp II
- $199,9002 bd1 ba1.8k sqft40526 Newport Dr, Plymouth, MI 48170For SaleMLS ID #20261040820, Ian Bradford, Bradford Realty. Realcomp II
- $185,0003 bd2 ba1.6k sqft24419 Bashian Dr, Novi, MI 48375For SaleMLS ID #20261009904, Simon Joseph, Wentworth Real Estate Group. Realcomp II
- $249,9003 bd2 ba1.5k sqft1195 Edwin St, Westland, MI 48186For SaleMLS ID #20261061405, Pam Hicks, Real Estate One-Northville. Realcomp II
- $239,9002 bd1 ba928 sqft2790 Sylvan Shores Dr, Waterford, MI 48328For SaleMLS ID #20261059531, Melanie S Bishop, KW Domain. Realcomp II
- $234,9003 bd3 ba1.7k sqft32296 W 12 Mile Rd, Farmington Hills, MI 48334For SaleMLS ID #20261032413, Brian Loussia, EXP Realty Main. Realcomp II
- $179,0003 bd3 ba2.2k sqft26200 Franklin Pointe Dr, Southfield, MI 48034For SaleMLS ID #20261032569, Tricia Antrobius, Base Real Estate. Realcomp II
- $249,9002 bd2 ba1.2k sqft1974 Klingensmith Rd Unit 4, Bloomfield Hills, MI 48302For SaleMLS ID #20261048289, David J Bajoka, Bajoka Property Group, LLC. Realcomp II
- $209,9003 bd1 ba1k sqft41325 Southwind Dr, Canton, MI 48188For SaleMLS ID #26038359, Sarah Underwood, Redfin Corporation. MichRIC
- $189,9002 bd2 ba1.3k sqft2036 Roman Ct, Warren, MI 48092For SaleMLS ID #20261044097, David Nguyen, Keller Williams Paint Creek. Realcomp II
- $219,9002 bd2 ba1.4k sqft210 Marigold Cir #7, Westland, MI 48185For SaleMLS ID #20261049715, Wassim Sultani, Keller Williams Legacy. Realcomp II
- $197,0002 bd1 ba926 sqft705 Randolph St, Northville, MI 48167For SaleMLS ID #20261016549, Abe Taleb, RE/MAX Leading Edge. Realcomp II
