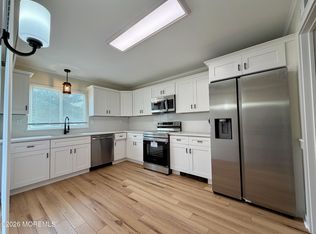
Seller has accepted offer still continue to show. Welcome to Leisure Village West, resort-style living meets comfort and convenience! Meticulously maintained home is truly move-in ready. Home has been converted to natural gas, offering added efficiency and convenience. A new roof is scheduled to be replaced by the end of the year. The updated eat-in kitchen features beautiful granite countertops and soft-close cabinetry, creating a stylish and functional space for everyday living and entertaining. Relax with your morning coffee or unwind with friends in the inviting 3-season room, providing additional living space and a wonderful place to enjoy the outdoors in comfort. Come experience all that Leisure Village West has to offer and make this beautifully maintained home your own!
Pending
Price cut: $21K (9/8)
$299,000
669B Buckingham Drive, Manchester, NJ 08759
2beds
1,468sqft
Adult Community
Built in 1981
7,405 Square Feet Lot
$291,200 Zestimate®
$204/sqft
$440/mo HOA
What's special
Updated eat-in kitchenMove-in readyMeticulously maintained homeAdditional living spaceSoft-close cabinetryBeautiful granite countertops
- 63 days
- 287
- 12
Zillow last checked:
Listing updated:
Listed by:
Sandra Hage 732-539-8434,
NextHome Realty Premier Properties
Source: MoreMLS,MLS#: 22625765
Facts & features
Interior
Bedrooms & bathrooms
- Bedrooms: 2
- Bathrooms: 2
- Full bathrooms: 2
Bedroom
- Description: room size approximate
- Area: 191.9
- Dimensions: 13.6 x 14.11
Bathroom
- Description: room size approximate
- Area: 42.84
- Dimensions: 8.4 x 5.1
Other
- Description: room size approximate
- Area: 197.4
- Dimensions: 14.0 x 14.1
Other
- Description: room size approximate
- Area: 46.2
- Dimensions: 5.5 x 8.4
Dining room
- Description: room size approximate
- Area: 125.08
- Dimensions: 11.8 x 10.6
Kitchen
- Description: room size approximate
- Area: 164.32
- Dimensions: 16.11 x 10.2
Laundry
- Description: room size approximate
- Area: 31.9
- Dimensions: 5.5 x 5.8
Living room
- Description: room size approximate
- Area: 296.4
- Dimensions: 19.0 x 15.6
Sunroom
- Description: room size approximate
- Area: 96.38
- Dimensions: 12.2 x 7.9
Heating
- Natural Gas
Cooling
- Central Air
Features
- Recessed Lighting
- Flooring: Ceramic Tile, Laminate
- Attic: Pull Down Stairs
Interior area
- Total structure area: 1,468
- Total interior livable area: 1,468 sqft
Property
Parking
- Total spaces: 1
- Parking features: Paved, Driveway
- Attached garage spaces: 1
- Has uncovered spaces: Yes
Features
- Stories: 1
- Pool features: Community, Heated, In Ground
Lot
- Size: 7,405 Square Feet
- Topography: Level
Details
- Parcel number: 1900038520066902
Construction
Type & style
- Home type: SingleFamily
- Architectural style: Ranch
- Property subtype: Adult Community
- Attached to another structure: Yes
Materials
- Aluminum Siding
- Foundation: Slab
Condition
- New construction: No
- Year built: 1981
Utilities & green energy
- Sewer: Public Sewer
Community & HOA
Community
- Security: Security Guard
- Senior community: Yes
- Subdivision: Leisure Vlg W
HOA
- Has HOA: Yes
- Services included: Trash, Common Area, Lawn Maintenance, Pool, Snow Removal
- HOA fee: $440 monthly
Location
- Region: Manchester
Financial & listing details
- Price per square foot: $204/sqft
- Tax assessed value: $306,400
- Annual tax amount: $4,458
- Date on market: 8/18/2026
- Inclusions: Washer, Dishwasher, Dryer, Microwave, Stove, Refrigerator, Screens, Garage Door Opener, Gas Cooking
- Exclusions: personal prop., garage shelving, patio furn., DR chandelier, primary BR window treatments, freezer
Estimated market value
$291,200
$277,000 - $306,000
$2,186/mo
Price history
| Date | Event | Price |
|---|---|---|
| 10/9/2026 | Pending sale | $299,000$204/sqft |
Source:  MoreMLS #22625765 Report a problem MoreMLS #22625765 Report a problem | ||
| 10/7/2026 | Listed for sale | $299,000$204/sqft |
Source:  NextHome #22625765 Report a problem NextHome #22625765 Report a problem | ||
| 10/5/2026 | Pending sale | $299,000$204/sqft |
Source: NextHome #22625765 Report a problem | ||
| 9/8/2026 | Price change | $299,000-6.6%$204/sqft |
Source: MoreMLS #22625765 Report a problem | ||
| 8/18/2026 | Listed for sale | $320,000+178.3%$218/sqft |
Source: MoreMLS #22625765 Report a problem | ||
| 2/1/2019 | Sold | $115,000-17%$78/sqft |
Source: MoreMLS #21837212 Report a problem | ||
| 10/19/2018 | Price change | $138,500-7%$94/sqft |
Source: Crossroads Realty Manchester #21837212 Report a problem | ||
| 9/20/2018 | Listed for sale | $148,900+81.6%$101/sqft |
Source: Crossroads Realty Manchester #21837212 Report a problem | ||
| 1/11/2011 | Sold | $82,000-23.9%$56/sqft |
Source: Public Record Report a problem | ||
| 7/27/2010 | Price change | $107,800-2%$73/sqft |
Source: Better Homes Realty #21003740 Report a problem | ||
| 5/29/2010 | Listed for sale | $110,000$75/sqft |
Source: Better Homes Realty #21003740 Report a problem | ||
| 4/20/2010 | Listing removed | $110,000$75/sqft |
Source: Better Homes Realty #21003740 Report a problem | ||
| 3/14/2010 | Listed for sale | $110,000$75/sqft |
Source: Better Homes Realty #21003740 Report a problem | ||
Public tax history
| Year | Property taxes | Tax assessment |
|---|---|---|
| 2023 | $2,836 +2.4% | $139,300 |
| 2022 | $2,769 | $139,300 |
| 2021 | $2,769 +21.7% | $139,300 |
| 2020 | $2,275 +0.4% | $139,300 +57% |
| 2019 | $2,266 -0.4% | $88,700 |
| 2018 | $2,275 +1.2% | $88,700 |
| 2017 | $2,248 +1.9% | $88,700 |
| 2016 | $2,206 +2.1% | $88,700 |
| 2015 | $2,161 +3.6% | $88,700 |
| 2014 | $2,085 -15.2% | $88,700 |
| 2013 | $2,458 +3.5% | $88,700 -30.6% |
| 2012 | $2,375 +2682.1% | $127,900 +35.9% |
| 2006 | $85 | $94,100 |
| 2004 | -- | $94,100 |
| 2003 | -- | $94,100 |
| 2002 | -- | $94,100 |
| 2001 | -- | $94,100 |
Find assessor info on the county website
Monthly payment
Est. payment
Payment breakdown
Explore the cost of this home by adjusting the details. Changes won't be saved.Climate risks
Neighborhood: Leisure Village West
Nearby schools
Schools provided by the listing agent
- Middle: Manchester TWP
- High: Manchester Twnshp
Source: MoreMLS. This data may not be complete. We recommend contacting the local school district to confirm school assignments for this home.
- $---- bd-- ba-- sqft669B Buckingham Dr, Manchester Township, NJ 08759Off Market
- $286,7002 bd2 ba1.6k sqft669A Buckingham Dr, Manchester, NJ 08759Off Market
- $218,0002 bd2 ba1.1k sqft672A Buckingham Dr, Manchester, NJ 08759Off Market
- $240,9002 bd2 ba1.2k sqft672B Buckingham Dr, Manchester, NJ 08759Off Market
Similar homes
- $299,9002 bd2 ba1.2k sqft539A Warwick Court, Manchester, NJ 08759For Sale
 MLS ID #22631115, Donna Buccola, Berkshire Hathaway HomeServices Fox & Roach - Toms River. MoreMLS
 - $285,0002 bd2 ba1.3k sqft542B Norwich Court #B, Manchester, NJ 08759For Sale
 MLS ID #22632400, Phyllis Sabo, C21/ Solid Gold Realty Grbriar. MoreMLS
 - $317,5002 bd2 ba1.3k sqft668C Farrington Court, Manchester, NJ 08759For Sale
 MLS ID #22629234, Brandon Rasmussen, Keller Williams Premier Office. MoreMLS
 - $310,0002 bd2 ba1.1k sqft3 Maidstone Way, Manchester, NJ 08759For Sale
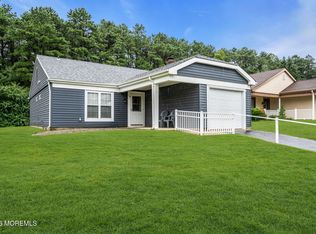 MLS ID #22624065, Kari McGuiness, Crossroads Realty, Inc.. MoreMLS
 - $329,9002 bd2 ba1.4k sqft117 N Buckingham Drive, Manchester, NJ 08759For SaleMLS ID #22632679, Bernard J Czech, Crossroads Realty, Inc.. MoreMLS
- $300,0002 bd2 ba1.3k sqft726A Wooton Court #A, Manchester, NJ 08759For SaleMLS ID #22626339, Danielle Petrocelli, RE/MAX First Class. MoreMLS
- $305,9992 bd2 ba1k sqft33 Maidstone Way, Manchester, NJ 08759For SaleMLS ID #22622075, Gina Troncone, RE/MAX Achievers. MoreMLS
- $299,0002 bd2 ba1.6k sqft778A Liverpool Circle, Manchester, NJ 08759For SaleMLS ID #22629168, Linda A Miotto, Crossroads Realty, Inc.. MoreMLS
- $294,5002 bd2 ba1.2k sqft867 B Liverpool Circle, Manchester, NJ 08759For SaleMLS ID #22630523, Scott Brandt, Goldstone Realty. MoreMLS
- $275,0002 bd2 ba1.2k sqft525B Sheffield Drive, Manchester, NJ 08759For SaleMLS ID #22631773, Maureen Rushalski, Resources Real Estate. MoreMLS
- $299,9002 bd2 ba1.6k sqft915A Liverpool Circle, Manchester, NJ 08759For SaleMLS ID #22629055, David Siwy, New and Modern Group. MoreMLS
- $314,0002 bd2 ba1.3k sqft631 Bedford Lane, Manchester, NJ 08759For SaleMLS ID #22624325, Bernard J Czech, Crossroads Realty, Inc.. MoreMLS
- $305,0002 bd3 ba1.4k sqft990A Buckingham Drive, Manchester, NJ 08759For SaleMLS ID #22627889, Carol A Presutti, Keller Williams Shore Properties. MoreMLS
- $259,0002 bd2 ba1.6k sqft675A Buckingham Drive #A, Manchester, NJ 08759For SaleMLS ID #22624125, Heath Gertner, Exit Realty Jackson NJ. MoreMLS
- $269,9002 bd2 ba1k sqft32D Yorkshire Court #D, Manchester, NJ 08759For SaleMLS ID #22630851, Paula Santos, Real Broker, LLC- Fairfield. MoreMLS
- $319,9002 bd2 ba1.6k sqft7 Reigate Lane, Manchester, NJ 08759For SaleMLS ID #22628938, Anamaria DelValle, Elite Team Realty, LLC. MoreMLS
- $299,0002 bd2 ba1.1k sqft1064B Buckingham Dr, Manchester, NJ 08759For SaleMLS ID #22628907, Linda A Miotto, Crossroads Realty, Inc.. MoreMLS
- $289,9002 bd2 ba1.4k sqft900 Stratford Ct, Manchester Township, NJ 08759For Sale
 MLS ID #NJOC2045484, Curtis Lee, BHHS Zack Shore REALTORS. Bright MLS
 - $329,9002 bd2 ba1.3k sqft47 Elmswell Avenue, Manchester, NJ 08759For SaleMLS ID #22624388, James La Sasso, Crossroads Realty, Inc.. MoreMLS
- $305,0002 bd2 ba1.4k sqft937A Liverpool Circle, Manchester, NJ 08759For SaleMLS ID #22619317, Linda A Miotto, Crossroads Realty, Inc.. MoreMLS
