Savor the pastoral views from this 1981 cozy 3 BR 2 BA permanently-affixed manufactured home on ~.94 acre, which is in tidy and solid shape. Ideal primary or income-producing residence. Open concept great room with vaulted ceiling and fan, built-in shelves, and a wood fireplace insert w/glass front and electric blower. Kitchen features plenty of room for meal prep and a breakfast bar to enjoy morning coffee. The practical floor plan includes a dedicated dining area, perfect for a full-sized family table. At the edge of the room sits a desk for an office nook. There's a dedicated coat closet at the front entry, and walk-in closets are in every bedroom! The covered back porch adds desirable outdoor space to relax, unwind, and embrace crisp mountain air and slight mountain views.. Over the years select areas have been refreshed such as a 2023 metal roof, 2025 well pump and 2023 heat pump. Much of the interior was painted, plus new hard-surface flooring and some carpet were added in 2018. While these updates provide an excellent head start, the home still retains some of its original aesthetics and is waiting for your imaginative decorative touches to finish transforming it. Pressure washed in 2025. Good-sized, newer-graveled parking area. It has its own well and septic. Septic pumped in Sept 2023, and well silt filter just changed in August. Usable land with open use zoning. There is partial fencing around some of the land, basically, at some property lines. Owned and cared for by just one family since the start. Private with a rural feel yet so convenient to all the amenities of small town Weaverville and Mars Hill and vibrancy of larger Asheville. Area news: Construction of nearby Weaverville's AdventHealth Hospital is hoping for completion in 2028. Outdoor adventures aren't far away! Utilities: French Broad Electric. FCC Environmental Svcs - trash & recycling. To be sold as-is. Preference is to sell with adjacent home MLS#4432493, if possible. You buy one, family or friend buys the other?? Options!
Under contract-show
$215,000
67 Allman Hill Rd, Weaverville, NC 28787
3beds
1,152sqft
Manufactured Home
Built in 1981
0.94 Acres Lot
$205,700 Zestimate®
$187/sqft
$-- HOA
What's special
- 14 days
- 808
- 75
Likely to sell faster than
Zillow last checked:
Listing updated:
Listed by:
Lorraine Silverman lsilverman@townandmountain.com,
Town and Mountain Realty
Source: Canopy MLS as distributed by MLS GRID,MLS#: 4432359
Facts & features
Interior
Bedrooms & bathrooms
- Bedrooms: 3
- Bathrooms: 2
- Full bathrooms: 2
- Main level bedrooms: 3
Primary bedroom
- Level: Main
Bedroom s
- Level: Main
Bedroom s
- Features: Split BR Plan, Walk-In Closet(s)
- Level: Main
Bathroom full
- Level: Main
Bathroom full
- Level: Main
Dining area
- Features: Built-in Features, Computer Niche, Open Floorplan
- Level: Main
Great room
- Features: Built-in Features, Ceiling Fan(s), Open Floorplan, Vaulted Ceiling(s)
- Level: Main
Kitchen
- Features: Breakfast Bar
- Level: Main
Laundry
- Level: Main
Heating
- Central, Electric, Heat Pump, Wood Stove
Cooling
- Ceiling Fan(s), Central Air, Electric, Heat Pump
Appliances
- Included: Electric Oven, Electric Range, Electric Water Heater, Microwave, Refrigerator with Ice Maker, Washer/Dryer
- Laundry: Mud Room, Inside, Main Level
Features
- Breakfast Bar, Built-in Features, Open Floorplan, Walk-In Closet(s)
- Flooring: Carpet, Vinyl
- Has basement: No
- Fireplace features: Great Room, Insert, Wood Burning Stove
Interior area
- Total structure area: 1,152
- Total interior livable area: 1,152 sqft
- Finished area above ground: 1,152
- Finished area below ground: 0
Property
Parking
- Total spaces: 3
- Parking features: Driveway
- Uncovered spaces: 3
Features
- Levels: One
- Stories: 1
- Patio & porch: Covered, Deck, Rear Porch
- Fencing: Front Yard,Partial
Lot
- Size: 0.94 Acres
- Features: Green Area, Level, Private, Sloped, Wooded, Views
Details
- Parcel number: 974562258500000
- Zoning: OU
- Special conditions: Standard
Construction
Type & style
- Home type: MobileManufactured
- Property subtype: Manufactured Home
Materials
- Aluminum
- Foundation: Crawl Space, Pillar/Post/Pier
- Roof: Metal
Condition
- New construction: No
- Year built: 1981
Utilities & green energy
- Sewer: Septic Installed
- Water: Well
- Utilities for property: Cable Available
Community & HOA
Community
- Security: Smoke Detector(s)
- Subdivision: None
Location
- Region: Weaverville
- Elevation: 2000 Feet
Financial & listing details
- Price per square foot: $187/sqft
- Tax assessed value: $65,600
- Annual tax amount: $442
- Date on market: 10/15/2026
- Cumulative days on market: 14 days
- Listing terms: Cash,Conventional,FHA,VA Loan
- Road surface type: Asphalt, Gravel, Paved
Estimated market value
$205,700
$195,000 - $216,000
Not available
Price history
| Date | Event | Price |
|---|---|---|
| 10/15/2026 | Listed for sale | $215,000+42900%$187/sqft |
Source:  Canopy MLS as distributed by MLS GRID #4432359 Report a problem | ||
| 3/23/2026 | Sold | $500 |
Source: Public Record Report a problem | ||
Public tax history
| Year | Property taxes | Tax assessment |
|---|---|---|
| 2025 | $442 +4.5% | $65,600 |
| 2024 | $423 +3.1% | $65,600 |
| 2023 | $410 +5% | $65,600 |
| 2022 | $391 | $65,600 |
| 2021 | $391 +7.7% | $65,600 +17.4% |
| 2020 | $363 | $55,900 |
| 2019 | $363 | $55,900 |
| 2018 | $363 -18.1% | $55,900 -8.7% |
| 2017 | $443 | $61,200 |
| 2016 | $443 | $61,200 |
| 2015 | -- | $61,200 |
| 2014 | $443 | $61,200 |
| 2013 | -- | $61,200 +1.2% |
| 2012 | -- | $60,500 |
| 2011 | -- | $60,500 |
| 2010 | -- | $60,500 |
| 2009 | -- | $60,500 |
Find assessor info on the county website
Monthly payment
Climate risks
Neighborhood: 28787
Nearby schools
Schools provided by the listing agent
- Elementary: North Buncombe/N. Windy Ridge
- Middle: North Buncombe
- High: North Buncombe
Source: Canopy MLS as distributed by MLS GRID. This data may not be complete. We recommend contacting the local school district to confirm school assignments for this home.
Similar homes
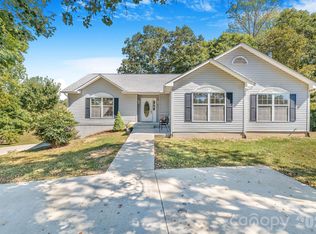
- $228,0003 bd2 ba1.5k sqft31 White Cedar Dr, Weaverville, NC 28787For Sale

 MLS ID #4438413, Jake Mossman, Keller Williams Professionals. Canopy MLS as distributed by MLS GRID
- $199,9003 bd2 ba960 sqft25 Coal Creek Ln, Weaverville, NC 28787For Sale
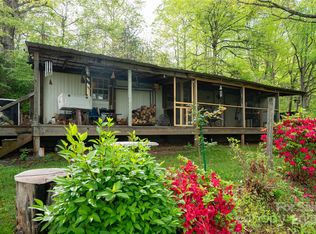 MLS ID #4251117, Christine Capps, Carolina Mountain Sales. Canopy MLS as distributed by MLS GRID
- $220,0003 bd2 ba1.6k sqft366 Dix Creek Rd #1, Leicester, NC 28748For Sale
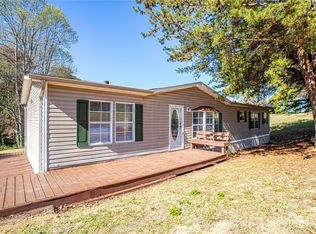 MLS ID #4437571, Zane Bell-Broch, EXP Realty LLC. Canopy MLS as distributed by MLS GRID
- $179,0002 bd1 ba920 sqft27 Lela Ln Unit 4A, Alexander, NC 28701For Sale
 MLS ID #4411994, Stoner Giltz, Stem Realty Group. Canopy MLS as distributed by MLS GRID
- $230,0002 bd2 ba1.1k sqft2010 Sandy Mush Rd, Marshall, NC 28753For SaleMLS ID #4436605, Jessica Kitsos, WEICHERT, Realtors - Unlimited. Canopy MLS as distributed by MLS GRID
- $259,9003 bd2 ba1.6k sqft87 Sleepy Forest Dr, Leicester, NC 28748For SaleMLS ID #4436542, Heather Wheatley, Carolina Home Source LLC. Canopy MLS as distributed by MLS GRID
- $219,5002 bd2 ba898 sqft1903 Old Mountain Rd, Mars Hill, NC 28754For SaleMLS ID #4413410, Jamie Jones, Lusso Realty. Canopy MLS as distributed by MLS GRID
- $249,9503 bd2 ba1.2k sqft294 Ball Dr, Marshall, NC 28753For SaleMLS ID #4360470, Tina Hudgins, Century 21 Foley Realty. Canopy MLS as distributed by MLS GRID
- $220,0003 bd1 ba1k sqft2432 Grapevine Rd, Marshall, NC 28753For SaleMLS ID #4368389, Crystal Capps, Howard Hanna Beverly-Hanks Asheville-North. Canopy MLS as distributed by MLS GRID
- $199,0003 bd2 ba1.2k sqft97 Misty Ridge Ln, Leicester, NC 28748For SaleMLS ID #4411624, Brit Travis, Nexus Realty LLC. Canopy MLS as distributed by MLS GRID
- $235,0003 bd1 ba1k sqft637 Fletcher Martin Rd, Alexander, NC 28701For SaleMLS ID #4365273, Mary Cade Mainwaring, Unique: A Real Estate Collective. Canopy MLS as distributed by MLS GRID
- $195,5002 bd2 ba1.1k sqft163 Old Leicester Hwy, Asheville, NC 28804For SaleMLS ID #4424139, Nick Huscroft, Chosen Realty of NC LLC. Canopy MLS as distributed by MLS GRID
- $279,0003 bd2 ba1.4k sqft7 Landon Mountain Ln, Weaverville, NC 28787For SaleMLS ID #4334252, Robert Woodson, Howard Hanna Beverly-Hanks Asheville-North. Canopy MLS as distributed by MLS GRID
- $315,0002 bd2 ba836 sqft120 Wilderness Dr, Weaverville, NC 28787For SaleMLS ID #4349066, Eric Albee, Mosaic Community Lifestyle Realty. Canopy MLS as distributed by MLS GRID
- $189,0003 bd2 ba1k sqft139 Brickyard Rd, Asheville, NC 28806For SaleMLS ID #4433645, Tina Jones, Hollifield & Company Properties Inc.. Canopy MLS as distributed by MLS GRID
- $270,0003 bd2 ba1.6k sqft115 Sleepy Forest Dr, Leicester, NC 28748For SaleMLS ID #4433809, Alyssa Horner, Howard Hanna Beverly-Hanks Fletcher. Canopy MLS as distributed by MLS GRID
- $275,0003 bd2 ba1.3k sqft147 High Valley Estates Dr, Alexander, NC 28701For SaleMLS ID #4399897, Jesus Molina Blas, NextHome Partners. Canopy MLS as distributed by MLS GRID
