Ample space to enjoy peaceful country living plus convenient access to the heart of quaint Weaverville, adorable Mars Hill, and vibrant Asheville! Great as your principal residence, restful getaway or attractive rental. This 1995 home, on a sunny .76 acre, is a 3 BR 2 BA + office and has brand new vinyl plank flooring and kitchen appliances, 2023 heat pump, fresh interior paint, new sinks*faucets*lights*shower head in primary BA and refreshed front stoop. Comfortably move-in ready, or choose to update a few finishes, as you please. Natural light pours in! You'll love one-floor living with some long-range mountain views and gorgeous sunsets. Relax, unwind, and appreciate crisp mountain air this Autumn on the wonderful covered back porch, front patio, or by the fire pit. The driveway extends to the main level for easy entry, or use the spacious 2-car garage below. Advantageous is this home's huge (heated and air-conditioned) semi-finished basement with a back-up woodstove. This area could be readily finished, if desired, or used for a grand workshop, as it has a utility sink, too. Great storage area, and some sturdy wooden shelving can remain. Laundry closet, washer and dryer included, is on the main. Well and septic installed! Septic pumped in Sept 2023, and well silt filter was just changed in August. Very usable land with open use zoning, so bring your animals (even a horse?), add a big garden, have some family recreation areas! The partial fencing around most of the land, basically, designates some of the property lines. Could this be the place you've dreamed about? Owned and cared for by just one family since the start. Plenty of parking. Area news: Construction of nearby Weaverville's AdventHealth Hospital is hoping for completion in 2028. And outdoor adventures aren't far away! Utilities: French Broad Electric. FCC Environmental Svcs - trash & recycling. To be sold as-is. Preference is to sell with adjacent home MLS# 4432359, if possible. You buy one; family or friend buys the other?? Options!
Under contract-show
$440,000
69 Allman Hill Rd, Weaverville, NC 28787
3beds
1,864sqft
Modular
Built in 1995
0.76 Acres Lot
$429,500 Zestimate®
$236/sqft
$-- HOA
What's special
Long-range mountain viewsFront patioNatural light pours inWonderful covered back porchFresh interior paintOne-floor livingPlenty of parking
- 14 days
- 335
- 25
Likely to sell faster than
Zillow last checked:
Listing updated:
Listed by:
Lorraine Silverman lsilverman@townandmountain.com,
Town and Mountain Realty
Source: Canopy MLS as distributed by MLS GRID,MLS#: 4432493
Facts & features
Interior
Bedrooms & bathrooms
- Bedrooms: 3
- Bathrooms: 2
- Full bathrooms: 2
- Main level bedrooms: 3
Primary bedroom
- Level: Main
Bedroom s
- Level: Main
Bedroom s
- Level: Main
Bathroom full
- Features: Garden Tub
- Level: Main
Bathroom full
- Level: Main
Dining room
- Level: Main
Kitchen
- Features: Breakfast Bar, Ceiling Fan(s)
- Level: Main
Laundry
- Features: See Remarks
- Level: Main
Living room
- Level: Main
Office
- Features: Ceiling Fan(s)
- Level: Main
Heating
- Central, Electric, Heat Pump, Wood Stove
Cooling
- Ceiling Fan(s), Central Air, Electric, Heat Pump
Appliances
- Included: Dishwasher, Electric Oven, Electric Range, Electric Water Heater, Exhaust Hood, Microwave, Refrigerator with Ice Maker, Washer/Dryer
- Laundry: In Kitchen, Laundry Closet, Main Level
Features
- Breakfast Bar, Soaking Tub, Pantry, Storage
- Flooring: Vinyl
- Basement: Basement Garage Door,Exterior Entry,Interior Entry,Partially Finished,Storage Space
- Fireplace features: Wood Burning Stove, Other - See Remarks
Interior area
- Total structure area: 1,864
- Total interior livable area: 1,864 sqft
- Finished area above ground: 1,864
- Finished area below ground: 0
Property
Parking
- Total spaces: 8
- Parking features: Basement, Driveway, Garage Door Opener, Garage Faces Side
- Garage spaces: 2
- Uncovered spaces: 6
Features
- Levels: One
- Stories: 1
- Patio & porch: Covered, Deck, Front Porch, Patio, Rear Porch
- Exterior features: Fire Pit
- Fencing: Back Yard,Barbed Wire,Front Yard,Partial
- Has view: Yes
- View description: Long Range, Mountain(s), Year Round
Lot
- Size: 0.76 Acres
- Features: Green Area, Level, Private, Sloped, Wooded, Views
Details
- Parcel number: 974562439100000
- Zoning: OU
- Special conditions: Standard
Construction
Type & style
- Home type: SingleFamily
- Property subtype: Modular
Materials
- Vinyl
Condition
- New construction: No
- Year built: 1995
Utilities & green energy
- Sewer: Septic Installed, Other - See Remarks
- Water: Well
- Utilities for property: Cable Available
Community & HOA
Community
- Security: Smoke Detector(s)
- Subdivision: None
Location
- Region: Weaverville
- Elevation: 2000 Feet
Financial & listing details
- Price per square foot: $236/sqft
- Tax assessed value: $329,700
- Annual tax amount: $2,223
- Date on market: 10/15/2026
- Cumulative days on market: 14 days
- Listing terms: Cash,Conventional,FHA,USDA Loan,VA Loan
- Road surface type: Asphalt, Concrete, Paved
Estimated market value
$429,500
$408,000 - $451,000
$2,095/mo
Price history
| Date | Event | Price |
|---|---|---|
| 10/15/2026 | Listed for sale | $440,000$236/sqft |
Source:  Canopy MLS as distributed by MLS GRID #4432493 Report a problem | ||
Public tax history
| Year | Property taxes | Tax assessment |
|---|---|---|
| 2025 | $2,223 +4.5% | $329,700 |
| 2024 | $2,127 +3.1% | $329,700 |
| 2023 | $2,062 +5% | $329,700 |
| 2022 | $1,963 | $329,700 |
| 2021 | $1,963 +16% | $329,700 +26.4% |
| 2020 | $1,693 | $260,900 |
| 2019 | $1,693 | $260,900 |
| 2018 | $1,693 +4.5% | $260,900 +16.5% |
| 2017 | $1,621 | $223,900 |
| 2016 | $1,621 | $223,900 |
| 2015 | -- | $223,900 |
| 2014 | $1,621 | $223,900 |
| 2013 | -- | $223,900 +0.4% |
| 2012 | -- | $223,000 |
| 2011 | -- | $223,000 |
| 2010 | -- | $223,000 |
| 2009 | -- | $223,000 +582% |
| 2000 | -- | $32,700 |
Find assessor info on the county website
Monthly payment
Est. payment
Payment breakdown
Explore the cost of this home by adjusting the details. Changes won't be saved.Climate risks
Neighborhood: 28787
Nearby schools
Schools provided by the listing agent
- Elementary: North Buncombe/N. Windy Ridge
- Middle: North Buncombe
- High: North Buncombe
Source: Canopy MLS as distributed by MLS GRID. This data may not be complete. We recommend contacting the local school district to confirm school assignments for this home.

Similar homes
- $450,0003 bd2 ba1.8k sqft1798 New Stock Rd, Weaverville, NC 28787For Sale
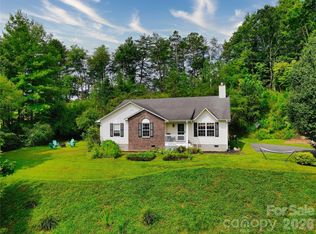
 MLS ID #4424383, Rachel Toms, Realty of America. Canopy MLS as distributed by MLS GRID
- $--2 bd2 ba960 sqft30 Wilderness Dr, Weaverville, NC 28787Auction
 Auction.com 4
- $500,0003 bd2 ba2.1k sqft8 Rasada Ext, Weaverville, NC 28787For Sale
 MLS ID #4435147, Tonya Gudger, Patton Allen Real Estate LLC. Canopy MLS as distributed by MLS GRID
- $325,0003 bd1 ba1.3k sqft11 Whitt Rd, Weaverville, NC 28787For Sale
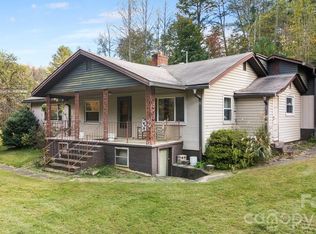 MLS ID #4436115, Audrey Broadway Worley, Keller Williams Professionals. Canopy MLS as distributed by MLS GRID
- $415,0003 bd2 ba1.9k sqft18 Buckle Rdg, Weaverville, NC 28787For SaleMLS ID #4409607, Chris Scruggs, We Sell WNC, LLC. Canopy MLS as distributed by MLS GRID
- $455,0003 bd2 ba1.6k sqft28 Highland St, Weaverville, NC 28787For SaleMLS ID #4434901, Thomas Shoupe, Opendoor Brokerage LLC. Canopy MLS as distributed by MLS GRID
- $444,9002 bd3 ba1.5k sqft30 Whipporwill Dr, Weaverville, NC 28787For SaleMLS ID #4425568, Monica Cook, Realty of America. Canopy MLS as distributed by MLS GRID
- $395,0003 bd2 ba1.2k sqft8 Maltese Ln, Weaverville, NC 28787For SaleMLS ID #4430513, Lisa Zinsmeister, Premier Sotheby’s International Realty. Canopy MLS as distributed by MLS GRID
- $405,0003 bd3 ba2.2k sqft19 Jupiter Hts, Weaverville, NC 28787For SaleMLS ID #4416509, Whitney Hunt-Sailors, Opendoor Brokerage LLC. Canopy MLS as distributed by MLS GRID
- $450,0003 bd3 ba1.6k sqft90 Beech Valley Est, Weaverville, NC 28787For SaleMLS ID #4426367, Lindsey Boyd, Homesource Realty INC. Canopy MLS as distributed by MLS GRID
- $510,8253 bd3 ba2.3k sqft4 Lancaster Ln, Weaverville, NC 28787For SaleMLS ID #4418663, Kelly Frady, Howard Hanna Beverly-Hanks Asheville-North. Canopy MLS as distributed by MLS GRID
- $539,0003 bd3 ba2.2k sqft5 Northlake Dr, Weaverville, NC 28787For SaleMLS ID #4407082, Bennet Phillips, Asheville Realty Group. Canopy MLS as distributed by MLS GRID
- $399,9003 bd2 ba1.6k sqft69 Alexander Rd, Weaverville, NC 28787For SaleMLS ID #4432883, Tim Harrell, Redwood Realty Group LLC. Canopy MLS as distributed by MLS GRID
- $500,0003 bd2 ba1.8k sqft33 Phipps St, Weaverville, NC 28787For SaleMLS ID #4436864, Michael Shoffner, Keller Williams Professionals. Canopy MLS as distributed by MLS GRID
- $550,0004 bd3 ba2.2k sqft22 Evening Shade Dr, Weaverville, NC 28787For SaleMLS ID #4434550, Alex Leer, Howard Hanna Beverly-Hanks Asheville-Biltmore Park. Canopy MLS as distributed by MLS GRID
- $585,0004 bd2 ba1.6k sqft609 Old Mars Hill Hwy, Weaverville, NC 28787For SaleMLS ID #4426651, Kay Condon, Keller Williams Mtn Partners, LLC. Canopy MLS as distributed by MLS GRID
- $349,0003 bd2 ba1k sqft132 Locust Grove Rd, Weaverville, NC 28787For SaleMLS ID #4426879, Paul Brown, EXP Realty LLC. Canopy MLS as distributed by MLS GRID
- $429,9003 bd3 ba1.5k sqft109 Elf Haven Ln, Weaverville, NC 28787For SaleMLS ID #4330980, Galen Walter, LPT Realty, LLC. Canopy MLS as distributed by MLS GRID
- $350,0003 bd2 ba1.2k sqft216 Pickens Rd, Weaverville, NC 28787For SaleMLS ID #4401446, Andrew Garrard, Weaverville Realty. Canopy MLS as distributed by MLS GRID
- $370,0003 bd2 ba1.3k sqft11 Brant Ln, Weaverville, NC 28787For SaleMLS ID #4421295, Claire Chambers, Howard Hanna Beverly-Hanks Asheville-North. Canopy MLS as distributed by MLS GRID
