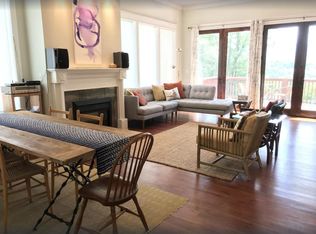
Fully remodeled home with new basement apartment only a half a mile outside downtown Weaverville! The sale includes a 2 bedroom /1 bath main house, a 1bed/ 1 bath basement apartment, and an additional lot. The main house was built in 1946 yet has just been renovated with new metal roof, new insulation, new HVAC & new windows. The living room has refinished hardwood floors and opens to a completely new kitchen with tile floors, quartz counters, & new appliances ( stainless steel gas range, hood vent, dishwasher, &refrigerator). There is a bar for serving, an eat in space in the kitchen as well as a dining room, or choose to dine outside on the back porch. 2 bedrooms both with hardwood floors share a remodeled hall bath, and there is a laundry closet for a stack unit in the hall. -- The lower apartment is separate from the house and has its own entrance and driveway. Use it for extended family/friends or as a short or long term rental for extra income! The well lit living room opens to full size kitchen with eat at bar, laminate counters, new appliances ( gas range, microwave, dishwasher, french door fridge), and composite sink. There's a huge bedroom with plenty of room to incorparate an office/craft/reading nook, as well as a large mudroom with washer/dryer connections and an ensuite bath with a walkin shower. The yard is cleared giving it lots of sun, and there is an additional lot next door included in the sale. The home is just a few minutes walk or drive to the charming downtown of Weaverville which offers dining, bars, art galleries, shopping, and bakery! Or head the other way and you can be at the walking trails and park at Lake Louise!
Active
$500,000
33 Phipps St, Weaverville, NC 28787
3beds
1,881sqft
Single Family Residence
Built in 1946
0.36 Acres Lot
$478,700 Zestimate®
$266/sqft
$-- HOA
What's special
Refinished hardwood floorsRemodeled hall bathComposite sinkQuartz countersNew windowsNew metal roofLaminate counters
- 14 days
- 552
- 34
Likely to sell faster than
Zillow last checked:
Listing updated:
Listed by:
Michael Shoffner michael@sellAVL.com,
Keller Williams Professionals
Source: Canopy MLS as distributed by MLS GRID,MLS#: 4436864
Facts & features
Interior
Bedrooms & bathrooms
- Bedrooms: 3
- Bathrooms: 2
- Full bathrooms: 2
- Main level bedrooms: 2
Heating
- Ductless
Cooling
- Ductless
Appliances
- Included: Dishwasher, Exhaust Hood, Gas Range, Microwave, Refrigerator
- Laundry: Laundry Closet, Laundry Room, Lower Level, Main Level
Features
- Total Primary Heated Living Area: 904
- Flooring: Tile, Vinyl, Wood
- Basement: Apartment,Daylight,Exterior Entry,Finished,Walk-Out Access
Interior area
- Total structure area: 904
- Total interior livable area: 1,881 sqft
- Finished area above ground: 904
- Finished area below ground: 0
Property
Parking
- Parking features: Driveway
- Has uncovered spaces: Yes
- Details: 2 driveways - one for each unit
Features
- Levels: One
- Stories: 1
- Patio & porch: Patio, Rear Porch
Lot
- Size: 0.36 Acres
- Features: Cleared
Living quarters
- Secondary living space: 977 sqft
- Secondary total: 13 sqft
Details
- Additional parcels included: 974224880900000
- Parcel number: 974224891500000
- Zoning: R-1
- Special conditions: Standard
Construction
Type & style
- Home type: SingleFamily
- Property subtype: Single Family Residence
Materials
- Wood
- Roof: Metal
Condition
- New construction: No
- Year built: 1946
Utilities & green energy
- Sewer: Septic Installed
- Water: Public
- Utilities for property: Electricity Connected, Propane
Community & HOA
Community
- Subdivision: None
Location
- Region: Weaverville
Financial & listing details
- Price per square foot: $266/sqft
- Tax assessed value: $200,900
- Annual tax amount: $1,862
- Date on market: 10/22/2026
- Cumulative days on market: 14 days
- Listing terms: Cash,Conventional,FHA,VA Loan
- Electric utility on property: Yes
- Road surface type: Gravel, Paved
Estimated market value
$478,700
$455,000 - $503,000
$2,247/mo
Price history
| Date | Event | Price |
|---|---|---|
| 10/22/2026 | Listed for sale | $500,000$266/sqft |
Source:  Canopy MLS as distributed by MLS GRID #4436864 Report a problem | ||
Public tax history
| Year | Property taxes | Tax assessment |
|---|---|---|
| 2025 | $1,862 +6.8% | $200,900 |
| 2024 | $1,743 +2.3% | $200,900 |
| 2023 | $1,704 +1.2% | $200,900 |
| 2022 | $1,684 | $200,900 |
| 2021 | $1,684 +1.3% | $200,900 +9.9% |
| 2020 | $1,662 +71.8% | $182,800 |
| 2019 | $967 | $182,800 |
| 2018 | $967 +40.4% | $182,800 +60.4% |
| 2017 | $689 -30.1% | $114,000 |
| 2016 | $985 +43.1% | $114,000 |
| 2015 | $689 | $114,000 |
| 2014 | $689 | $114,000 |
| 2013 | -- | $114,000 +258.5% |
| 2012 | -- | $31,800 |
| 2011 | -- | $31,800 |
| 2010 | -- | $31,800 |
| 2009 | -- | $31,800 |
Find assessor info on the county website
Monthly payment
Est. payment
Payment breakdown
Explore the cost of this home by adjusting the details. Changes won't be saved.Climate risks
Neighborhood: 28787
Nearby schools
Schools provided by the listing agent
- Elementary: Weaverville/N. Windy Ridge
- Middle: North Buncombe
- High: North Buncombe
Source: Canopy MLS as distributed by MLS GRID. This data may not be complete. We recommend contacting the local school district to confirm school assignments for this home.
Similar homes
- $455,0003 bd2 ba1.6k sqft28 Highland St, Weaverville, NC 28787For Sale
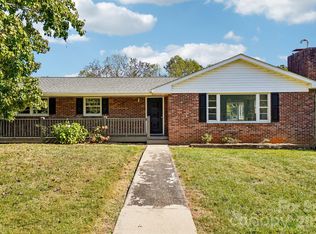
 MLS ID #4434901, Thomas Shoupe, Opendoor Brokerage LLC. Canopy MLS as distributed by MLS GRID
- $479,0002 bd1 ba1.3k sqft103 S Main St, Weaverville, NC 28787For Sale
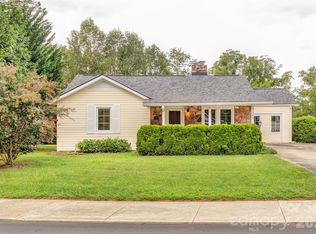 MLS ID #4416780, Cindy Ward, Weaverville Realty. Canopy MLS as distributed by MLS GRID
- $529,9003 bd2 ba1.4k sqftLakeside Meadows, Weaverville, NC 28787For Sale
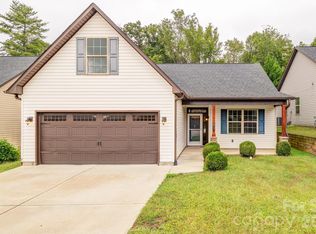 MLS ID #4429009, Cindy Ward, Weaverville Realty. Canopy MLS as distributed by MLS GRID
- $510,5803 bd2 ba1.5k sqft19 Timbergreen Trl, Weaverville, NC 28787New Construction
 MLS ID #4440018, John Norwood, Windsor Built Homes. Canopy MLS as distributed by MLS GRID
- $395,0003 bd2 ba1.5k sqft8 Longs Chapel Rd, Weaverville, NC 28787For SaleMLS ID #4439402, Teri Sferlazza, Gateway Properties WNC. Canopy MLS as distributed by MLS GRID
- $550,0004 bd3 ba2.2k sqft22 Evening Shade Dr, Weaverville, NC 28787For SaleMLS ID #4434550, Alex Leer, Howard Hanna Beverly-Hanks Asheville-Biltmore Park. Canopy MLS as distributed by MLS GRID
- $510,0003 bd3 ba1.6k sqft218 Water Leaf Dr, Weaverville, NC 28787For SaleMLS ID #4418492, Angie Cullen, Nest Realty Asheville. Canopy MLS as distributed by MLS GRID
- $399,9003 bd2 ba1.6k sqft69 Alexander Rd, Weaverville, NC 28787For SaleMLS ID #4432883, Tim Harrell, Redwood Realty Group LLC. Canopy MLS as distributed by MLS GRID
- $490,0003 bd2 ba1.8k sqft24 Loftin St, Weaverville, NC 28787For SaleMLS ID #4430914, Viv Snyder, Howard Hanna Beverly-Hanks Asheville-Biltmore Park. Canopy MLS as distributed by MLS GRID
- $550,0003 bd3 ba2.6k sqft6 Arrowhead Ln, Weaverville, NC 28787For SaleMLS ID #4409470, Matthew Jernigan, NextHome Partners. Canopy MLS as distributed by MLS GRID
- $654,9004 bd3 ba1.6k sqft10 Oakwood Dr, Weaverville, NC 28787For SaleMLS ID #4439003, Craig Tribus, Beycome Brokerage Realty LLC. Canopy MLS as distributed by MLS GRID
- $510,0002 bd2 ba1.9k sqft76 Mountain Meadow Cir, Weaverville, NC 28787For SaleMLS ID #4438209, Angela Johnson, Lake Life Realty. Canopy MLS as distributed by MLS GRID
- $655,0002 bd2 ba1.7k sqft158 Stoney Knob Rd, Weaverville, NC 28787For SaleMLS ID #4414023, Cindy Donohoo, Donohoo Group, LLC. Canopy MLS as distributed by MLS GRID
- $449,0003 bd2 ba1.1k sqft2 Oakland St, Weaverville, NC 28787For SaleMLS ID #4353876, Joanna Beck, Howard Hanna Beverly-Hanks Asheville-North. Canopy MLS as distributed by MLS GRID
- $455,0004 bd3 ba1.4k sqft11 Yarrow Meadow Rd, Weaverville, NC 28787For SaleMLS ID #4427003, Christy Voso, Petit Properties Inc. Canopy MLS as distributed by MLS GRID
- $369,9003 bd2 ba1.3k sqft72 Alexander Rd, Weaverville, NC 28787For SaleMLS ID #4359691, Sheila Kilby, Lantern Realty & Development. Canopy MLS as distributed by MLS GRID
- $399,0004 bd2 ba1.5k sqft49 Church St, Weaverville, NC 28787For SaleMLS ID #4400663, Ryan McCullough, Abode Realty. Canopy MLS as distributed by MLS GRID
- $495,0003 bd3 ba1.7k sqft44 Leisure Mountain Rd, Asheville, NC 28804For SaleMLS ID #4349141, Preston Mayfield, Keller Williams Professionals. Canopy MLS as distributed by MLS GRID
- $400,0003 bd2 ba1.4k sqftWater Edge, Weaverville, NC 28787For SaleMLS ID #4436666, Julie Smith, Howard Hanna Beverly-Hanks Asheville-Downtown. Canopy MLS as distributed by MLS GRID
- $444,5003 bd2 ba1.5k sqftKyfields, Weaverville, NC 28787For SaleMLS ID #4421377, Cindy Ward, Weaverville Realty. Canopy MLS as distributed by MLS GRID
