Welcome to 11 Yarrow Meadow, where comfortable living meets a backyard built for enjoying life. This four-bedroom Weaverville home offers inviting spaces inside and out, beginning with a welcoming covered front porch. Step inside to hardwood floors, a bright kitchen with white cabinetry, stainless appliances, and an easy connection to the dining area. The living room adds personality with a striking entertainment wall, built-in shelving, accent lighting, and a sleek fireplace. Out back, the fenced yard is built for fun, relaxing, and entertaining, with a hot tub beneath the covered gazebo, a spacious deck, and multiple areas to enjoy the outdoors. The separate outbuilding offers extra storage and flexibility. Close to Weaverville and Asheville amenities, this home balances comfort, function, and relaxation.
Active
$455,000
11 Yarrow Meadow Rd, Weaverville, NC 28787
4beds
1,474sqft
Single Family Residence
Built in 2017
0.12 Acres Lot
$442,900 Zestimate®
$309/sqft
$20/mo HOA
What's special
Welcoming covered front porchSleek fireplaceHardwood floorsAccent lightingSpacious deckStainless appliancesBuilt-in shelving
- 18 days
- 421
- 23
Likely to sell faster than
Zillow last checked:
Listing updated:
Listed by:
Christy Voso Christy.petitproperties@gmail.com,
Petit Properties Inc
Source: Canopy MLS as distributed by MLS GRID,MLS#: 4427003
Facts & features
Interior
Bedrooms & bathrooms
- Bedrooms: 4
- Bathrooms: 3
- Full bathrooms: 2
- 1/2 bathrooms: 1
- Main level bedrooms: 2
Primary bedroom
- Level: Main
- Area: 157.24 Square Feet
- Dimensions: 12' 11" X 12' 2"
Bedroom s
- Level: Main
- Area: 110.5 Square Feet
- Dimensions: 12' 2" X 9' 1"
Bedroom s
- Level: Upper
- Area: 170.38 Square Feet
- Dimensions: 14' 0" X 12' 2"
Bedroom s
- Level: Upper
- Area: 149.38 Square Feet
- Dimensions: 14' 0" X 10' 8"
Dining area
- Level: Main
- Area: 129.25 Square Feet
- Dimensions: 11' 9" X 11' 0"
Kitchen
- Level: Main
- Area: 124.71 Square Feet
- Dimensions: 11' 5" X 10' 11"
Laundry
- Level: Upper
- Area: 28.81 Square Feet
- Dimensions: 6' 2" X 4' 8"
Heating
- Heat Pump
Cooling
- Heat Pump
Appliances
- Included: Dishwasher, Disposal, Electric Range, Electric Water Heater, Microwave, Refrigerator with Ice Maker, Washer/Dryer
- Laundry: Laundry Closet, Upper Level
Features
- Has basement: No
Interior area
- Total structure area: 1,474
- Total interior livable area: 1,474 sqft
- Finished area above ground: 1,474
- Finished area below ground: 0
Video & virtual tour
Property
Parking
- Parking features: Driveway
- Has uncovered spaces: Yes
Features
- Levels: Two
- Stories: 2
- Exterior features: Storage
- Has spa: Yes
Lot
- Size: 0.12 Acres
Details
- Parcel number: 9743328296
- Zoning: C-2
- Special conditions: Standard
Construction
Type & style
- Home type: SingleFamily
- Property subtype: Single Family Residence
Materials
- Vinyl
- Foundation: Crawl Space
Condition
- New construction: No
- Year built: 2017
Utilities & green energy
- Sewer: Public Sewer
- Water: City
Community & HOA
Community
- Subdivision: Lillie Farm Cove
HOA
- Has HOA: Yes
- HOA fee: $20 monthly
- HOA name: Mountain Housing Opportunities
- HOA phone: 828-254-4030
Location
- Region: Weaverville
Financial & listing details
- Price per square foot: $309/sqft
- Tax assessed value: $259,800
- Annual tax amount: $2,407
- Date on market: 9/21/2026
- Cumulative days on market: 18 days
- Road surface type: Concrete, Paved
Estimated market value
$442,900
$421,000 - $465,000
$2,448/mo
Price history
| Date | Event | Price |
|---|---|---|
| 9/21/2026 | Listed for sale | $455,000+69.5%$309/sqft |
Source:  Canopy MLS as distributed by MLS GRID #4427003 Report a problem Canopy MLS as distributed by MLS GRID #4427003 Report a problem | ||
| 11/6/2020 | Sold | $268,500+1.3%$182/sqft |
Source: Canopy MLS as distributed by MLS GRID #3654499 Report a problem | ||
| 10/7/2020 | Pending sale | $265,000$180/sqft |
Source: Fathom Realty #3654499 Report a problem | ||
| 10/5/2020 | Listed for sale | $265,000$180/sqft |
Source: Fathom Realty #3654499 Report a problem | ||
| 9/19/2020 | Pending sale | $265,000$180/sqft |
Source: Fathom Realty #3654499 Report a problem | ||
| 9/16/2020 | Price change | $265,000-1.7%$180/sqft |
Source: Fathom Realty #3654499 Report a problem | ||
| 9/12/2020 | Price change | $269,700-0.6%$183/sqft |
Source: Fathom Realty #3654499 Report a problem | ||
| 9/9/2020 | Price change | $271,200-0.6%$184/sqft |
Source: Fathom Realty #3654499 Report a problem | ||
| 9/4/2020 | Price change | $272,700-0.7%$185/sqft |
Source: Fathom Realty #3654499 Report a problem | ||
| 8/21/2020 | Listed for sale | $274,700+6.1%$186/sqft |
Source: Fathom Realty #3654499 Report a problem | ||
| 3/6/2019 | Sold | $259,000$176/sqft |
Source: Canopy MLS as distributed by MLS GRID #3463604 Report a problem | ||
Public tax history
| Year | Property taxes | Tax assessment |
|---|---|---|
| 2025 | $2,407 +6.8% | $259,800 |
| 2024 | $2,254 +2.3% | $259,800 |
| 2023 | $2,203 +1.2% | $259,800 |
| 2022 | $2,177 | $259,800 |
| 2021 | $2,177 +19.5% | $259,800 +29.6% |
| 2020 | $1,823 +71.8% | $200,500 |
| 2019 | $1,061 | $200,500 +303.4% |
| 2018 | $1,061 | $49,700 |
Find assessor info on the county website
Monthly payment
Est. payment
Payment breakdown
Explore the cost of this home by adjusting the details. Changes won't be saved.Climate risks
Neighborhood: 28787
Nearby schools
Schools provided by the listing agent
- Elementary: Weaverville/N. Windy Ridge
- Middle: North Buncombe
- High: North Buncombe
Source: Canopy MLS as distributed by MLS GRID. This data may not be complete. We recommend contacting the local school district to confirm school assignments for this home.
- $334,7003 bd2 ba1.2k sqft15 Yarrow Meadow Rd, Weaverville, NC 28787Off Market
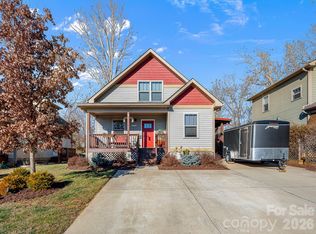
- $435,0004 bd3 ba1.4k sqft5 Yarrow Meadow Rd, Weaverville, NC 28787Sold
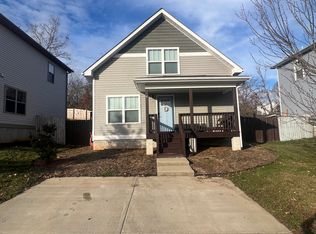
- $354,6003 bd3 ba1.4k sqft17 Yarrow Meadow Rd, Weaverville, NC 28787Off Market
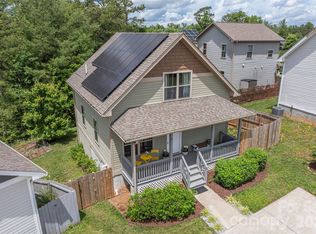
- $294,0002 bd1 ba944 sqft12 Yarrow Meadow Rd, Weaverville, NC 28787Off Market
Similar homes
- $434,9003 bd2 ba1.6k sqft69 Alexander Rd, Weaverville, NC 28787For Sale

 MLS ID #4432883, Tim Harrell, Redwood Realty Group LLC. Canopy MLS as distributed by MLS GRID
 - $440,0003 bd3 ba1.7k sqft31 Yarrow Meadow Rd, Weaverville, NC 28787For Sale
 MLS ID #4388717, Kaela Hartsell, Realty of America. Canopy MLS as distributed by MLS GRID
 - $499,9004 bd4 ba2k sqft5 Declan Dr, Weaverville, NC 28787For Sale
 MLS ID #4367979, Shannon Watkins, Unique: A Real Estate Collective. Canopy MLS as distributed by MLS GRID
 - $449,0003 bd2 ba1.1k sqft2 Oakland St, Weaverville, NC 28787For Sale
 MLS ID #4353876, Joanna Beck, Howard Hanna Beverly-Hanks Asheville-North. Canopy MLS as distributed by MLS GRID
 - $450,0003 bd3 ba1.6k sqft90 Beech Valley Est, Weaverville, NC 28787For SaleMLS ID #4426367, Lindsey Boyd, Homesource Realty INC. Canopy MLS as distributed by MLS GRID
- $459,0003 bd2 ba1.5k sqft54 Terrace Dr, Weaverville, NC 28787For SaleMLS ID #4418187, Julie Setterlind, Keller Williams Mtn Partners, LLC. Canopy MLS as distributed by MLS GRID
- $410,0003 bd2 ba1.2k sqft8 Maltese Ln, Weaverville, NC 28787For SaleMLS ID #4430513, Lisa Zinsmeister, Premier Sotheby’s International Realty. Canopy MLS as distributed by MLS GRID
- $444,9002 bd3 ba1.5k sqft30 Whipporwill Dr, Weaverville, NC 28787For SaleMLS ID #4425568, Monica Cook, Realty of America. Canopy MLS as distributed by MLS GRID
- $450,0003 bd2 ba1.8k sqft1798 New Stock Rd, Weaverville, NC 28787For SaleMLS ID #4424383, Rachel Toms, Realty of America. Canopy MLS as distributed by MLS GRID
- $435,0003 bd2 ba1.6k sqft214 Water Leaf Dr, Weaverville, NC 28787For SaleMLS ID #4411485, Alan Wray, Heartwood Realty LLC. Canopy MLS as distributed by MLS GRID
- $399,0004 bd2 ba1.5k sqft49 Church St, Weaverville, NC 28787For SaleMLS ID #4400663, Ryan McCullough, Abode Realty. Canopy MLS as distributed by MLS GRID
- $479,0002 bd1 ba1.3k sqft103 S Main St, Weaverville, NC 28787For SaleMLS ID #4416780, Cindy Ward, Weaverville Realty. Canopy MLS as distributed by MLS GRID
- $550,0003 bd2 ba1.4k sqftLakeside Meadows, Weaverville, NC 28787For SaleMLS ID #4429009, Cindy Ward, Weaverville Realty. Canopy MLS as distributed by MLS GRID
- $429,9003 bd3 ba1.5k sqft109 Elf Haven Ln, Weaverville, NC 28787For SaleMLS ID #4330980, Galen Walter, LPT Realty, LLC. Canopy MLS as distributed by MLS GRID
- $369,9003 bd2 ba1.3k sqft72 Alexander Rd, Weaverville, NC 28787For SaleMLS ID #4359691, Sheila Kilby, Lantern Realty & Development. Canopy MLS as distributed by MLS GRID
- $434,9002 bd2 ba1.5k sqft2 Ray Rd, Weaverville, NC 28787For SaleMLS ID #4395567, Jen Wriston, Blue Ridge Properties Group. Canopy MLS as distributed by MLS GRID
- $516,0003 bd3 ba1.6k sqft218 Water Leaf Dr, Weaverville, NC 28787For SaleMLS ID #4418492, Angie Cullen, Nest Realty Asheville. Canopy MLS as distributed by MLS GRID
- $449,0002 bd2 ba1.7k sqft6 Mountain Meadow Cir, Weaverville, NC 28787For SaleMLS ID #4430139, Marie Reed, Keller Williams Professionals. Canopy MLS as distributed by MLS GRID
- $524,9003 bd3 ba1.9k sqft1 Morris Dr, Weaverville, NC 28787For SaleMLS ID #4420756, Richard Smith, Howard Hanna Beverly-Hanks Asheville-Downtown. Canopy MLS as distributed by MLS GRID
