Skip main navigation
Off market
  • Price Unknown

    67 Amiens Dr, Moncton, NB E1G 0X4

    3beds
    2,112sqft
    SingleFamily
    Built in 2011
    932 Square Feet Lot
    $-- Zestimate®
    C$--/sqft
    C$2,687 Estimated rent

    Home value

    Not available

    Estimated sales range

    Not available

    Not available

    Loading
    Loading...

    Owner options

    List your home for rent

    C$2,687/mo

    Rent Zestimate®

    Find your next renter with Zillow Rental Manager. Plus, with online applications, you can quickly screen prospective tenants – for free.

    Learn more

    C$2,687/mo

    Rent Zestimate®

    Refinance and save

    Refinancing to a lower rate could help reduce your monthly payments and save thousands over the life of the loan.

    See today's rates

    Explore your selling options

    Work with a Zillow partner agent

    Leverage their expertise and Zillow's premium Showcase listings to get your home seen by more buyers.

    Get started

    List with your own agent

    Get your home in front of millions of buyers by listing it on Zillow.

    Learn how to do it

    Sell it yourself

    Take full control of how buyers see your home on Zillow by listing For Sale by Owner (FSBO).

    List your home

    What's special

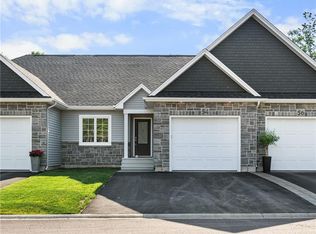
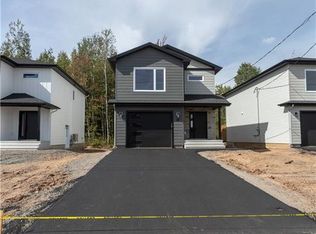
    This beautiful home on 67 Amiens is awaiting its new owner. Close to schools, shopping and parks this property serves as the perfect family home. As you enter you will be greeted with an open concept design with hardwood and ceramic throughout. The kitchen is spacious with ample counter space, complete with a large island and taseteful back-splash to add to the decor. The living room area is accentuated with vaulted ceilings with a stylish and cozy propane fireplace, as well as a ductless heat pump for your heating and cooling preference. The upper level consists of an over-sized master bedroom with cathedral ceilings, a ductless heat pump and a large walk in closet/powder area. Finishing off this level is another very good sized bedroom, a 4 PC main bathroom equipped with a large soaker tub. In the lower level you have a large family room area, a good sized bedroom that is connected to the 3PC Bathroom featuring laundry. Also on this level is a utility room area and your entry from the double attached garage. Note the Ventilation is an HRV (Heat Recovery) system. The backyard space is large. As you exit off the multi level decks you will enjoy a green area that is completely fenced in with beautiful wooden fencing for your privacy. Any further development behind this property will leave a 60 foot buffer of trees between your neighbors ensuring your privacy for years to come. Also in the back yard is a large 12x16 storage barn with a pull up door.

    This property is off market, which means it's not currently listed for sale or rent on Zillow. This may be different from what's available on other websites or public sources.

    Facts & features

    Interior

    Bedrooms & bathrooms
    • Bedrooms: 3
    • Bathrooms: 2
    • Full bathrooms: 2
    Interior area
    • Total interior livable area: 2,112 sqft

    Property

    Parking
    • Parking features: Garage - Attached
    Lot
    • Size: 932 Square Feet
    Details
    • Parcel number: 70527213

    Construction

    Type & style
    • Home type: SingleFamily
    Condition
    • Year built: 2011

    Community & HOA

    Location
    • Region: Moncton

    Price history

    DateEventPrice
    11/28/2018Listing removedC$289,900C$137/sqft
    Source: Keller Williams Capital Realty #M119873 Report a problem
    11/26/2018Listed for saleC$289,900C$137/sqft
    Source: Keller Williams Capital Realty #M119873 Report a problem

    Public tax history

    Tax history is unavailable.

    Neighborhood: E1G

    Nearby schools

    GreatSchools rating

    No schools nearby

    We couldn't find any schools near this home.