Once In A Personal While, You Come Across An Incredible Property Located In A Magical Community Known As Dosoris Woods, Where Time Stands Still While The Earth Revolves. 67 Buckeye Road Affectionately Known As, "DESTINY" Is A Simplistic Masterwork Of 1950's Mid Century Modern Design With Turn-Key Modernizations. Setback And Perched On Just Shy Of A 1/2 Acre Lot With Total Privacy On The Rear Of The Home. A Sprawling Open Floor Plan Of Approximately 1,538 Square Feet On One Level Offers A Cleanly Updated Kitchen & Bath + Room For A 2nd Full Bath + 3 Bedrooms + Dining Area + Bonus Area For Work Or Play + Wood Burning Fireplace + Full Accessible Floored Attic For Storage + With A Newly Crowned High Grade Architectural Roof 2024+ New Custom No Maintenance AZEK Soffits 2024 + New 6" Heavy-Duty Englert Gutters 2024 + Striated Western Red Cedar Shingle Siding Newly Painted 2024 + Newer Custom Pella Windows With Operational Transoms In LR & DR With Additional Newer Windows Throughout+ New Cottage Front Door & New Sliding Deck Door 2024 Leading To Composite Deck + Newer Boiler And Water Heater 2021+ New HVAC 2023 + New Above Grade Roth Vertical Model Tank With Double Walled Weld Free Galvanized Steel Unsurpassed In Safety 2021 + 200AMP Electric + New Washer/Dryer 2025 + Garage Totally Renovated With Epoxy Floor Down To The Studs With Additional Pantry & Closet Storage + Ready-To-Use EV Charging Plug 2024 + Composite Deck 2018 + Sprinkler System, Ring Security System + Full Floored Stand-Up Attic Storage With Drop Down Bessler Stair. Taxes Reflected Without The STAR Tax Reduction Benefit - $12,416
Residents Of Glen Cove Have Exclusive Access To Glen Cove Golf Course, Parks, Beaches And Nassau County's Beautiful 204 Acre Welwyn Preserve With Diverse Nature Trails That Loop Through Fresh Water Ponds, Coastal Salt Marsh And Mature Woods. The Trails Lead To a Scenic Pebble Beach Along The Long Island Sound... All This A Short Distance Across The Road From 67 Buckeye. Just 30 Miles to NYC With The Long Island Rail Road Station 1.7 Miles Away For Commuters Convenience Making Getaways And Business Travel Just Outside Your Door. Could This Be Your DESTINY?
For sale
$815,000
67 Buckeye Road, Glen Cove, NY 11542
3beds
1,538sqft
Single Family Residence, Residential
Built in 1951
0.49 Acres Lot
$-- Zestimate®
$530/sqft
$-- HOA
What's special
Wood burning fireplaceDining areaSprinkler system
- 8 days
- 2,316
- 213
Zillow last checked:
Listing updated:
Listed by:
Douglas Elliman Real Estate 516-759-0400,
Jean Murphy 516-609-9080
Source: OneKey® MLS as distributed by MLS GRID,MLS#: 1066096
Facts & features
Interior
Bedrooms & bathrooms
- Bedrooms: 3
- Bathrooms: 1
- Full bathrooms: 1
Primary bedroom
- Description: This Primary Bedroom Is Larger Than Some NYC Apartment Studios And Accommodates A King Sized Bed + Sitting Area. Great Closet Storage. A Full 3 Piece Bathroom May Be Added To This Space If You So Choose.
- Level: First
Bedroom 1
- Description: This is the smallest of 3 Bedrooms Able to Accommodate A Full Size Bed Or Nursery Or Home Office Its Perfectly Petite! Present Set Up Is A Guest Room.
- Level: First
Bedroom 2
- Description: This Secondary Bedroom Is Able To Accommodate A Queen-sized Bed With Great Closet Storage. Present Setup Is Used As A Home Office,
- Level: First
Bathroom 1
- Description: A Comfortable Spacious 3 Piece Bath With A Beautiful Ocean Palette...Spotless and Airy. Room For Second Bath As Well.
- Level: First
Dining room
- Description: Expansive Dining Area Can Comfortably Accommodate Seating For 12 Guests With Expanded Table. Sliding Glass Doors Lead To A Beautiful Composite Deck Overlooking The Private Back Yard Retreat
- Level: First
Kitchen
- Description: A Beautiful Open Plan Kitchen Features Sliding Glass Doors Leading To A Private Backyard Creating An Effortless Flow For Indoor-Outdoor Entertaining. Dine Al Fresco Or Simply Unwind In Your Own Peaceful Outdoor Retreat.
- Level: First
Living room
- Description: Stunning Mid-Century Living Room Perfectly Blends Charm With Nature. A Right Angled Brick Wood Burning Fireplace With Custom Pella Windows Open Up To Flood The Room With Natural Light And Frame The Lovely Vistas
- Level: First
Heating
- Forced Air
Cooling
- Central Air
Appliances
- Included: Dishwasher, Dryer, Electric Range, Microwave, Refrigerator, Stainless Steel Appliance(s), Washer, Indirect Water Heater
Features
- First Floor Bedroom, First Floor Full Bath, Built-in Features, Kitchen Island, Open Kitchen, Pantry, Primary Bathroom, Master Downstairs, Recessed Lighting, Smart Thermostat
- Flooring: Wood
- Windows: Double Pane Windows, ENERGY STAR Qualified Windows, Insulated Windows, New Windows, Wall of Windows
- Attic: Full,Pull Stairs
- Number of fireplaces: 1
- Fireplace features: Living Room, Wood Burning
Interior area
- Total structure area: 1,538
- Total interior livable area: 1,538 sqft
Property
Parking
- Total spaces: 6
- Parking features: Attached, Garage, Garage Door Opener, Off Street, Private
- Garage spaces: 1
Features
- Levels: One
- Patio & porch: Deck
- Exterior features: Garden, Lighting, Mailbox, Rain Gutters
- Fencing: Partial,Wood
- Has view: Yes
- View description: Neighborhood, Panoramic, Trees/Woods
- Waterfront features: Beach Access
Lot
- Size: 0.49 Acres
- Features: Back Yard, Garden, Landscaped, See Remarks
- Residential vegetation: Partially Wooded
Details
- Additional structures: Shed(s)
- Parcel number: 0600310610000320
- Special conditions: None
- Other equipment: Generator, Irrigation Equipment
Construction
Type & style
- Home type: SingleFamily
- Architectural style: Exp Ranch
- Property subtype: Single Family Residence, Residential
Materials
- Brick, Cedar, Frame, Wood Siding
Condition
- Updated/Remodeled
- Year built: 1951
- Major remodel year: 1951
Utilities & green energy
- Sewer: Public Sewer
- Water: Public
- Utilities for property: Cable Connected, Electricity Connected, Phone Available, Sewer Connected, Trash Collection Public, Water Connected
Community & HOA
Community
- Security: Security Lights, Security System, Smoke Detector(s), Video Cameras
HOA
- Has HOA: No
Location
- Region: Glen Cove
Financial & listing details
- Price per square foot: $530/sqft
- Tax assessed value: $489,000
- Annual tax amount: $12,416
- Date on market: 11/5/2026
- Cumulative days on market: 9 days
- Listing agreement: Exclusive Right To Sell
- Inclusions: Generator Electric Start Plug In
- Exclusions: None
- Electric utility on property: Yes
Estimated market value
Not available
Estimated sales range
Not available
Not available
Price history
| Date | Event | Price |
|---|---|---|
| 11/6/2026 | Listed for sale | $815,000$530/sqft |
Source:  OneKey® MLS as distributed by MLS GRID #1066096 Report a problem | ||
Public tax history
| Year | Property taxes | Tax assessment |
|---|---|---|
| 2023 | -- | $489 -4.3% |
| 2022 | -- | $511 |
| 2021 | $728 +27.5% | -- |
| 2020 | $571 -24% | $572 -6.7% |
| 2019 | $751 | $613 -6.3% |
| 2018 | $751 +0.5% | $654 -5.9% |
| 2017 | $747 -4.8% | $695 -5.6% |
| 2016 | $785 -6.6% | $736 -5.3% |
| 2015 | $840 +0.1% | $777 -5% |
| 2013 | $839 -18.2% | $818 -24% |
| 2012 | $1,026 +13% | $1,076 |
| 2011 | $909 | $1,076 -20.8% |
| 2009 | -- | $1,359 -6.1% |
| 2008 | -- | $1,447 +5.9% |
| 2006 | -- | $1,366 -38.9% |
| 2005 | -- | $2,236 -37.6% |
| 2004 | -- | $3,582 |
| 2003 | -- | $3,582 -54.5% |
| 2002 | -- | $7,870 |
| 2001 | -- | $7,870 +23% |
| 2000 | -- | $6,400 |
Find assessor info on the county website
Monthly payment
Climate risks
Neighborhood: 11542
Nearby schools
Schools provided by the listing agent
- Elementary: Deasy School
- Middle: Robert M Finley Middle School
- High: Glen Cove High School
Source: OneKey® MLS as distributed by MLS GRID. This data may not be complete. We recommend contacting the local school district to confirm school assignments for this home.
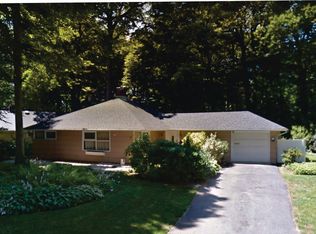
Similar homes
- $925,0003 bd2 ba1.4k sqft164 Landing Road, Glen Cove, NY 11542For Sale
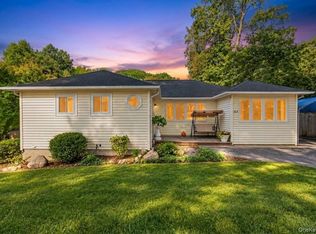
 MLS ID #1066981, Tatiana D. Obaez Vargas, Listing by: Real Broker NY LLC. OneKey® MLS as distributed by MLS GRID
- $799,0003 bd3 ba1.7k sqft7 Clarissa Lane, East Northport, NY 11731For Sale
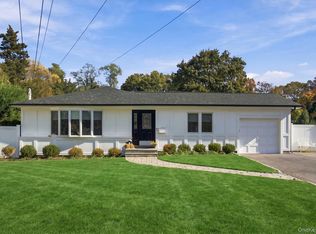 MLS ID #1068740, Kathleen E. Becker CBR, Listing by: Howard Hanna Coach. OneKey® MLS as distributed by MLS GRID
- $775,0003 bd3 ba2k sqft1641 Northern Boulevard, Roslyn, NY 11576For Sale
 MLS ID #1047525, Constantine Hrisikos, Listing by: New York Squared R E Group LLC. OneKey® MLS as distributed by MLS GRID
- $848,8883 bd1 ba1.2k sqft27 Warren Place, Plainview, NY 11803For Sale
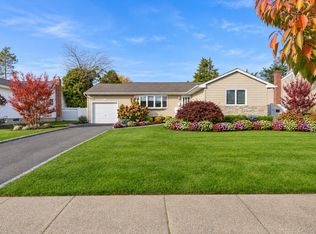 MLS ID #1069213, Janice Chavkin, Listing by: Signature Premier Properties. OneKey® MLS as distributed by MLS GRID
- $749,9993 bd3 ba1.3k sqft14 Monroe Avenue, Hicksville, NY 11801For SaleMLS ID #1070239, Gagandeep S. Manuja, Listing by: BH&G R E Realty Connect. OneKey® MLS as distributed by MLS GRID
- $899,9995 bd3 ba2.2k sqft79 Elizabeth Drive, Bethpage, NY 11714For SaleMLS ID #1071023, Shahroz A. Syed, Listing by: Voro LLC. OneKey® MLS as distributed by MLS GRID
- $999,9993 bd3 ba2.2k sqft54 Camden Place, New Hyde Park, NY 11040For SaleMLS ID #1072314, Arpith Roongta, Listing by: Prominent Properties Sotheby's. OneKey® MLS as distributed by MLS GRID
- $769,0003 bd3 ba1.5k sqft2517 Rockville Centre Parkway, Oceanside, NY 11572For SaleMLS ID #1046547, Michael L. Karlen, Listing by: Signature Premier Properties. OneKey® MLS as distributed by MLS GRID
- $825,0003 bd2 ba1.6k sqft84 aka 78 Hayward Street, Yonkers, NY 10704For SaleMLS ID #1061484, Esther Andreana-Snetzko, Listing by: Houlihan Lawrence Inc.. OneKey® MLS as distributed by MLS GRID
- $799,9993 bd2 ba1k sqft7 Sherman Court, Bethpage, NY 11714For SaleMLS ID #1071236, Angela M. Bitsimis, Listing by: HomeSmart Premier Living Rlty. OneKey® MLS as distributed by MLS GRID
- $949,0003 bd2 ba2.3k sqft27 Schoenfield Lane, Melville, NY 11747For SaleMLS ID #1073200, William Tarantola, Listing by: Howard Hanna Coach. OneKey® MLS as distributed by MLS GRID
- $835,0003 bd1 ba1.8k sqft47 Drake Street, Malverne, NY 11565For SaleMLS ID #1068414, Eileen L. O Hara, Listing by: Daniel Gale Sothebys Intl Rlty. OneKey® MLS as distributed by MLS GRID
- $794,5003 bd2 ba1.6k sqft173 Pembrook Drive, Yonkers, NY 10710For SaleMLS ID #1049778, Isabel Suspiro, Listing by: Four Seasons RealEstate Center. OneKey® MLS as distributed by MLS GRID
- $1,175,0004 bd2 ba1.9k sqft15 Ruth Place, Glen Head, NY 11545For SaleMLS ID #1064363, Fatima Smith AHWD, Listing by: BERKSHIRE HATHAWAY. OneKey® MLS as distributed by MLS GRID
- $879,9994 bd2 ba1.8k sqft90 Albatross Road, Levittown, NY 11756For SaleMLS ID #1069288, Jaswinder Singh, Listing by: BH&G R E Realty Connect. OneKey® MLS as distributed by MLS GRID
- $699,9993 bd2 ba1.1k sqft518 Birch Street, West Hempstead, NY 11552For SaleMLS ID #1070147, Frank Monforte Jr, Listing by: Corcoran SRG Residential. OneKey® MLS as distributed by MLS GRID
- $1,200,0003 bd2 ba1.5k sqft10 University Place, Glen Head, NY 11545For SaleMLS ID #1063911, Wayne R. Rose GRI CBR MRP E-PRO PS, Listing by: Century Homes Realty Group LLC. OneKey® MLS as distributed by MLS GRID
- $888,0005 bd2 ba1.6k sqft8 Bird Lane, Hicksville, NY 11801For SaleMLS ID #1070464, Meiling Wang, Listing by: EXP Realty. OneKey® MLS as distributed by MLS GRID
- $799,9994 bd3 ba1.6k sqft23 Ford Drive W, Massapequa, NY 11758For SaleMLS ID #1066911, Jorge Gonzalez PSC SFR, Listing by: RELI. OneKey® MLS as distributed by MLS GRID
- $839,9003 bd2 ba1.8k sqft22 Somerset Drive, Yonkers, NY 10710For SaleMLS ID #1048033, Terese N. Carey, Listing by: Berkshire Hathaway HS NY Prop. OneKey® MLS as distributed by MLS GRID
