Lovely ranch with walkout basement renovated in 2022 in the town of Haverstraw! 1,850 Sq. Ft., 6 bedrooms , 2 full bathrooms, .22 acre flat property . Main level has new kitchen, large living room, 3 bedrooms and 1 full bathroom. Lower level fully renovated walk out basement features living room, 3 bedrooms, 1 full bathroom and laundry room. New kitchen, bathroom, floors, freshly painted and more ! Close to shopping, transportation and minutes to Palisades Interstate Pkwy S!
Pending
$469,999
67 Capt Shankey Drive, Garnerville, NY 10923
3beds
981sqft
Single Family Residence, Residential
Built in 1956
9,583 Square Feet Lot
$-- Zestimate®
$479/sqft
$-- HOA
What's special
Laundry roomNew kitchenClose to shoppingFreshly painted
- 914 days
- 15
- 0
Zillow last checked:
Listing updated:
Listed by:
Rodeo Realty Inc 845-364-0195,
Joel Klein 845-596-7399
Source: OneKey® MLS as distributed by MLS GRID,MLS#: H6271050
Facts & features
Interior
Bedrooms & bathrooms
- Bedrooms: 3
- Bathrooms: 2
- Full bathrooms: 2
Primary bedroom
- Level: First
Bedroom 1
- Level: First
Bedroom 2
- Level: First
Bedroom 3
- Level: Lower
Bedroom 4
- Level: Lower
Bedroom 5
- Level: Lower
Bathroom 1
- Level: First
Bathroom 2
- Level: Lower
Family room
- Level: Lower
Kitchen
- Level: First
Laundry
- Level: Lower
Living room
- Level: First
Heating
- Forced Air, Natural Gas
Cooling
- Central Air
Appliances
- Included: Gas Water Heater
- Laundry: Inside
Features
- Eat-in Kitchen, First Floor Bedroom, First Floor Full Bath
- Basement: Finished,Full,Walk-Out Access
- Attic: Pull Stairs
Interior area
- Total structure area: 981
- Total interior livable area: 981 sqft
Property
Parking
- Parking features: Driveway
- Has uncovered spaces: Yes
Features
- Levels: Two
- Stories: 2
- Patio & porch: Deck
Lot
- Size: 9,583 Square Feet
- Features: Near Public Transit, Near School
Details
- Parcel number: 39220302600500020770000000
Construction
Type & style
- Home type: SingleFamily
- Architectural style: Ranch
- Property subtype: Single Family Residence, Residential
Materials
- Frame
Condition
- Actual
- Year built: 1956
- Major remodel year: 2022
Utilities & green energy
- Sewer: Public Sewer
- Water: Public
- Utilities for property: Trash Collection Public
Community & HOA
Community
- Features: Park
HOA
- Has HOA: No
- Amenities included: Park
Location
- Region: Garnerville
Financial & listing details
- Price per square foot: $479/sqft
- Tax assessed value: $221,200
- Annual tax amount: $15,592
- Date on market: 10/23/2023
- Listing agreement: Exclusive Right To Sell
Estimated market value
Not available
Estimated sales range
Not available
Not available
Price history
| Date | Event | Price |
|---|---|---|
| 3/8/2024 | Pending sale | $469,999$479/sqft |
Source:  OneKey® MLS as distributed by MLS GRID #H6271050 Report a problem OneKey® MLS as distributed by MLS GRID #H6271050 Report a problem | ||
| 2/28/2024 | Listing removed | -- |
Source: OneKey® MLS as distributed by MLS GRID #H6271050 Report a problem | ||
| 2/16/2024 | Price change | $469,999-6%$479/sqft |
Source: OneKey® MLS as distributed by MLS GRID #H6271050 Report a problem | ||
| 12/5/2023 | Price change | $499,999-4.8%$510/sqft |
Source: OneKey® MLS as distributed by MLS GRID #H6271050 Report a problem | ||
| 11/15/2023 | Price change | $525,000-1.9%$535/sqft |
Source: OneKey® MLS as distributed by MLS GRID #H6271050 Report a problem | ||
| 11/10/2023 | Price change | $535,000-2.6%$545/sqft |
Source: OneKey® MLS as distributed by MLS GRID #H6271050 Report a problem | ||
| 10/26/2023 | Price change | $549,000-8.3%$560/sqft |
Source: OneKey® MLS as distributed by MLS GRID #H6271050 Report a problem | ||
| 10/23/2023 | Listed for sale | $599,000+89%$611/sqft |
Source: OneKey® MLS as distributed by MLS GRID #H6271050 Report a problem | ||
| 10/31/2021 | Listing removed | -- |
Source: Zillow Rental Manager Report a problem | ||
| 10/24/2021 | Listed for rent | $3,700$4/sqft |
Source: Zillow Rental Manager Report a problem | ||
| 7/7/2021 | Sold | $317,000+6%$323/sqft |
Source: OneKey® MLS as distributed by MLS GRID #H6106663 Report a problem | ||
| 4/12/2021 | Pending sale | $299,000$305/sqft |
Source: OneKey® MLS as distributed by MLS GRID #H6106663 Report a problem | ||
| 4/6/2021 | Listed for sale | $299,000$305/sqft |
Source: OneKey® MLS as distributed by MLS GRID #H6106663 Report a problem | ||
Public tax history
| Year | Property taxes | Tax assessment |
|---|---|---|
| 2025 | -- | $174,000 |
| 2024 | -- | $174,000 |
| 2023 | -- | $174,000 -21.3% |
| 2022 | -- | $221,200 |
| 2021 | -- | $221,200 |
| 2020 | -- | $221,200 |
| 2019 | -- | $221,200 |
| 2018 | -- | $221,200 |
| 2017 | $9,404 | $221,200 |
| 2016 | -- | $221,200 |
| 2015 | -- | $221,200 |
| 2014 | -- | $221,200 |
| 2013 | -- | $221,200 -10% |
| 2012 | -- | $245,700 -5% |
| 2011 | -- | $258,600 |
| 2010 | -- | $258,600 -17% |
| 2009 | -- | $311,500 -10% |
| 2007 | -- | $346,100 |
| 2006 | -- | $346,100 +3924.4% |
| 2005 | -- | $8,600 |
| 2004 | -- | $8,600 |
| 2003 | -- | $8,600 |
| 2002 | -- | $8,600 |
| 2001 | -- | $8,600 |
| 2000 | -- | $8,600 |
Find assessor info on the county website
Monthly payment
Climate risks
Neighborhood: 10923
Nearby schools
Schools provided by the listing agent
- Elementary: West Haverstraw Elementary School
- Middle: Fieldstone Middle School
- High: North Rockland High School
Source: OneKey® MLS as distributed by MLS GRID. This data may not be complete. We recommend contacting the local school district to confirm school assignments for this home.
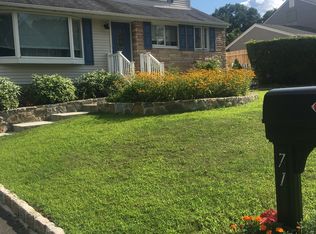
- $578,0005 bd2 ba1.5k sqft65 Capt Shankey Dr, Garnerville, NY 10923Off Market
- $541,0003 bd1 ba1.2k sqft69 Capt Shankey Dr, Garnerville, NY 10923Off Market
- $532,1003 bd1 ba1.3k sqft63 Capt Shankey Dr, Garnerville, NY 10923Off Market

- $603,2004 bd2 ba1.3k sqft71 Capt Shankey Dr, Garnerville, NY 10923Off Market
Similar homes
- $450,0002 bd2 ba1k sqft29 Ramapo Road, Garnerville, NY 10923For Sale

 MLS ID #1020183, Felix Somarriba, Listing by: Howard Hanna Rand Realty. OneKey® MLS as distributed by MLS GRID
 - $439,9003 bd1 ba1.4k sqft42 Rela Avenue, Haverstraw, NY 10927For Sale
 MLS ID #1033649, James J Molinaro Jr, Listing by: Molinaro Assoc RE & Appraiser. OneKey® MLS as distributed by MLS GRID
 - $330,0002 bd1 ba720 sqft33 Hurd Avenue, Garnerville, NY 10923For Sale
 MLS ID #988925, Gabriel Perez, Listing by: Century 21 Alliance Rlty Group. OneKey® MLS as distributed by MLS GRID
 - $449,0003 bd2 ba1.3k sqft29 Blauvelt Avenue, West Haverstraw, NY 10993For Sale
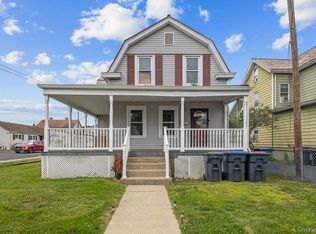 MLS ID #1007079, Chaim Katz, Listing by: Metrex Realty INC. OneKey® MLS as distributed by MLS GRID
 - $459,0002 bd2 ba1k sqft171 Westchester Avenue, Verplanck, NY 10596For SaleMLS ID #1042710, Avrum C. Lebrecht, Listing by: eRealty Advisors, Inc. OneKey® MLS as distributed by MLS GRID
- $439,0003 bd1 ba1.3k sqft38 Cosgrove Avenue, West Haverstraw, NY 10993For SaleMLS ID #1031079, Avraham Z. Weinberger, Listing by: Keller Williams Valley Realty. OneKey® MLS as distributed by MLS GRID
- $449,0004 bd2 ba1.3k sqft114 W Main Street, Stony Point, NY 10980For SaleMLS ID #1020157, Chaim Katz, Listing by: Metrex Realty INC. OneKey® MLS as distributed by MLS GRID
- $480,0003 bd1 ba1k sqft132 Church Street, Nanuet, NY 10954For SaleMLS ID #1039939, Valerie A Moldow, Listing by: Howard Hanna Rand Realty. OneKey® MLS as distributed by MLS GRID
- $489,0003 bd2 ba1.3k sqft17 Demarest Avenue, West Nyack, NY 10994For SaleMLS ID #896627, Joanne M Finochio, Listing by: Howard Hanna Rand Realty. OneKey® MLS as distributed by MLS GRID
- $449,0002 bd1 ba1.2k sqft160 Burd Street, Nyack, NY 10960For SaleMLS ID #1047610, Avraham Z. Weinberger, Listing by: Keller Williams Valley Realty. OneKey® MLS as distributed by MLS GRID
- $459,0003 bd2 ba1.1k sqft1746 Horton Road, Mohegan Lake, NY 10547For SaleMLS ID #1030234, Dvora E. Price, Listing by: eXp Realty. OneKey® MLS as distributed by MLS GRID
- $370,0003 bd2 ba1.3k sqft31 Farley Drive, West Haverstraw, NY 10993For SaleMLS ID #1043583, Gabriel Perez, Listing by: eRealty Advisors, Inc. OneKey® MLS as distributed by MLS GRID
- $519,0002 bd2 ba1.1k sqft210 Tate Avenue, Buchanan, NY 10511For SaleMLS ID #1043013, Diane Ryan, Listing by: Houlihan Lawrence Inc.. OneKey® MLS as distributed by MLS GRID
- $470,0003 bd2 ba1.3k sqft1463 Lincoln Terrace, Peekskill, NY 10566For SaleMLS ID #1022124, Magdalena J. Konkola, Listing by: Houlihan Lawrence Inc.. OneKey® MLS as distributed by MLS GRID
- $669,9003 bd2 ba1.3k sqft1835 Jacob Road, Cortlandt Manor, NY 10567For SaleMLS ID #1047972, Robert D. Mulvey III, Listing by: William Raveis Real Estate. OneKey® MLS as distributed by MLS GRID
- $425,0003 bd1 ba1.1k sqft124 Rye Hill Road, Monroe, NY 10950For SaleMLS ID #1039778, Claude Y Brischoux, Listing by: Keller Williams Realty. OneKey® MLS as distributed by MLS GRID
- $578,0003 bd1 ba612 sqft142 Buena Vista Road, New City, NY 10956For SaleMLS ID #960554, Charnie Guttmann, Listing by: eRealty Advisors, Inc. OneKey® MLS as distributed by MLS GRID
- $415,0002 bd1 ba656 sqft30 Lindbergh Lane, New City, NY 10956For SaleMLS ID #1032259, Shloime Brown, Listing by: Metrex Realty INC. OneKey® MLS as distributed by MLS GRID
