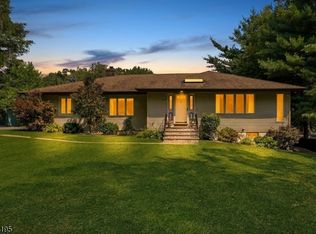
Here's your chance to own a beautiful four-bedroom, three-full-bath split-level home in Wayne! This spacious home features a newer kitchen with an abundance of cabinets,stainless appliances and two updated full baths. The kitchen flows seamlessly into the separate dining area and family room, highlighted by a stunning full-stone wall with a gas fireplace. Sliders lead to a level corner lot with an inviting pool perfect for outdoor entertaining and summer enjoyment.On the next level the living room features a beautiful vaulted ceiling that adds an open, airy feel. Upstairs you will find generously sized bedrooms all with hardwood floors This home needs some finishing touches, (unfinished contractor projects) offering an opportunity to make it truly your own. NewerAC,furnace,hot water heater,windowsCome take a look and see if this wonderful Wayne home is the right fit for you! Buyer responsible for Town inspections
Under contract
Price cut: $46K (9/9)
$739,000
67 Coventry Rd, Wayne Twp., NJ 07470
4beds
--sqft
Single Family Residence
Built in 1967
0.36 Acres Lot
$-- Zestimate®
$--/sqft
$-- HOA
What's special
Stainless appliances
- 41 days
- 1,400
- 97
Zillow last checked:
Listing updated:
Listed by:
Maria Ferrito 973-696-1111,
C-21 Gemini, Llc.
Source: GSMLS,MLS#: 4048598
Facts & features
Interior
Bedrooms & bathrooms
- Bedrooms: 4
- Bathrooms: 3
- Full bathrooms: 3
Primary bedroom
- Description: Full Bath
Bedroom 1
- Level: Second
- Area: 168
- Dimensions: 14 x 12
Bedroom 2
- Level: Second
- Area: 81
- Dimensions: 9 x 9
Bedroom 3
- Level: Second
- Area: 154
- Dimensions: 14 x 11
Bedroom 4
- Level: Second
- Area: 121
- Dimensions: 11 x 11
Primary bathroom
- Features: Stall Shower
Family room
- Level: Ground
- Area: 132
- Dimensions: 12 x 11
Kitchen
- Features: Breakfast Bar, Separate Dining Area
- Level: Ground
- Area: 198
- Dimensions: 11 x 18
Living room
- Level: First
- Area: 266
- Dimensions: 19 x 14
Heating
- 1 Unit, Forced Air, Natural Gas
Cooling
- Central Air, Window Unit(s)
Appliances
- Included: Carbon Monoxide Detector, Microwave, Range/Oven-Gas, Refrigerator
- Laundry: Ground Level
Features
- See Remarks, Bath(s) Other, Family Room, Foyer, Kitchen
- Flooring: Laminate, Wood
- Basement: Yes,Partial,Unfinished
- Number of fireplaces: 1
- Fireplace features: Family Room, Gas
Property
Parking
- Total spaces: 1
- Parking features: Asphalt, Built-In Garage
- Attached garage spaces: 1
Features
- Levels: Multi/Split,Split Level
- Patio & porch: Patio
- Has private pool: Yes
- Pool features: Outdoor Pool, In Ground, Liner
Lot
- Size: 0.36 Acres
- Dimensions: .363 AC
- Features: Corner Lot, Level
Details
- Parcel number: 2514024000000000100000
Construction
Type & style
- Home type: SingleFamily
- Property subtype: Single Family Residence
Materials
- Vinyl Siding
- Roof: Asphalt Shingle
Condition
- Year built: 1967
Utilities & green energy
- Gas: Gas-Natural
- Sewer: Public Sewer
- Water: Public
- Utilities for property: Electricity Connected, Natural Gas Connected
Community & HOA
Community
- Security: Carbon Monoxide Detector
Location
- Region: Wayne
Financial & listing details
- Tax assessed value: $273,500
- Annual tax amount: $16,404
- Date on market: 8/25/2026
- Ownership type: Fee Simple
- Electric utility on property: Yes
Estimated market value
Not available
Estimated sales range
Not available
Not available
Price history
| Date | Event | Price |
|---|---|---|
| 9/22/2026 | Pending sale | $739,000 |
Source:  GSMLS #4048598 Report a problem GSMLS #4048598 Report a problem | ||
| 9/9/2026 | Price change | $739,000-5.9% |
Source: GSMLS #4048598 Report a problem | ||
| 8/25/2026 | Listed for sale | $784,999+227.1% |
Source: GSMLS #4048598 Report a problem | ||
| 10/9/1996 | Sold | $240,000 |
Source: Public Record Report a problem | ||
Public tax history
| Year | Property taxes | Tax assessment |
|---|---|---|
| 2025 | $16,262 +4% | $273,500 |
| 2024 | $15,639 | $273,500 |
| 2023 | $15,639 +1.1% | $273,500 |
| 2022 | $15,464 +0.1% | $273,500 |
| 2021 | $15,447 +2.4% | $273,500 |
| 2020 | $15,081 +0.9% | $273,500 |
| 2019 | $14,947 +0.9% | $273,500 |
| 2018 | $14,810 +1.4% | $273,500 |
| 2017 | $14,602 +1.2% | $273,500 |
| 2016 | $14,427 +2.9% | $273,500 |
| 2015 | $14,020 +3.5% | $273,500 |
| 2014 | $13,549 +1.7% | $273,500 |
| 2013 | $13,317 +3.8% | $273,500 |
| 2012 | $12,824 +3.8% | $273,500 |
| 2011 | $12,351 +4.4% | $273,500 |
| 2010 | $11,829 | $273,500 |
| 2009 | -- | $273,500 |
| 2008 | -- | $273,500 |
| 2007 | -- | $273,500 |
| 2006 | -- | $273,500 |
| 2005 | -- | $273,500 |
| 2004 | $8,479 | $273,500 |
| 2003 | -- | $273,500 +3.8% |
| 2002 | -- | $263,600 -7.8% |
| 2001 | -- | $285,900 |
Find assessor info on the county website
Monthly payment
Est. payment
Payment breakdown
Explore the cost of this home by adjusting the details. Changes won't be saved.Climate risks
Neighborhood: 07470
Nearby schools
Schools provided by the listing agent
- Elementary: Theunis Dey
- Middle: Sch-colfax
- High: Wayne Hills
Source: GSMLS. This data may not be complete. We recommend contacting the local school district to confirm school assignments for this home.
Similar homes
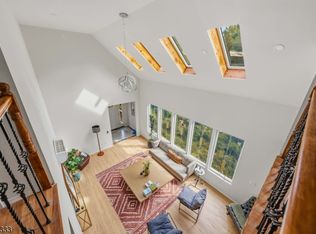
- $849,0005 bd3 ba2k sqft419 Ratzer Rd, Wayne Twp., NJ 07470For Sale
 MLS ID #4043692, Diana Kadan, Keller Williams Hudson Valley. GSMLS
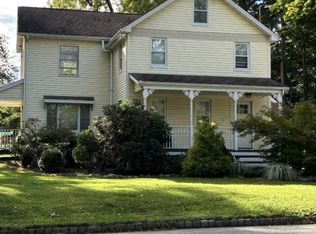
 - $699,0003 bd3 ba-- sqft109 Monmouth Ave, Wayne Twp., NJ 07470For Sale
 MLS ID #4056140, David Corsini, Realty Of America. GSMLS
 - $739,0003 bd3 ba-- sqft47 River Rd, Montville Twp., NJ 07045For Sale
 MLS ID #4056451, Ellen Monarque, Coldwell Banker Realty. GSMLS
 - $650,0004 bd2 ba-- sqft17 Ellice St, Lincoln Park Boro, NJ 07035For Sale
 MLS ID #4052083, Clarence Hampton Iii, Keller Williams City Life Realty. GSMLS
 - $749,9004 bd3 ba1.8k sqft224 Center, Pearl River, NY 10965For Sale
 MLS ID #1031324, Elena Bertussi-Bachman, Listing by: Howard Hanna Rand Realty. OneKey® MLS as distributed by MLS GRID
 - $699,0004 bd2 ba1.9k sqft2 Larch Court, West Nyack, NY 10994For SaleMLS ID #1015230, Jaime Thomas, Listing by: CBC Realty Services LLC. OneKey® MLS as distributed by MLS GRID
- $737,9994 bd4 ba2.5k sqft38 Johnsontown Road, Sloatsburg, NY 10974For SaleMLS ID #1038597, Jennifer A. Samayoa, Listing by: HomeSmart Homes & Estates. OneKey® MLS as distributed by MLS GRID
- $799,0004 bd3 ba-- sqft180 S Leswing Avenue, Saddle Brook, NJ 07663For Sale
 MLS ID #26031712, Jill Connors, United Real Estate. NJMLS
