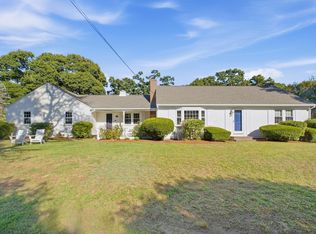
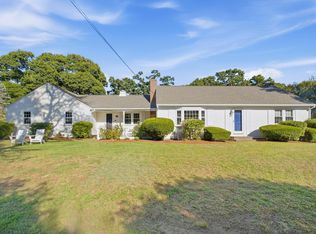
Enjoy easy, single-level living in this light-filled, move-in-ready Dennis ranch. The family room is a welcoming centerpiece, with vaulted ceilings, skylights and a gas fireplace. It opens to a beautiful sunroom overlooking the private backyard, while separate living and dining rooms offer inviting spaces for entertaining. The home features three bedrooms, three full baths and one half bath, along with hardwood floors, central air and a conveniently located main-level laundry room. A full basement with two bonus rooms and a full bath provides additional space for a variety of uses. The professionally landscaped yard features a full irrigation system and an outdoor shower. A two-car garage and whole-house generator add everyday convenience. Enjoy easy access to Sesuit Harbor, Dennis Village, Cape Cod Bay beaches, shops and dining.
For sale
$995,000
67 Forest Hills Rd, Dennis, MA 02638
3beds
1,842sqft
Single Family Residence
Built in 1980
0.46 Acres Lot
$-- Zestimate®
$540/sqft
$-- HOA
What's special
Gas fireplaceCentral airSingle-level livingOutdoor showerTwo-car garageFull irrigation systemProfessionally landscaped yard
- 51 minutes
- 148
- 12
Zillow last checked:
Listing updated:
Listed by:
Legacy Group 781-249-3579,
Coldwell Banker Realty - Westwood 781-320-0550,
Anne E. Jessup 781-249-3579
Source: MLS PIN,MLS#: 73582384
Facts & features
Interior
Bedrooms & bathrooms
- Bedrooms: 3
- Bathrooms: 4
- Full bathrooms: 3
- 1/2 bathrooms: 1
Primary bedroom
- Features: Bathroom - Full
- Level: First
- Area: 176
- Dimensions: 16 x 11
Bedroom 2
- Level: First
- Area: 144
- Dimensions: 12 x 12
Bedroom 3
- Level: First
- Area: 110
- Dimensions: 10 x 11
Primary bathroom
- Features: Yes
Dining room
- Features: Flooring - Hardwood
- Level: First
- Area: 130
- Dimensions: 10 x 13
Family room
- Features: Skylight, Vaulted Ceiling(s), Flooring - Hardwood
- Level: First
- Area: 260
- Dimensions: 13 x 20
Kitchen
- Features: Vaulted Ceiling(s), Flooring - Hardwood, Countertops - Upgraded
- Level: First
- Area: 121
- Dimensions: 11 x 11
Living room
- Features: Flooring - Hardwood
- Level: First
- Area: 260
- Dimensions: 13 x 20
Heating
- Baseboard, Natural Gas
Cooling
- Central Air
Appliances
- Included: Gas Water Heater
- Laundry: First Floor
Features
- Sun Room
- Flooring: Hardwood
- Basement: Full,Finished,Walk-Out Access
- Number of fireplaces: 1
- Fireplace features: Family Room
Interior area
- Total structure area: 1,842
- Total interior livable area: 1,842 sqft
- Finished area above ground: 1,842
- Finished area below ground: 1,300
Property
Parking
- Total spaces: 4
- Parking features: Attached, Paved Drive, Off Street
- Attached garage spaces: 2
- Uncovered spaces: 2
Features
- Patio & porch: Patio
- Exterior features: Patio, Outdoor Gas Grill Hookup
- Waterfront features: 1 to 2 Mile To Beach, Beach Ownership(Public)
Lot
- Size: 0.46 Acres
Details
- Parcel number: M:0360 B:0000 L:00420,2282607
- Zoning: res
Construction
Type & style
- Home type: SingleFamily
- Architectural style: Ranch
- Property subtype: Single Family Residence
Materials
- Frame
- Foundation: Concrete Perimeter
- Roof: Shingle
Condition
- Year built: 1980
Utilities & green energy
- Electric: 100 Amp Service
- Sewer: Private Sewer
- Water: Public
- Utilities for property: for Gas Range, Outdoor Gas Grill Hookup
Community & HOA
Community
- Features: Shopping, Golf
- Subdivision: Forest Hills
HOA
- Has HOA: No
Location
- Region: Dennis
Financial & listing details
- Price per square foot: $540/sqft
- Tax assessed value: $847,200
- Annual tax amount: $3,634
- Date on market: 9/25/2026
- Listing terms: Contract
- Exclusions: Mirror In Powder Room
Estimated market value
Not available
Estimated sales range
Not available
Not available
Price history
| Date | Event | Price |
|---|---|---|
| 9/24/2026 | Listed for sale | $995,000$540/sqft |
Source: MLS PIN #73582384 Report a problem | ||
Public tax history
Tax history is unavailable.
Monthly payment
Est. payment
Payment breakdown
Explore the cost of this home by adjusting the details. Changes won't be saved.Climate risks
Neighborhood: East Dennis
Nearby schools
Schools provided by the listing agent
- Elementary: Dy
- Middle: Dy
- High: Dy
Source: MLS PIN. This data may not be complete. We recommend contacting the local school district to confirm school assignments for this home.
- $882,3003 bd3 ba1.8k sqft67 Forest Hills Dr, South Dennis, MA 02660Off Market
- $--2 bd2 ba1.6k sqft72 Forest Hills Dr, South Dennis, MA 02660Off Market

- $810,0002 bd2 ba1.6k sqft72 Forest Hills Dr, South Dennis, MA 02660Off Market

- $807,3003 bd3 ba1.3k sqft59 Forest Hills Dr, South Dennis, MA 02660Off Market
Similar homes
- $979,0002 bd2 ba1.3k sqft144 Forest Hills Dr, South Dennis, MA 02660For Sale
 MLS ID #73578077, Kate Decker, Lamacchia Realty, Inc.. MLS PIN
 - $979,0002 bd2 ba1.8k sqft144 Forest Hills Drive, East Dennis, MA 02641For Sale
 MLS ID #22604576, Kate Decker Sargent, Lamacchia Realty, Inc.. CCIMLS
 - $899,0003 bd3 ba1.8k sqft109 Greenland Cir, South Dennis, MA 02660For Sale
 MLS ID #73579185, Jay Donahue, Donahue Real Estate Co. Inc.. MLS PIN
 - $1,099,0003 bd2 ba1.9k sqft21 Clearview Dr, South Dennis, MA 02660For Sale
 MLS ID #73582418, Lisa Griffin, Gibson Sotheby's International Realty. MLS PIN
 - $1,099,0003 bd2 ba1.9k sqft21 Clearview Drive, East Dennis, MA 02641For SaleMLS ID #22604661, Lisa A Griffin, Gibson Sotheby's International Realty. CCIMLS
- $899,0003 bd3 ba1.8k sqft109 Greenland Circle, Dennis, MA 02638For SaleMLS ID #22604718, James M Donahue, Donahue Real Estate Co., Inc.. CCIMLS
- $799,9003 bd3 ba1.3k sqft9 Follins Pond Road, South Dennis, MA 02660For SaleMLS ID #22604850, Douglas A Campbell, William Raveis Real Estate & Home Services. CCIMLS
- $875,0003 bd3 ba1.7k sqft44 Mayflower Terrace, South Yarmouth, MA 02664For SaleMLS ID #22603770, Douglas A Campbell, William Raveis Real Estate & Home Services. CCIMLS
- $945,0003 bd2 ba1.2k sqft59 Hope Lane, Dennis, MA 02638For SaleMLS ID #22600200, Chris Manning, William Raveis Real Estate & Home Services. CCIMLS
- $893,0003 bd2 ba1.1k sqft65 Kings Row Drive, East Dennis, MA 02641For SaleMLS ID #22603722, Sandra Clarke, William Raveis Real Estate & Home Services. CCIMLS
- $986,0001 bd2 ba1.1k sqft15 Bramble Lane, Dennis, MA 02638For SaleMLS ID #22604382, Peter Lomenzo, Gibson Sotheby's International Realty. CCIMLS
- $1,095,0004 bd2 ba2.1k sqft21 Lee Way, Brewster, MA 02631For SaleMLS ID #22604416, Kim L Terrio, William Raveis Real Estate & Home Services. CCIMLS
- $949,0003 bd2 ba1.7k sqft2 Par 3 Drive, South Yarmouth, MA 02664For SaleMLS ID #22604751, Melissa Uhlman, Sotheby's International Realty. CCIMLS
- $1,250,0004 bd2 ba2.1k sqft48 Black Flats Road, Dennis, MA 02638For SaleMLS ID #22604295, Lisa A Griffin, Gibson Sotheby's International Realty. CCIMLS
- $799,0003 bd2 ba1.5k sqft8 Gold Finch Lane, East Dennis, MA 02660For SaleMLS ID #22604388, Richard F Martin, Lamacchia Realty, Inc.. CCIMLS
- $899,9003 bd3 ba2.1k sqft94 Stratford Lane, Yarmouth Port, MA 02675For SaleMLS ID #22604604, Kate M Plummer, Today Real Estate. CCIMLS
- $899,9993 bd2 ba1.9k sqft27 Walker Road, Brewster, MA 02631For SaleMLS ID #22604488, David Anderson, Access Real Estate. CCIMLS
