Skip main navigation
Off market
  • Price Unknown

    67 Kenilworth St, Ottawa, ON K1Y 3Y5

    3beds
    3baths
    Single Family Residence
    Built in ----
    -- sqft lot
    $-- Zestimate®
    C$--/sqft
    C$3,990 Estimated rent

    Home value

    Not available

    Estimated sales range

    Not available

    Not available

    Loading
    Loading...

    Owner options

    List your home for rent

    C$3,990/mo

    Rent Zestimate®

    Find your next renter with Zillow Rental Manager. Plus, with online applications, you can quickly screen prospective tenants – for free.

    Learn more

    C$3,990/mo

    Rent Zestimate®

    Refinance and save

    Refinancing to a lower rate could help reduce your monthly payments and save thousands over the life of the loan.

    See today's rates

    Explore your selling options

    Work with a Zillow partner agent

    Leverage their expertise and Zillow's premium Showcase listings to get your home seen by more buyers.

    Get started

    List with your own agent

    Get your home in front of millions of buyers by listing it on Zillow.

    Learn how to do it

    Sell it yourself

    Take full control of how buyers see your home on Zillow by listing For Sale by Owner (FSBO).

    List your home

    What's special

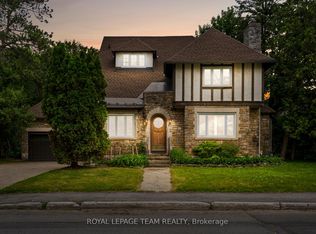
    Great location - Opportunity Knocking! Just waiting for you to make it yours! This home awaits a new owner's touch after being loved for over 50 years. Located in the tree lined streets of the mature Civic Hospital area on a 44' x 98' lot, this single home provides a great house for a family with 3 large bedrooms, 3 bathrooms (2 full, one half) the powder room conveniently located off the kitchen, and a main floor family room that opens to the deck and private rear yard. Classic features like hardwood floors (under carpeting), high baseboards, and a cozy fireplace offer timeless charm, while the formal living and dining rooms are ideal for entertaining. The second floor provides three very large bedrooms as well as a 4pc bathroom and large linen closet. The Principal suite is 21 ft x 14 ft with 5pc ensuite bathroom/dressing room. A partially finished basement and attic offer further potential to tailor the space to your style. Located near Wellington Village & trendy Hintonburg, this home is steps from fantastic parks (Reid Park) that has been recently modernized for families to enjoy. With great schools, shops & the Civic Hospital nearby, this home is full of promise just waiting for your finishing touches to truly make it shine. The private laneway and detached garage ensure no issues for parking. Close to excellent elementary schools, one middle school, and two Montessori schools. Easy access to all the city has to offer - whether it is by transit, bike, walking, car or the LRT, you will enjoy this wonderful home in a lovely neighbourhood. 24 hours on offers appreciated. Estate sale- as is/where is. Full inspection available on request. Plans for renovation/ addition completed in the 80's on kitchen counter. Some photos virtually staged. Floorplans available in attachments.

    This property is off market, which means it's not currently listed for sale or rent on Zillow. This may be different from what's available on other websites or public sources.

    Zillow last checked:

    Source: Engel & Volkers,MLS®#: X11881382MLS Logo

    Facts & features

    Interior

    Bedrooms & bathrooms
    • Bedrooms: 3
    • Bathrooms: 3

    Property

    Details
    • Parcel number: 040900094

    Construction

    Type & style
    • Home type: SingleFamily
    • Property subtype: Single Family Residence

    Community & HOA

    Location
    • Region: Ottawa

    Financial & listing details

    • Date on market: 1/18/2025
    • Lease term: Contact For Details

    Price history

    DateEventPrice
    12/4/2024Price changeC$999,990-4.8%
    Source: TRREB #X11881382 Report a problem
    9/27/2024Listed for saleC$1,049,990
    Source: OREB #1413946 Report a problem

    Public tax history

    Tax history is unavailable.

    Neighborhood: Civic Hospital

    Nearby schools

    GreatSchools rating

    No schools nearby

    We couldn't find any schools near this home.