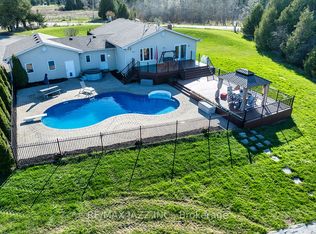
Wide-open skies, rolling farm fields, and a kitchen and shop you'll truly love! Tucked into the peaceful Kawartha Lakes countryside, with farm fields in front and behind and Crestwood Golf Club next door, this is classic Canadiana at its finest. The sprawling 1-acre property welcomes you with a huge circular drive and lovely gardens. Step through the front door and the warmth hits you right away: a stunning open-concept kitchen, anchored by a huge butcher block island made for morning coffee and holiday gatherings, flows into an incredible living space where oversized picture windows frame the country views and fill the home with light. The easy, natural flow from room to room makes everyday living a breeze, perfect for young families and retirees alike. Downstairs, the finished walkout basement has a cozy wood stove for chilly nights and works as a rec room, craft or family room with potential for a separate living space for friends, family or investment. And then there's the shop! Insulated, and heated and with 100-amp service, it doubles as a 2-car garage and is a dream for hobbyists, car lovers and handy/crafty people. You get quiet country living, yet you're just minutes to Little Britain and Lindsay, with larger communities close by for shopping, dining and day trips. Move-in ready and full of heart, come see it, you'll want to stay!
Under contract
C$728,000
67 Little Britain Rd, Kawartha Lakes, ON K0M 2J0
3beds
2baths
Single Family Residence
Built in ----
1 Acres Lot
$-- Zestimate®
C$--/sqft
C$-- HOA
What's special
Wide-open skiesRolling farm fieldsHuge circular driveLovely gardensStunning open-concept kitchenHuge butcher block islandOversized picture windows
- 3 days
- 8
- 0
Zillow last checked:
Listing updated:
Listed by:
LPT REALTY
Source: TRREB,MLS®#: X14118088 Originating MLS®#: Toronto Regional Real Estate Board
Facts & features
Interior
Bedrooms & bathrooms
- Bedrooms: 3
- Bathrooms: 2
Heating
- Forced Air, Propane
Cooling
- Central Air
Appliances
- Included: Water Heater Owned
Features
- In-Law Capability
- Flooring: Carpet Free
- Basement: Finished with Walk-Out,Separate Entrance,Crawl Space
- Has fireplace: Yes
- Fireplace features: Wood Burning Stove
Interior area
- Living area range: 1100-1500 null
Video & virtual tour
Property
Parking
- Total spaces: 22
- Parking features: Circular Driveway
- Has garage: Yes
Features
- Patio & porch: Deck
- Exterior features: Privacy
- Pool features: None
- Has view: Yes
- View description: Golf Course, Garden
Lot
- Size: 1 Acres
Details
- Additional structures: Garden Shed
- Parcel number: 631880167
Construction
Type & style
- Home type: SingleFamily
- Property subtype: Single Family Residence
Materials
- Vinyl Siding
- Foundation: Concrete Block
- Roof: Shingle
Utilities & green energy
- Sewer: Septic
Community & HOA
Location
- Region: Kawartha Lakes
Financial & listing details
- Annual tax amount: C$3,450
- Date on market: 10/26/2026
Price history
Price history is unavailable.
Public tax history
Tax history is unavailable.
Climate risks
Neighborhood: K0M
Nearby schools
GreatSchools rating
No schools nearby
We couldn't find any schools near this home.
Similar homes
- C$789,9003 bd1 ba-- sqft128 Starr Blvd, Kawartha Lakes, ON K0M 2C0For Sale
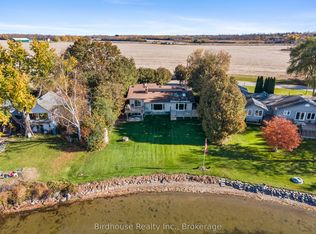 MLS ID #X14129144, Birdhouse Realty Inc.. TRREB
- C$829,9003 bd3 ba-- sqft35 Grant Dr, Kawartha Lakes, ON K0M 2M0For Sale
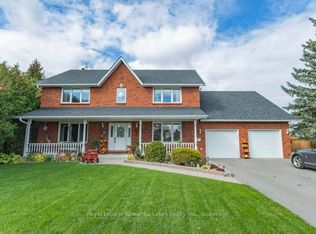 MLS ID #X14115744, Royal Lepage Kawartha Lakes Realty Inc.. TRREB
- C$695,0003 bd1 ba-- sqft78 Hillside Dr, Kawartha Lakes, ON K0M 2C0For Sale
 MLS ID #X14008054, RIGHT AT HOME REALTY INC.. TRREB
- C$625,0003 bd2 ba-- sqft94 Davidge Dr, Scugog, ON L9L 1B6For Sale
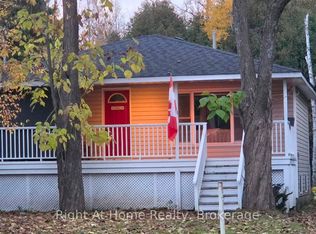 MLS ID #E14121188, RIGHT AT HOME REALTY INC.. TRREB
