Tucked away in a peaceful country setting, this charming home offers privacy, affordability, and a host of thoughtful updates. The main living area features a bright open-concept design, with the kitchen flowing seamlessly into the living room ideal for everyday living and entertaining. Recent improvements in last few years include windows, laminate flooring throughout, fresh interior paint, and a new heat pump installed in 2025. Outside, the beautifully landscaped yard is enhanced by several mature fruit trees, creating a tranquil and inviting outdoor space. A substantial 58' x 50' order barn provides an abundance of storage and workspace, with some work required to bring it to its full potential. An excellent opportunity for first-time buyers, those looking for a more private lifestyle, or anyone seeking an affordable home with room to grow. Conveniently located just 5 minutes from Richmond, 10 minutes from Wellington, and approximately 25 minutes from Summerside, this property offers the best of peaceful country living with amenities within easy reach.
For sale
Price cut: C$15.6K (9/9)
C$269,900
67 Maclellan Rd, Saint David's Parish, PE C0B 1M0
2beds
825sqft
Single Family Residence
Built in ----
1.14 Acres Lot
$-- Zestimate®
C$327/sqft
C$-- HOA
What's special
Bright open-concept designLaminate flooring throughoutFresh interior paintBeautifully landscaped yardSeveral mature fruit trees
- 47 days
- 23
- 1
Zillow last checked:
Listing updated:
Listed by:
Jodi Bernard,PEI - Sales,
CENTURY 21 NORTHUMBERLAND REALTY
Source: Prince Edward Island REA,MLS®#: 202621135
Facts & features
Interior
Bedrooms & bathrooms
- Bedrooms: 2
- Bathrooms: 1
- Full bathrooms: 1
- Main level bathrooms: 1
- Main level bedrooms: 2
Rooms
- Room types: Kitchen, Living Room, Laundry, Bath 1, Bedroom
Primary bedroom
- Level: Main
Bedroom 1
- Level: Main
- Area: 123.17
- Dimensions: 10.9 x 11.3
Bedroom 2
- Level: Main
- Area: 85.5
- Dimensions: 9.5 x 9
Bathroom 1
- Level: Main
- Area: 50
- Dimensions: 10 x 5
Kitchen
- Level: Main
- Area: 198
- Length: 18
Living room
- Level: Main
- Area: 198.4
- Dimensions: 15.5 x 12.8
Heating
- Forced Air, Ductless
Appliances
- Included: Oven, Stove, Dishwasher, Dryer, Washer, Microwave, Refrigerator
Features
- Flooring: Laminate
- Basement: Full,Unfinished
Interior area
- Total structure area: 825
- Total interior livable area: 825 sqft
Property
Parking
- Parking features: Paved, None, No Garage
Features
- Levels: 1 Level
Lot
- Size: 1.14 Acres
- Dimensions: 1.14
- Features: Cleared, Landscaped, Year Round Road, 1 to 2.99 Acres
Details
- Additional structures: Barn(s)
- Parcel number: 1161223
- Zoning: Res
Construction
Type & style
- Home type: SingleFamily
- Property subtype: Single Family Residence
Materials
- Vinyl Siding
- Foundation: Concrete Perimeter
- Roof: Asphalt
Utilities & green energy
- Sewer: Septic Tank
- Water: Well
- Utilities for property: Cable Connected, Electricity Connected, High Speed Internet, Phone Connected, Electric
Community & HOA
Location
- Region: Saint Davids Parish
Financial & listing details
- Price per square foot: C$327/sqft
- Tax assessed value: C$109,500
- Annual tax amount: C$1,321
- Date on market: 8/20/2026
- Electric utility on property: Yes
Price history
| Date | Event | Price |
|---|---|---|
| 9/9/2026 | Price change | C$269,900-5.5%C$327/sqft |
Source:  Prince Edward Island REA #202621135 Report a problem Prince Edward Island REA #202621135 Report a problem | ||
| 8/20/2026 | Listed for sale | C$285,500C$346/sqft |
Source: Prince Edward Island REA #202621135 Report a problem | ||
Public tax history
Tax history is unavailable.
Climate risks
Neighborhood: C0B
Nearby schools
GreatSchools rating
No schools nearby
We couldn't find any schools near this home.
Schools provided by the listing agent
- Elementary: Miscouche Consolidated School
- Middle: Summerside Intermediate School
- High: Three Oaks Senior High School
Source: Prince Edward Island REA. This data may not be complete. We recommend contacting the local school district to confirm school assignments for this home.



Similar homes
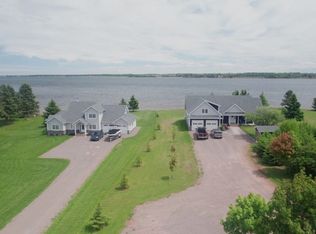
- C$253,5003 bd1 ba931 sqft4753 Route 12, Bayside, PE C0B 1J0For Sale
 MLS ID #202619214, Jodi Bernard,PEI - Sales, CENTURY 21 NORTHUMBERLAND REALTY. Prince Edward Island REA
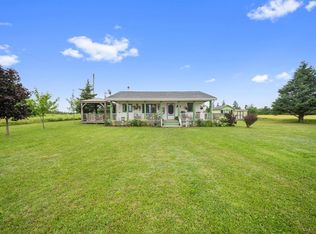
 - C$275,0003 bd2 ba1.1k sqft2609 Route 20, Darnley, PE C0B 1M0For Sale
 MLS ID #202619456, Andrew Brown,PEI - Broker, CENTURY 21 NORTHUMBERLAND REALTY. Prince Edward Island REA
 - C$259,9002 bd1 ba816 sqft11 Cabot Ln, Malpeque, PE C0B 1M0For Sale
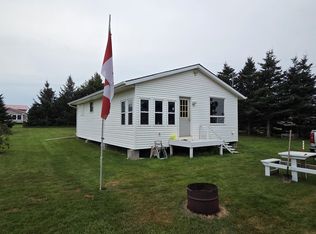 MLS ID #202620365, Sheldon Stewart,PEI - Sales, COULSON REALTY 2018 INC.. Prince Edward Island REA
 - C$279,0002 bd2 ba1k sqft212 Basinview Cres, Saint David's Parish, PE C0B 1M0For Sale
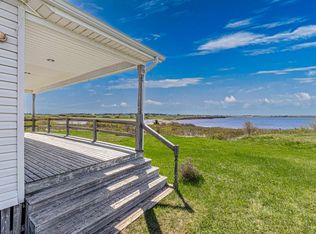 MLS ID #202611825, Susan Macvittie,PEI - Sales, EXIT Realty PEI. Prince Edward Island REA
