Skip main navigation
Off market
  • Price Unknown

    67 Woodlark Dr SW, Calgary, AB T3C 3H6

    3beds
    967sqft
    Single Family Residence
    Built in 1957
    4,791 Square Feet Lot
    $-- Zestimate®
    C$--/sqft
    C$2,129 Estimated rent

    Home value

    Not available

    Estimated sales range

    Not available

    Not available

    Loading
    Loading...

    Owner options

    List your home for rent

    C$2,129/mo

    Rent Zestimate®

    Find your next renter with Zillow Rental Manager. Plus, with online applications, you can quickly screen prospective tenants – for free.

    Learn more

    C$2,129/mo

    Rent Zestimate®

    Refinance and save

    Refinancing to a lower rate could help reduce your monthly payments and save thousands over the life of the loan.

    See today's rates

    Explore your selling options

    Work with a Zillow partner agent

    Leverage their expertise and Zillow's premium Showcase listings to get your home seen by more buyers.

    Get started

    List with your own agent

    Get your home in front of millions of buyers by listing it on Zillow.

    Learn how to do it

    Sell it yourself

    Take full control of how buyers see your home on Zillow by listing For Sale by Owner (FSBO).

    List your home

    What's special

    Private established settingOpen-concept layoutOriginal mahogany cabinetryStainless steel stoveFull wall of built-insHardwood flooringFreestanding gas fireplace

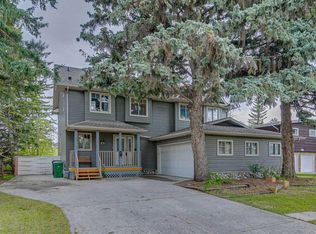
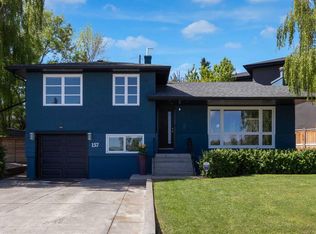
    Mid-century charm meets modern comfort in this beautifully maintained home, thoughtfully updated for today's family while preserving its original character. A gorgeous lot framed by mature trees creates a private, established setting in one of Calgary's most desirable southwest locations. Inside, an opened wall between the kitchen, living and dining areas establishes a seamless open-concept layout that supports both daily living and entertaining. Original mahogany cabinetry brings warmth and authenticity to the kitchen, complemented by a stainless steel stove and a centre island with breakfast bar seating for casual meals and connection. A full wall of built-ins anchors the dining space, offering an ideal backdrop for a home bar, curated collections or personal décor. Hardwood flooring extends through the living and dining rooms, while an oversized window draws in abundant natural light throughout the day. Evenings invite relaxation around the freestanding gas fireplace, delivering cozy ambiance. 2 main-level bedrooms continue the hardwood flooring and provide comfortable, flexible sleeping or office space, supported by a 4-piece bathroom. Downstairs, the lower level has been updated with durable LVP flooring and a soft neutral palette for easy long-term living. A spacious recreation room encourages movie nights and family gatherings, with additional built-ins offering practical storage and display options. A 3rd bedroom adds versatility for guests, teens or a dedicated workspace, while ample storage and a separate flex area create room for yoga, hobbies or quiet retreat. Outdoor living is equally appealing with a west-facing backyard designed for afternoon sun, summer barbeques and unwinding on the deck beneath towering trees. A detached oversized single garage provides secure parking and additional storage. This phenomenal location elevates everyday life with Edworthy Park, Douglas Fir Trail and Bow River pathways just minutes away, offering endless opportunities for walking, cycling, picnics, and nature watching. Daily convenience remains close at hand with nearby schools, shopping and quick access to Westbrook LRT Station, downtown and the mountains. This beautiful home offers a rare balance of timeless character, thoughtful updates and an exceptional location! OH Sat 12-2

    This property is off market, which means it's not currently listed for sale or rent on Zillow. This may be different from what's available on other websites or public sources.

    Zillow last checked:

    Source: Century 21 Canada,MLS®#: A2277943MLS Logo

    Facts & features

    Interior

    Bedrooms & bathrooms
    • Bedrooms: 3
    • Bathrooms: 1
    • Full bathrooms: 1
    Heating
    • Has Heating (Unspecified Type)
    Features
    • Basement: yes
    • Has fireplace: Yes
    Interior area
    • Total structure area: 967
    • Total interior livable area: 967 sqft

    Property

    Parking
    • Parking features: SINGLE GARAGE DETACHED
    • Has garage: Yes
    Lot
    • Size: 4,791 Square Feet

    Construction

    Type & style
    • Home type: SingleFamily
    • Property subtype: Single Family Residence
    Condition
    • Year built: 1957

    Community & HOA

    Location
    • Region: Calgary

    Financial & listing details

    • Date on market: 1/25/2026
    • Lease term: Contact For Details

    Price history

    Price history is unavailable.

    Public tax history

    Tax history is unavailable.

    Neighborhood: Wildwood

    Nearby schools

    GreatSchools rating

    No schools nearby

    We couldn't find any schools near this home.