Welcome to this beautifully updated level-split townhouse in the highly sought-after community of Point McKay West, offering stylish living in one of Calgary's premier river communities. Backing onto a greenspace and walking path, this home features a sunny south- and west-facing backyard, combining privacy, comfort, and convenience. The main level showcases a stunning custom kitchen with sleek cabinetry, pull-out pantry storage, stainless steel appliances, updated plumbing fixtures, designer lighting, and a custom island with built-in power. The walk-in pantry even includes a convenient charging station for rechargeable devices. The dining area opens through sliding patio doors to a private deck and beautifully landscaped backyard, while the inviting living room is anchored by a cozy gas fireplace. A beautifully renovated 2-piece powder room completes the main level. Upstairs, the spacious primary suite offers double closets and a private 4-piece ensuite. Two additional bedrooms, including one with custom California Closets, share a beautifully renovated Jack-and-Jill style 4-piece bathroom with a European glass divider. An open flex area provides the perfect space for a home office, reading nook, or yoga studio. The fully developed basement offers two additional bedrooms, a 3-piece bathroom, a generous recreation room, a versatile flex space, and a dedicated laundry and utility area featuring a high-efficiency furnace (2023). Additional highlights include a double attached garage with a MyQ LiftMaster smart garage door opener, updated Decora switches throughout, and an unbeatable location just steps from the Bow River pathways, Edworthy Park, The Riverside Club, Foothills Hospital, the University of Calgary, and downtown.
For sale
C$630,000
133 NE Point Dr NW, Calgary, AB T3B 5C8
2beds
1,472sqft
Townhouse
Built in 1980
-- sqft lot
$-- Zestimate®
C$428/sqft
C$435/mo HOA
What's special
Beautifully updated level-split townhouseStunning custom kitchenSleek cabinetryPull-out pantry storageStainless steel appliancesUpdated plumbing fixturesDesigner lighting
- 1 day |
- 10 |
- 1 |
Zillow last checked:
Listing updated:
Listed by:
Jason Streich, Associate,
Real Broker
Source: courtesy of Pillar9 System,MLS®#: A2329601 Originating MLS®#: Calgary
Originating MLS®#: CalgaryFacts & features
Interior
Bedrooms & bathrooms
- Bedrooms: 2
- Bathrooms: 2
- Full bathrooms: 1
- 1/2 bathrooms: 1
Bedroom
- Level: Second
- Dimensions: 8`4" x 14`5"
Other
- Level: Second
- Dimensions: 13`8" x 17`0"
Other
- Level: Main
- Dimensions: 4`6" x 5`1"
Other
- Level: Second
- Dimensions: 8`3" x 4`11"
Bonus room
- Level: Second
- Dimensions: 8`4" x 12`0"
Dining room
- Level: Main
- Dimensions: 10`6" x 9`5"
Kitchen
- Level: Main
- Dimensions: 11`9" x 13`9"
Pantry
- Level: Main
- Dimensions: 5`0" x 2`11"
Heating
- Forced Air
Cooling
- None
Appliances
- Included: Dishwasher, Refrigerator, Stove(s), Washer/Dryer
- Laundry: In Basement
Features
- Ceiling Fan(s), Central Vacuum, Pantry
- Windows: Window Coverings
- Basement: Full
- Number of fireplaces: 1
- Fireplace features: Wood Burning
- Common walls with other units/homes: 1 Common Wall,End Unit
Interior area
- Total interior livable area: 1,472 sqft
- Finished area above ground: 409
Video & virtual tour
Property
Parking
- Total spaces: 2
- Parking features: Single Garage Attached, Attached Garage
- Attached garage spaces: 2
Features
- Levels: 4 Level Split
- Stories: 1
- Patio & porch: Patio
- Exterior features: Courtyard, Private Yard
- Fencing: Fenced
Lot
- Features: Greenbelt, Private
Details
- Zoning: DC (pre 1P2007)
Construction
Type & style
- Home type: Townhouse
- Property subtype: Townhouse
Materials
- Brick, Cedar
- Foundation: Concrete Perimeter
- Roof: Asphalt Shingle
Condition
- New construction: No
- Year built: 1980
Community & HOA
Community
- Features: Park, Sidewalks, Street Lights, Tennis Court(s)
- Subdivision: Point McKay
HOA
- Has HOA: Yes
- Amenities included: None
- Services included: Maintenance Grounds, Snow Removal
- HOA fee: C$435 monthly
Location
- Region: Calgary
Financial & listing details
- Price per square foot: C$428/sqft
- Date on market: 7/17/2026
- Inclusions: N/A
Jason Streich, Associate
Jason Streich, Associate
(403) 807-2204
By pressing Contact Agent, you agree that the real estate professional identified above may call/text you about your search, which may involve use of automated means and pre-recorded/artificial voices. You don't need to consent as a condition of buying any property, goods, or services. Message/data rates may apply. You also agree to our Terms of Use. Zillow does not endorse any real estate professionals. We may share information about your recent and future site activity with your agent to help them understand what you're looking for in a home.
Price history
Price history is unavailable.
Public tax history
Tax history is unavailable.
Climate risks
Neighborhood: Point Mckay
Nearby schools
GreatSchools rating
No schools nearby
We couldn't find any schools near this home.
- C$330,0002 bd2 ba955 sqft145 W Point Dr NW #401, Calgary, AB T3B4W1For Sale

- C$399,0002 bd2 ba1k sqft145 W Point Dr NW #1607, Calgary, AB T3B4W1For Sale
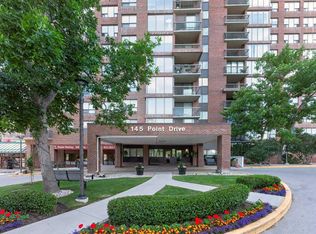
- C$349,9002 bd2 ba953 sqft145 N Point Dr NW #1002, Calgary, AB T3B4W1For Sale

- C$629,0002 bd3 ba1.2k sqft140 S Point Dr NW #16, Calgary, AB T3B4W3For Sale
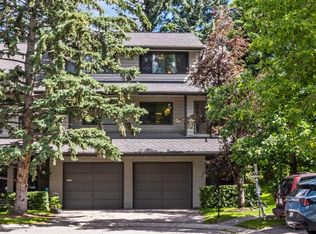
- C$330,0002 bd2 ba1k sqft80 NE Point McKay Cres NW #208, Calgary, AB T3B4W4For Sale
- C$365,0002 bd2 ba1k sqft80 Point McKay Cres NW #1806, Calgary, AB T3B4W4For Sale
- C$628,0003 bd3 ba1.5k sqft322 W Point McKay Gdns NW, Calgary, AB T3B4V8For Sale
- C$650,0003 bd3 ba1.5k sqft256 Point McKay Ter NW, Calgary, AB T3B4V6For Sale
Similar homes
- C$629,0002 bd3 ba1.2k sqft140 S Point Dr NW #16, Calgary, AB T3B 4W3For SaleMLS ID #A2324631, Patrick Murray, Associate, Coldwell Banker Mountain Central. courtesy of Pillar9 System
- C$624,9004 bd4 ba1.4k sqft1757 E 45th St NW, Calgary, AB T3B 6M5For Sale
 MLS ID #A2328726, Nil Miyani, Associate, Prep Ultra Realty Ltd.. courtesy of Pillar9 System
 - C$579,0003 bd3 ba1.5k sqft155 E Prominence Hts SW, Calgary, AB T3H 2Z6For Sale
 MLS ID #A2329508, Lora Greco, Associate, Real Estate Professionals Inc.. courtesy of Pillar9 System
 - C$650,0003 bd3 ba1.5k sqft256 Point McKay Ter NW, Calgary, AB T3B 4V6For Sale
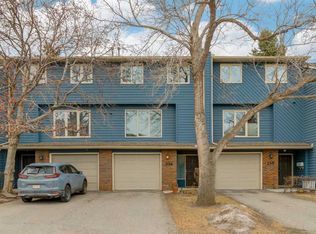 MLS ID #A2323724, Shirley Mikolajow, Associate Broker, Re/Max First. courtesy of Pillar9 System
 - C$628,0003 bd3 ba1.5k sqft322 W Point McKay Gdns NW, Calgary, AB T3B 4V8For SaleMLS ID #A2305068, Jason Streich, Associate, Real Broker. courtesy of Pillar9 System
- C$469,9002 bd2 ba1.3k sqft114 NW Patina Park SW, Calgary, AB T3H 3E1For SaleMLS ID #A2329637, Paulina Ciezar, Associate, Real Broker. courtesy of Pillar9 System
- C$454,9002 bd2 ba1.2k sqft5465 S Patina Dr SW, Calgary, AB T3H 3J8For SaleMLS ID #A2327456, Shawn Lukacsy, Associate, Charles. courtesy of Pillar9 System
- C$680,0003 bd3 ba1.5k sqft3929 N Point McKay Rd NW, Calgary, AB T3B 4V7For SaleMLS ID #A2308884, Devon Laanstra, Associate, Cir Realty. courtesy of Pillar9 System
- C$399,0002 bd2 ba1k sqft145 W Point Dr NW #1607, Calgary, AB T3B 4W1For SaleMLS ID #A2329985, Erica Zhang, Associate, Exp Realty. courtesy of Pillar9 System
- C$330,0002 bd2 ba955 sqft145 W Point Dr NW #401, Calgary, AB T3B 4W1For SaleMLS ID #A2329414, Niki Mavani, Associate, Sotheby's International Realty Canada. courtesy of Pillar9 System
- C$650,0003 bd4 ba1.8k sqft523 SE 34th St NW #1, Calgary, AB T2N 2X8For SaleMLS ID #A2304289, Justin Havre, Associate, Exp Realty. courtesy of Pillar9 System
- C$739,9004 bd2 ba928 sqft96 W Waterloo Dr SW, Calgary, AB T3C 3G3For SaleMLS ID #A2329613, Amy Caughlin, Associate, Charles. courtesy of Pillar9 System
- C$699,9503 bd2 ba1k sqft2824 S Parkdale Blvd NW, Calgary, AB T2N 3S8For SaleMLS ID #A2329166, Kevin Chau, Associate, Re/Max Real Estate (Mountain View). courtesy of Pillar9 System
- C$695,0003 bd3 ba1.6k sqft4836 SW Bowness Rd NW, Calgary, AB T3B 0B7For SaleMLS ID #A2328791, Nick Profeta, Associate, Cir Realty. courtesy of Pillar9 System
- C$580,0002 bd3 ba1.3k sqft18 S Prominence Vw SW, Calgary, AB T3H 3M8For SaleMLS ID #A2314106, Murad Shivji, Associate Broker, Re/Max Complete Realty. courtesy of Pillar9 System
- C$597,0003 bd4 ba1.4k sqft4620 SW 17th Ave NW #2, Calgary, AB T3B 0P3For SaleMLS ID #A2319795, Darin Ruff, Associate, Trec The Real Estate Company. courtesy of Pillar9 System
- C$499,9004 bd2 ba1k sqft4736 SW 17th Ave NW, Calgary, AB T3B 0P5For SaleMLS ID #A2329506, Gary Banipal, Associate, Real Broker. courtesy of Pillar9 System
- C$714,9004 bd4 ba1.3k sqft1927 S 42nd St NW, Calgary, AB T3B 5R3For SaleMLS ID #A2321675, Megan Mcfadden, Associate, Century 21 Bamber Realty Ltd.. courtesy of Pillar9 System
- C$660,0004 bd2 ba925 sqft29 Windermere Rd SW, Calgary, AB T3C 3K2For SaleMLS ID #A2328242, Harry Morgan, Associate, Royal Lepage Blue Sky. courtesy of Pillar9 System
- C$699,9503 bd1 ba768 sqft2820 S Parkdale Blvd NW, Calgary, AB T2N 3S8For SaleMLS ID #A2329162, Kevin Chau, Associate, Re/Max Real Estate (Mountain View). courtesy of Pillar9 System
