Rare River-View Opportunity in Point McKay! Enjoy breathtaking views of the Bow River and the surrounding natural landscape from this spacious 2-bedroom apartment in one of Calgary’s most desirable riverfront communities. Large floor-to-ceiling windows fill the home with natural light and showcase the stunning treed outlook and river vistas from the main living areas. The functional layout features a bright kitchen, dedicated dining area, and an expansive living room designed for comfortable everyday living and entertaining. The primary bedroom offers a walk-in closet and private 2-piece ensuite, while the second bedroom is well-sized for guests, family, or a home office. A full 4-piece bathroom, in-suite laundry closet, and a separate storage room provide added convenience and practicality. Step outside and enjoy all that Point McKay has to offer. Nestled along the Bow River pathway system, this sought-after community is ideal for walking, running, cycling, and enjoying Calgary’s natural beauty. Residents appreciate the peaceful setting while remaining just minutes from downtown, Foothills Medical Centre, Market Mall, the University of Calgary, and countless amenities. Additional highlights include an assigned parking stall and a separate storage unit, ensuring ample space for your vehicle and seasonal belongings. Whether you're a first-time buyer, investor, or someone looking to personalize a home with incredible views and an unbeatable location, this apartment presents an exceptional opportunity. Don't miss your chance to own a river-facing residence in the highly desirable community of Point McKay.
For sale
C$365,000
80 Point McKay Cres NW #1806, Calgary, AB T3B 4W4
2beds
1,065sqft
Apartment
Built in 1981
-- sqft lot
$-- Zestimate®
C$343/sqft
C$806/mo HOA
What's special
Large floor-to-ceiling windowsNatural lightBright kitchenDedicated dining areaIn-suite laundry closetSeparate storage room
- 2 hours |
- 2 |
- 0 |
Zillow last checked:
Listing updated:
Listed by:
Jason Streich, Associate,
Real Broker
Source: courtesy of Pillar9 System,MLS®#: A2327275 Originating MLS®#: Calgary
Originating MLS®#: CalgaryFacts & features
Interior
Bedrooms & bathrooms
- Bedrooms: 2
- Bathrooms: 2
- Full bathrooms: 1
- 1/2 bathrooms: 1
Bedroom
- Level: Main
- Dimensions: 11`0" x 9`9"
Other
- Level: Main
- Dimensions: 13`6" x 10`0"
Other
- Level: Main
Other
- Level: Main
Dining room
- Level: Main
- Dimensions: 12`0" x 10`0"
Kitchen
- Level: Main
- Dimensions: 12`0" x 12`0"
Living room
- Level: Main
- Dimensions: 18`0" x 10`0"
Heating
- Forced Air
Cooling
- None
Appliances
- Included: Refrigerator
- Laundry: In Unit
Features
- No Smoking Home, Walk-In Closet(s)
- Flooring: Carpet, Linoleum
- Windows: Window Coverings
- Has fireplace: No
- Common walls with other units/homes: 1 Common Wall
Interior area
- Total interior livable area: 1,065 sqft
- Finished area above ground: 1,065
Property
Parking
- Total spaces: 1
- Parking features: Underground, Assigned
Features
- Levels: Single Level Unit
- Stories: 20
- Entry location: Other
- Patio & porch: Balcony(s)
- Exterior features: Balcony
Details
- Parcel number: 112537636
- Zoning: DC (pre 1P2007)
Construction
Type & style
- Home type: Apartment
- Property subtype: Apartment
- Attached to another structure: Yes
Materials
- Brick, Concrete
Condition
- New construction: No
- Year built: 1981
Community & HOA
Community
- Features: Park, Playground, Sidewalks, Street Lights, Tennis Court(s)
- Subdivision: Point McKay
HOA
- Has HOA: Yes
- Amenities included: None
- Services included: Electricity, Heat, Security, Sewer, Water
- HOA fee: C$806 monthly
Location
- Region: Calgary
Financial & listing details
- Price per square foot: C$343/sqft
- Date on market: 7/10/2026
- Inclusions: N/A
Jason Streich, Associate
Jason Streich, Associate
(403) 807-2204
By pressing Contact Agent, you agree that the real estate professional identified above may call/text you about your search, which may involve use of automated means and pre-recorded/artificial voices. You don't need to consent as a condition of buying any property, goods, or services. Message/data rates may apply. You also agree to our Terms of Use. Zillow does not endorse any real estate professionals. We may share information about your recent and future site activity with your agent to help them understand what you're looking for in a home.
Price history
Price history is unavailable.
Public tax history
Tax history is unavailable.
Climate risks
Neighborhood: Point Mckay
Nearby schools
GreatSchools rating
No schools nearby
We couldn't find any schools near this home.
- C$330,0002 bd2 ba1k sqft80 NE Point McKay Cres NW #208, Calgary, AB T3B4W4For Sale
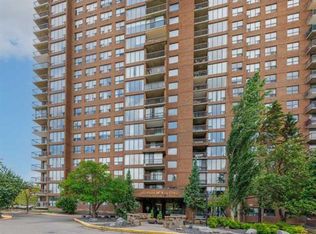
- C$349,9002 bd2 ba953 sqft145 N Point Dr NW #1002, Calgary, AB T3B4W1For Sale

- C$629,0002 bd3 ba1.2k sqft140 S Point Dr NW #16, Calgary, AB T3B4W3For Sale
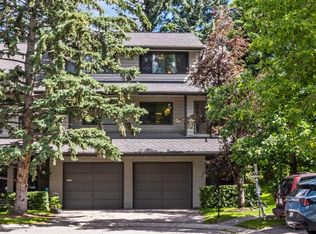
- C$785,0003 bd3 ba1.6k sqft360 E Point McKay Gdns NW, Calgary, AB T3B4V8For Sale
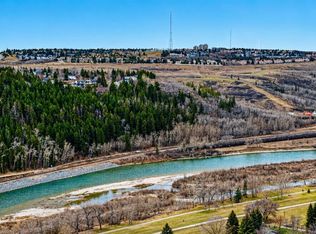
- C$628,0003 bd3 ba1.5k sqft322 W Point McKay Gdns NW, Calgary, AB T3B4V8For Sale
- C$650,0003 bd3 ba1.5k sqft256 Point McKay Ter NW, Calgary, AB T3B4V6For Sale
- C$680,0003 bd3 ba1.5k sqft3929 N Point McKay Rd NW, Calgary, AB T3B4V7For Sale
- C$--2 bd3 ba1.4k sqft3843 Point McKay Rd NW, Calgary, AB T3B4V7Off Market
Similar homes
- C$369,0002 bd2 ba1k sqft2211 E 29th St SW #217, Calgary, AB T3E 2K1For Sale
 MLS ID #A2321295, Royce Li, Associate, Century 21 Bravo Realty. courtesy of Pillar9 System
 - C$359,9001 bd2 ba952 sqft8535 E Bonaventure Dr SE #311, Calgary, AB T2H 3A1For Sale
 MLS ID #A2327531, Bruce Voigt, Associate, Maxwell Canyon Creek. courtesy of Pillar9 System
 - C$419,8685 bd2 ba918 sqft153 S Bergen Cres NW, Calgary, AB T3K 1J2For Sale
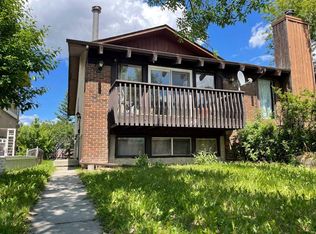 MLS ID #A2328190, Harry Geng, Broker, Metro Benchmark Real Estate Ltd.. courtesy of Pillar9 System
 - C$339,9003 bd2 ba1k sqft1055 E 72nd Ave NW #56, Calgary, AB T2K 5S4For Sale
 MLS ID #A2326321, Amelia Dela Torre, Associate, Greater Calgary Real Estate. courtesy of Pillar9 System
 - C$295,0002 bd2 ba745 sqft1507 E Centre A St NE #512, Calgary, AB T2E 2Z8For SaleMLS ID #A2319290, Jemmie Li, Associate, Charles. courtesy of Pillar9 System
- C$339,9002 bd2 ba840 sqft16 W Country Village Bay NE #408, Calgary, AB T3K 5Y9For SaleMLS ID #A2314091, Brian Lee, Associate, Century 21 Bravo Realty. courtesy of Pillar9 System
- C$314,9003 bd2 ba1.2k sqft4550 47th St SW #502, Calgary, AB T3E 6W5For SaleMLS ID #A2319150, Tim Lind, Associate, Re/Max Real Estate (Mountain View). courtesy of Pillar9 System
- C$399,9004 bd2 ba1k sqft42 W Huntford Close NE, Calgary, AB T2K 3Y6For SaleMLS ID #A2323008, John Oliverio, Associate, Re/Max House Of Real Estate. courtesy of Pillar9 System
- C$337,0002 bd2 ba1k sqft607 S 69th Ave SW #101, Calgary, AB T2V 0P1For SaleMLS ID #A2257943, Michelle Plach, Broker, Honestdoor Inc.. courtesy of Pillar9 System
- C$397,9003 bd2 ba1.2k sqft9803 E 24th St SW #1501, Calgary, AB T2V 1S5For SaleMLS ID #A2306537, Erin Holowach, Associate, Comfree. courtesy of Pillar9 System
- C$429,0003 bd2 ba1.1k sqft803 N Varsity Estates Dr NW #13, Calgary, AB T3B 4W5For SaleMLS ID #A2304862, Koshy Thomas, Associate, Greater Calgary Real Estate. courtesy of Pillar9 System
- C$299,9993 bd2 ba1k sqft417 E 40th St NE, Calgary, AB T2A 6S1For SaleMLS ID #A2321735, Priya Mishra, Broker, Am/Pm Properties. courtesy of Pillar9 System
- C$359,9003 bd2 ba1.1k sqft5502 S Temple Rd NE, Calgary, AB T1Y 3B2For SaleMLS ID #A2314706, Joy Peacock, Associate, Exp Realty. courtesy of Pillar9 System
- C$335,0003 bd2 ba1.3k sqft10316 W Braeside Dr SW, Calgary, AB T2W 1B4For SaleMLS ID #A2323570, Krassi Tzenov, Broker, Kt Capital Realty Inc.. courtesy of Pillar9 System
- C$434,9002 bd2 ba1k sqft30 SE Discovery Ridge Close SW #305, Calgary, AB T3H 5X5For SaleMLS ID #A2320804, Christine Versnick, Associate, First Place Realty. courtesy of Pillar9 System
- C$259,9002 bd2 ba850 sqft4975 N 130th Ave SE #4312, Calgary, AB T2Z 4P2For SaleMLS ID #A2326964, Jason Lamer, Associate, Century 21 Bravo Realty. courtesy of Pillar9 System
- C$299,0003 bd2 ba1k sqft6503 SE Ranchview Dr NW #20, Calgary, AB T3G 1P2For SaleMLS ID #A2316087, Karen Jardine, Associate, Cir Realty. courtesy of Pillar9 System
- C$284,9002 bd2 ba940 sqft70 SW Panamount Dr NW #2201, Calgary, AB T3K 6G8For SaleMLS ID #A2322894, Joo Lee, Associate, Town Residential. courtesy of Pillar9 System
- C$379,0003 bd2 ba1.1k sqft123 Country Hills Vlg NW, Calgary, AB T3K 4S8For SaleMLS ID #A2301176, Wilfredo Santiago, Associate, Unison Realty Group Ltd.. courtesy of Pillar9 System
- C$249,9992 bd1 ba936 sqft8604 S 48th Ave NW #913, Calgary, AB T3B 5E6For SaleMLS ID #A2316554, Douglas Hodgson, Associate, Greater Calgary Real Estate. courtesy of Pillar9 System
- Alberta
- Division No. 6
- Calgary
- T3B 4W4
- Point Mckay
- 80 Point McKay Cres NW Unit 1806
Nearby cities
Nearby neighborhoods
Nearby zip codes
Other Calgary Topics
