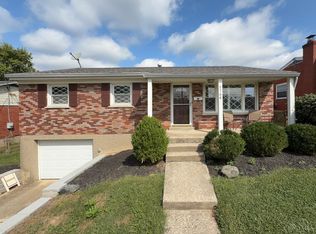
Custom high end renovation - unique open plan! 3-4 bedroom, 2 full baths. Beamed ceiling, chic suspended industrial staircase and lighting, 3 skylights. Quartz countertops in eat-in kitchen with stainless appliances and vent hood, bar area. Primary and 2nd bedroom on main level, two more (loft overlook is 4th or study) plus 2nd full bath upstairs. Built in bookcases, hardwood / tile floors, hot tub (negotiable) and deck '26, roof '17, HVAC '16, newer fixtures, updated plumbing and elec throughout.
Pending
$284,900
670 Libbejo Dr, Cincinnati, OH 45233
4beds
1,359sqft
Single Family Residence
Built in 1961
6,882 Square Feet Lot
$-- Zestimate®
$210/sqft
$-- HOA
What's special
Hot tubBar areaBeamed ceilingBuilt in bookcasesTile floorsNewer fixturesUnique open plan
- 21 days
- 791
- 102
Likely to sell faster than
Zillow last checked:
Listing updated:
Listed by:
Tom P. Sturm 513-470-8785,
Coldwell Banker Realty 513-922-9400
Source: Cincy MLS,MLS#: 1895663 Originating MLS: Cincinnati Area Multiple Listing Service
Facts & features
Interior
Bedrooms & bathrooms
- Bedrooms: 4
- Bathrooms: 2
- Full bathrooms: 2
Primary bedroom
- Features: Custom Closet Organizer, Walk-In Closet(s)
- Level: First
- Area: 121
- Dimensions: 11 x 11
Bedroom 2
- Level: First
- Area: 91
- Dimensions: 7 x 13
Bedroom 3
- Level: Second
- Area: 130
- Dimensions: 13 x 10
Bedroom 4
- Level: Second
- Area: 104
- Dimensions: 13 x 8
Bedroom 5
- Area: 0
- Dimensions: 0 x 0
Primary bathroom
- Features: Shower, Tile Floor
Bathroom 1
- Features: Full
- Level: First
Bathroom 2
- Features: Full
- Level: Second
Dining room
- Level: First
- Area: 72
- Dimensions: 8 x 9
Family room
- Area: 0
- Dimensions: 0 x 0
Kitchen
- Features: Counter Bar, Quartz Counters, Skylight(s), Eat-in Kitchen, Walkout
- Area: 90
- Dimensions: 10 x 9
Living room
- Features: Built-ins/Bookcases, Skylight(s), Walkout
- Area: 255
- Dimensions: 17 x 15
Office
- Area: 0
- Dimensions: 0 x 0
Heating
- Natural Gas, Program Thermostat, Forced Air
Cooling
- Ceiling Fan(s), Central Air
Appliances
- Included: Microwave, Oven/Range, Dishwasher, Refrigerator, Disposal, Gas Water Heater
Features
- Beamed Ceilings
- Windows: Double Hung, Skylight(s)
- Basement: Full,Unfinished,Glass Block Windows
Interior area
- Total structure area: 1,359
- Total interior livable area: 1,359 sqft
Video & virtual tour
Property
Parking
- Total spaces: 1
- Parking features: On Street, Driveway, Garage Door Opener
- Garage spaces: 1
- Has uncovered spaces: Yes
Features
- Stories: 1
- Fencing: Metal
Lot
- Size: 6,882 Square Feet
- Dimensions: 55 x 125
- Features: Less than .5 Acre, Busline Near
Details
- Parcel number: 5400100025000
- Zoning description: Residential
Construction
Type & style
- Home type: SingleFamily
- Architectural style: Cape Cod
- Property subtype: Single Family Residence
Materials
- Brick, Vinyl Siding
- Foundation: Concrete Perimeter
- Roof: Shingle
Condition
- New construction: No
- Year built: 1961
Utilities & green energy
- Gas: Natural
- Sewer: Public Sewer
- Water: Public
Community & HOA
HOA
- Has HOA: No
Location
- Region: Cincinnati
Financial & listing details
- Price per square foot: $210/sqft
- Tax assessed value: $181,350
- Annual tax amount: $3,768
- Date on market: 10/1/2026
- Listing terms: No Special Financing
Estimated market value
Not available
Estimated sales range
Not available
Not available
Price history
| Date | Event | Price |
|---|---|---|
| 10/16/2026 | Pending sale | $284,900$210/sqft |
Source:  Cincy MLS #1895663 Report a problem | ||
| 10/1/2026 | Listed for sale | $284,900+84.4%$210/sqft |
Source: Cincy MLS #1895663 Report a problem | ||
| 7/17/2018 | Sold | $154,500+3.1%$114/sqft |
Source: Cincy MLS #1585077 Report a problem | ||
| 6/24/2018 | Pending sale | $149,900$110/sqft |
Source: Coldwell Banker West Shell - Ohio Indiana West Regional #1585077 Report a problem | ||
| 6/22/2018 | Listed for sale | $149,900+149.8%$110/sqft |
Source: Coldwell Banker West Shell #1585077 Report a problem | ||
| 6/29/2012 | Sold | $60,000-20%$44/sqft |
Source: Cincy MLS #1303316 Report a problem | ||
| 5/11/2012 | Pending sale | $75,000$55/sqft |
Source: 3 B Realty Group #1303316 Report a problem | ||
| 4/21/2012 | Price change | $75,000-2.6%$55/sqft |
Source: 3 B Realty Group #1303316 Report a problem | ||
| 3/8/2012 | Listed for sale | $77,000$57/sqft |
Source: 3 B Realty Group #1303316 Report a problem | ||
Public tax history
| Year | Property taxes | Tax assessment |
|---|---|---|
| 2025 | $3,768 +2.5% | $63,473 |
| 2024 | $3,676 -0.3% | $63,473 |
| 2023 | $3,687 +4.4% | $63,473 +17.4% |
| 2022 | $3,531 +0.7% | $54,075 |
| 2021 | $3,508 | $54,075 |
| 2020 | $3,508 +31.6% | $54,075 +46.7% |
| 2019 | $2,665 +10.8% | $36,862 |
| 2018 | $2,405 | $36,862 0% |
| 2017 | $2,405 +75.2% | $36,863 +75.5% |
| 2016 | $1,373 | $21,001 |
| 2015 | $1,373 -0.1% | $21,001 |
| 2014 | $1,374 +6.2% | $21,001 |
| 2013 | $1,293 -46.1% | $21,001 -49.6% |
| 2012 | $2,401 +39.1% | $41,630 |
| 2011 | $1,726 -9.2% | $41,630 -12.3% |
| 2010 | $1,901 +2.9% | $47,446 |
| 2009 | $1,848 +2.8% | $47,446 |
| 2008 | $1,797 -3.6% | $47,446 -4% |
| 2007 | $1,865 +10.1% | $49,420 |
| 2006 | $1,694 -0.8% | $49,420 |
| 2005 | $1,708 +47.5% | $49,420 +36.7% |
| 2003 | $1,158 -1.6% | $36,155 |
| 2002 | $1,176 +0.1% | $36,155 +7.6% |
| 2001 | $1,176 +3.5% | $33,600 |
| 2000 | $1,136 | $33,600 |
Find assessor info on the county website
Monthly payment
Est. payment
Payment breakdown
Explore the cost of this home by adjusting the details. Changes won't be saved.Climate risks
Neighborhood: 45233

Similar homes
- $248,0003 bd3 ba1.1k sqft673 Karnak Ct, Cincinnati, OH 45233For Sale

 MLS ID #1898220, Erin K. McAdams, Keller Williams Distinctive RE. Cincy MLS
- $258,5003 bd2 ba1.5k sqft5786 Fourson Dr, Cincinnati, OH 45233For Sale
 MLS ID #1894825, Nick G Guetle, Cincinnati Boardwalk, Inc.. Cincy MLS
- $284,5003 bd2 ba1.6k sqft5494 Cleander Dr, Cincinnati, OH 45238For Sale
 MLS ID #1896436, Tom Deutsch Jr., Coldwell Banker Realty. Cincy MLS
- $--3 bd1 ba1.1k sqft5392 Pembina Dr, Cincinnati, OH 45238AuctionAuction.com 2
- $299,9003 bd2 ba1.6k sqft1831 Churchwood Dr, Cincinnati, OH 45238For SaleMLS ID #1897785, Kimberly D. Beyer, RE/MAX United Associates. Cincy MLS
- $285,0003 bd2 ba1.4k sqft552 Anderson Ferry Rd, Cincinnati, OH 45238For SaleMLS ID #1889327, Anne V Bedinghaus, Coldwell Banker Realty. Cincy MLS
- $289,0003 bd3 ba1.5k sqft5003 Mount Alverno Rd, Cincinnati, OH 45238For SaleMLS ID #1895652, Patrick V Luck, ERA REAL Solutions Realty, LLC. Cincy MLS
- $274,9003 bd2 ba1.5k sqft813 Allenwood Ct, Cincinnati, OH 45238For SaleMLS ID #1895469, Saif Ahmed, Comey & Shepherd. Cincy MLS
- $269,9003 bd2 ba1.6k sqft5137 Grossepointe Ln, Cincinnati, OH 45238For SaleMLS ID #1897094, Stephen E. Florian, Hoeting, REALTORS. Cincy MLS
- $264,0003 bd2 ba1.4k sqft6826 Parkland Ave, Cincinnati, OH 45233For SaleMLS ID #1895783, Kenneth J Kordenbrock, eXp Realty. Cincy MLS
- $180,0002 bd2 ba1.2k sqft821 Neeb Rd APT 1, Cincinnati, OH 45233For SaleMLS ID #1893828, Lisa McCarthy, Coldwell Banker Realty. Cincy MLS
- $299,9003 bd2 ba2k sqft6801 Home City Ave, Cincinnati, OH 45233For SaleMLS ID #1896293, Brian P Leisgang, Keller Williams Advisors. Cincy MLS
- $239,9003 bd2 ba1k sqft5323 Rawhide Ct, Cincinnati, OH 45238For SaleMLS ID #1897647, Holly Reynolds, Horan Rosenhagen Real Estate. Cincy MLS
- $275,0003 bd2 ba2k sqft6230 Charity Dr, Cincinnati, OH 45248For SaleMLS ID #1891088, Joshua K. Wheaton, Sibcy Cline, Inc.. Cincy MLS
- $309,9004 bd3 ba2k sqft3476 Westport Ct, Cincinnati, OH 45248For SaleMLS ID #1896905, Shannon F Williams, Sibcy Cline, Inc.. Cincy MLS
- $220,0004 bd3 ba1.5k sqft3230 Day Ct, Cincinnati, OH 45238For SaleMLS ID #1896746, Tanjy Thomas, Coldwell Banker Realty. Cincy MLS
- $219,9004 bd2 ba1.3k sqft973 Edgetree Ln, Cincinnati, OH 45238For SaleMLS ID #1895147, Cody King, Coldwell Banker Realty. Cincy MLS
- $239,9004 bd2 ba1.7k sqft4458 W 8th St, Cincinnati, OH 45238For SaleMLS ID #1897350, Ming Ke, OwnerLand Realty, Inc.. Cincy MLS
