4-level brick townhome with a 5 min walk to East Falls Church METRO and EZ access to I-66. Blocks to the W&OD trail and downtown Falls Church.. Updated white kitchen with pull out drawers pantry and soft close cabinets in 2020. Entrance level features 9’ ceiling, hardwood floor, wood burning fireplace, 1 bedroom and half bath. Opens to flagstone patio through triple pane Pella slider with built in blinds. Main level includes hardwood floor, wood burning fireplace, separate living and dining rooms and updated kitchen with stainless appliances and granite countertop. Third level has two large primary bedrooms with en suite baths. Bedrooms have hardwoods, plantation shutters, and dual closets. Finished loft level has 3rd bedroom and full bath with oversize steam shower and dormer window. 1 assigned space right at your front door and plenty of guest parking.
Sold for $825,000
$825,000
6701 Washington Blvd Unit B, Arlington, VA 22213
4beds
2,142sqft
Townhouse
Built in 1979
-- sqft lot
$828,600 Zestimate®
$385/sqft
$4,354 Estimated rent
Home value
$828,600
$779,000 - $887,000
$4,354/mo
Zestimate® history
Owner options
List your home for rent
$4,354/mo
Rent Zestimate®
Find your next renter with Zillow Rental Manager. Plus, with online applications, you can quickly screen prospective tenants – for free.
$4,354/mo
Rent Zestimate®
Refinance and save
$5,126/mo
Est. payment
Refinancing to a lower rate could help reduce your monthly payments and save thousands over the life of the loan.
$5,126/mo
Est. payment
Explore your selling options
Work with a Zillow partner agent
Leverage their expertise and Zillow's premium Showcase listings to get your home seen by more buyers.
Get startedList with your own agent
Get your home in front of millions of buyers by listing it on Zillow.
Learn how to do itSell it yourself
Take full control of how buyers see your home on Zillow by listing For Sale by Owner (FSBO).
List your homeWhat's special
Wood burning fireplaceFinished loft levelFlagstone patioStainless appliancesHardwood floorPlantation shuttersDormer window
Zillow last checked:
Listing updated:
Listed by:
Sebastian Edmunds 571-205-0843,
Samson Properties
Bought with:
Mr. Jason Secrest, BR200200548
Coldwell Banker Realty - Washington
Source: Bright MLS,MLS#: VAAR2065906
Facts & features
Interior
Bedrooms & bathrooms
- Bedrooms: 4
- Bathrooms: 4
- Full bathrooms: 3
- 1/2 bathrooms: 1
Rooms
- Room types: Living Room, Dining Room, Primary Bedroom, Bedroom 2, Bedroom 3, Kitchen, Recreation Room, Bathroom 2, Bathroom 3, Primary Bathroom, Half Bath
Primary bedroom
- Features: Ceiling Fan(s), Flooring - HardWood
- Level: Upper
Bedroom 2
- Features: Ceiling Fan(s), Flooring - HardWood
- Level: Upper
Bedroom 3
- Features: Ceiling Fan(s), Flooring - Carpet
- Level: Upper
Primary bathroom
- Features: Flooring - Tile/Brick, Bathroom - Tub Shower
- Level: Upper
Bathroom 2
- Features: Flooring - Tile/Brick
- Level: Upper
Bathroom 3
- Features: Flooring - Tile/Brick
- Level: Upper
Dining room
- Features: Chair Rail, Crown Molding, Flooring - HardWood
- Level: Main
Half bath
- Level: Lower
Half bath
- Level: Main
Kitchen
- Features: Granite Counters, Flooring - Tile/Brick
- Level: Main
Living room
- Features: Fireplace - Wood Burning, Flooring - HardWood
- Level: Main
Recreation room
- Features: Fireplace - Wood Burning, Flooring - HardWood
- Level: Lower
Heating
- Heat Pump, Electric
Cooling
- Central Air, Electric
Appliances
- Included: Microwave, Dryer, Washer, Dishwasher, Disposal, Ice Maker, Refrigerator, Oven/Range - Electric, Electric Water Heater
Features
- Floor Plan - Traditional, Ceiling Fan(s), Chair Railings, Crown Molding, Formal/Separate Dining Room, Primary Bath(s), Recessed Lighting, Upgraded Countertops, Dry Wall, Block Walls
- Flooring: Ceramic Tile, Carpet, Hardwood, Wood
- Doors: Sliding Glass
- Windows: Double Pane Windows, Vinyl Clad, Window Treatments
- Has basement: No
- Number of fireplaces: 2
- Fireplace features: Wood Burning, Brick
Interior area
- Total structure area: 2,142
- Total interior livable area: 2,142 sqft
- Finished area above ground: 2,142
- Finished area below ground: 0
Property
Parking
- Parking features: Assigned, Parking Lot
- Details: Assigned Parking, Assigned Space #: 44
Accessibility
- Accessibility features: None
Features
- Levels: Four
- Stories: 4
- Patio & porch: Patio
- Pool features: None
- Fencing: Wood,Board
Details
- Additional structures: Above Grade, Below Grade
- Parcel number: 11005169
- Zoning: RA8-18
- Special conditions: Standard
Construction
Type & style
- Home type: Townhouse
- Architectural style: Colonial
- Property subtype: Townhouse
Materials
- Brick
- Foundation: Other
- Roof: Shingle
Condition
- New construction: No
- Year built: 1979
Utilities & green energy
- Sewer: Public Sewer
- Water: Public
Community & HOA
Community
- Condo and coop fee: $413 monthly
- Subdivision: Laurel Mews
HOA
- Has HOA: No
- Amenities included: Common Grounds
- Services included: Common Area Maintenance, Insurance, Trash, Lawn Care Front, Reserve Funds, Snow Removal, Water
- HOA name: Laurel Mews
Location
- Region: Arlington
Financial & listing details
- Price per square foot: $385/sqft
- Tax assessed value: $780,700
- Annual tax amount: $8,065
- Date on market: 11/27/2025
- Listing agreement: Exclusive Right To Sell
- Ownership: Condominium
Price history
| Date | Event | Price |
|---|---|---|
| 1/26/2026 | Sold | $825,000-2.4%$385/sqft |
Source:  Bright MLS #VAAR2065906 Report a problem Bright MLS #VAAR2065906 Report a problem | ||
| 1/8/2026 | Contingent | $845,000$394/sqft |
Source: Bright MLS #VAAR2065906 Report a problem | ||
| 11/27/2025 | Listed for sale | $845,000+14.3%$394/sqft |
Source: Bright MLS #VAAR2065906 Report a problem | ||
| 4/22/2022 | Sold | $739,000$345/sqft |
Source: Bright MLS #VAAR2013460 Report a problem | ||
| 3/25/2022 | Pending sale | $739,000$345/sqft |
Source: Bright MLS #VAAR2013460 Report a problem | ||
| 3/24/2022 | Contingent | $739,000$345/sqft |
Source: Bright MLS #VAAR2013460 Report a problem | ||
| 3/22/2022 | Listed for sale | $739,000+30.8%$345/sqft |
Source: Bright MLS #VAAR2013460 Report a problem | ||
| 8/24/2012 | Listing removed | $565,000$264/sqft |
Source: Weichert Realtors #AR7907459 Report a problem | ||
| 8/19/2012 | Listed for sale | $565,000$264/sqft |
Source: Weichert Realtors #AR7907459 Report a problem | ||
Public tax history
Tax history is unavailable.
Neighborhood: Arlington-East Falls
Nearby homes
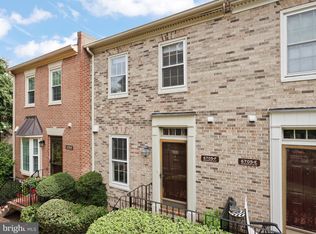
- $700,0002 bd4 ba1.8k sqft6705 Washington Blvd UNIT F, Arlington, VA 22213Sold
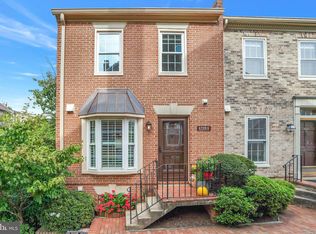
- $825,0002 bd4 ba1.8k sqft6705 Washington Blvd UNIT G, Arlington, VA 22213Sold
- $667,3002 bd2 ba1.8k sqft6703 Washington Blvd #F, Arlington, VA 22205Off Market
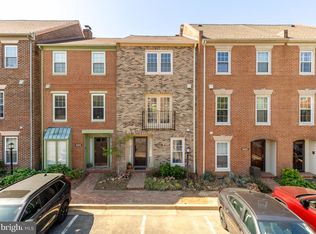
- $770,0003 bd3 ba1.8k sqft6701 Washington Blvd UNIT D, Arlington, VA 22213Sold
- $700,0002 bd2 ba1.1k sqft6703 Washington Blvd UNIT A, Arlington, VA 22213Sold
- $730,0002 bd2 ba1.1k sqft6707 Washington Blvd UNIT D, Arlington, VA 22213Sold
- $428,5002 bd1 ba1.1k sqft6711 Washington Blvd #9, Arlington, VA 22213Off Market
- $718,4002 bd1 ba1.1k sqft6711 Washington Blvd UNIT 46, Arlington, VA 22205Off Market
Nearby schools
GreatSchools rating
- 10/10Tuckahoe Elementary SchoolGrades: PK-5Distance: 0.3 mi
- 10/10Williamsburg Middle SchoolGrades: 6-8Distance: 1.7 mi
- 8/10Yorktown High SchoolGrades: 9-12Distance: 1.5 mi
Schools provided by the listing agent
- Elementary: Tuckahoe
- Middle: Williamsburg
- High: Yorktown
- District: Arlington County Public Schools
Source: Bright MLS. This data may not be complete. We recommend contacting the local school district to confirm school assignments for this home.
Get a cash offer in 3 minutes
Find out how much your home could sell for in as little as 3 minutes with a no-obligation cash offer.
Estimated market value
$828,600
Get a cash offer in 3 minutes
Find out how much your home could sell for in as little as 3 minutes with a no-obligation cash offer.
Estimated market value
$828,600
- Virginia
- Arlington County
- Arlington
- 22213
- Arlington-East Falls
- 6701 Washington Blvd Unit B
Nearby cities
Nearby neighborhoods
Nearby zip codes
Other Arlington Topics
