This stunningly renovated & maintained end-unit condo townhouse offers the perfect blend of convenience and comfort. Enjoy modern living with an opened-up and remodeled kitchen and updated bathrooms. The bright island kitchen includes a newer GE Cafe refrigerator and range (2022) along with the solid wood luxury cabinets and this main level boasts newer hardwood floors. The home features two spacious bedrooms upstairs and a versatile guest suite on the lower level. Replacement windows throughout the home provide energy efficiency, while a roof update in 2021 ensures peace of mind. Downstairs, the addition of a dry bar with beverage refrigerator to the family room, is perfect for fall football watch parties! Or, step outside to your private, fenced patio—ideal for relaxation or entertaining. As an end-unit, the outdoor space is larger than most and there's even a new raised bed for gardening. And, interstingly, becuase this home is in the center of the community -- it is quiet and you would not realize that it's so conveniently located. The home also comes with one assigned parking space (which can be moved!) and a condo fee that covers landscaping, pest control, trash collection, water/sewer, and snow removal. Located nearly across the street from the East Falls Church Metro, with immediate access to I-66, you are just 5 miles from Washington, D.C., 4 miles from Tysons Galleria, and within 20 minutes of both DCA and Dulles airports. This home is in a walkable community just 1 block from Langston Blvd, 2 blocks from Tuckahoe Park, and close to major shopping centers that including Whole Foods, Harris Teeter, and Safeway. Don't miss this opportunity for comfort, convenience, and modern amenities in an unbeatable location!
Sold for $825,000
$825,000
6705 Washington Blvd Unit G, Arlington, VA 22213
2beds
1,836sqft
Townhouse
Built in 1979
-- sqft lot
$845,600 Zestimate®
$449/sqft
$3,588 Estimated rent
Home value
$845,600
$803,000 - $896,000
$3,588/mo
Zestimate® history
Owner options
List your home for rent
$3,588/mo
Rent Zestimate®
Find your next renter with Zillow Rental Manager. Plus, with online applications, you can quickly screen prospective tenants – for free.
$3,588/mo
Rent Zestimate®
Refinance and save
$5,126/mo
Est. payment
Refinancing to a lower rate could help reduce your monthly payments and save thousands over the life of the loan.
$5,126/mo
Est. payment
Explore your selling options
Work with a Zillow partner agent
Leverage their expertise and Zillow's premium Showcase listings to get your home seen by more buyers.
Get startedList with your own agent
Get your home in front of millions of buyers by listing it on Zillow.
Learn how to do itSell it yourself
Take full control of how buyers see your home on Zillow by listing For Sale by Owner (FSBO).
List your homeWhat's special
Solid wood luxury cabinetsOpened-up and remodeled kitchenPrivate fenced patioUpdated bathroomsSpacious bedroomsBright island kitchenNewer hardwood floors
Zillow last checked:
Listing updated:
Listed by:
Ann McClure 301-367-5098,
Corcoran McEnearney
Bought with:
Kristen vanHouten, 0225207137
Keller Williams Realty
Source: Bright MLS,MLS#: VAAR2049024
Facts & features
Interior
Bedrooms & bathrooms
- Bedrooms: 2
- Bathrooms: 4
- Full bathrooms: 2
- 1/2 bathrooms: 2
- Main level bathrooms: 1
Rooms
- Room types: Living Room, Dining Room, Primary Bedroom, Bedroom 2, Kitchen, Family Room, Den, Utility Room, Bathroom 1, Bathroom 3, Half Bath
Basement
- Area: 0
Heating
- Central, Forced Air, Electric
Cooling
- Central Air, Ceiling Fan(s), Whole House Fan, Electric
Appliances
- Included: Disposal, Dishwasher, Dryer, Energy Efficient Appliances, Microwave, Oven/Range - Electric, Range Hood, Water Heater, Washer, Stainless Steel Appliance(s), Refrigerator, Ice Maker, Electric Water Heater
Features
- Attic/House Fan, Bathroom - Tub Shower, Ceiling Fan(s), Combination Dining/Living, Dining Area, Open Floorplan, Kitchen Island, Primary Bath(s), Recessed Lighting, Upgraded Countertops
- Flooring: Hardwood, Carpet, Wood
- Doors: French Doors
- Windows: Bay/Bow, Energy Efficient, Replacement, Screens, Vinyl Clad, Double Pane Windows
- Basement: Connecting Stairway,Full,Finished,Improved,Exterior Entry,Rear Entrance,Walk-Out Access
- Number of fireplaces: 2
Interior area
- Total structure area: 1,836
- Total interior livable area: 1,836 sqft
- Finished area above ground: 1,836
- Finished area below ground: 0
Property
Parking
- Parking features: Assigned, On Street
- Has uncovered spaces: Yes
- Details: Assigned Parking, Assigned Space #: 125
Accessibility
- Accessibility features: None
Features
- Levels: Three
- Stories: 3
- Patio & porch: Patio
- Pool features: None
- Fencing: Back Yard
Details
- Additional structures: Above Grade, Below Grade
- Parcel number: 11005150
- Zoning: RA8-18
- Special conditions: Standard
Construction
Type & style
- Home type: Townhouse
- Architectural style: Colonial
- Property subtype: Townhouse
Materials
- Brick
- Foundation: Block
- Roof: Asphalt,Composition,Shingle
Condition
- New construction: No
- Year built: 1979
Utilities & green energy
- Sewer: Public Sewer
- Water: Public
Community & HOA
Community
- Security: Smoke Detector(s)
- Condo and coop fee: $445 monthly
- Subdivision: Laurel Mews
HOA
- Has HOA: No
- Amenities included: Reserved/Assigned Parking, Common Grounds
- Services included: Maintenance Grounds, Management, Pest Control, Sewer, Snow Removal, Trash, Water, Road Maintenance
- HOA name: Laurel Mews
Location
- Region: Arlington
Financial & listing details
- Price per square foot: $449/sqft
- Tax assessed value: $758,700
- Annual tax amount: $7,837
- Date on market: 9/27/2024
- Listing agreement: Exclusive Right To Sell
- Listing terms: VA Loan,FHA,Cash,Conventional
- Ownership: Condominium
Price history
| Date | Event | Price |
|---|---|---|
| 12/30/2024 | Sold | $825,000-2.9%$449/sqft |
Source:  Bright MLS #VAAR2049024 Report a problem Bright MLS #VAAR2049024 Report a problem | ||
| 11/24/2024 | Contingent | $850,000$463/sqft |
Source: Bright MLS #VAAR2049024 Report a problem | ||
| 9/27/2024 | Listed for sale | $850,000$463/sqft |
Source: Bright MLS #VAAR2049024 Report a problem | ||
Public tax history
Tax history is unavailable.
Neighborhood: Arlington-East Falls
Nearby homes
- $700,0002 bd4 ba1.8k sqft6705 Washington Blvd UNIT F, Arlington, VA 22213Sold
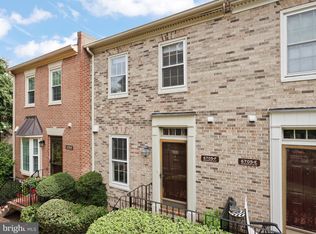
- $667,3002 bd2 ba1.8k sqft6703 Washington Blvd #F, Arlington, VA 22205Off Market
- $770,0003 bd3 ba1.8k sqft6701 Washington Blvd UNIT D, Arlington, VA 22213Sold
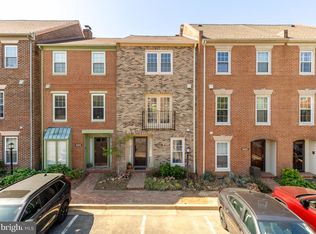
- $700,0002 bd2 ba1.1k sqft6703 Washington Blvd UNIT A, Arlington, VA 22213Sold
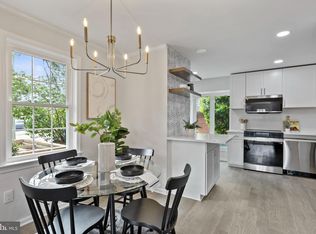
- $730,0002 bd2 ba1.1k sqft6707 Washington Blvd UNIT D, Arlington, VA 22213Sold
- $825,0004 bd4 ba2.1k sqft6701 Washington Blvd UNIT B, Arlington, VA 22213Sold
- $428,5002 bd1 ba1.1k sqft6711 Washington Blvd #9, Arlington, VA 22213Off Market
- $718,4002 bd1 ba1.1k sqft6711 Washington Blvd UNIT 46, Arlington, VA 22205Off Market
Nearby schools
GreatSchools rating
- 10/10Tuckahoe Elementary SchoolGrades: PK-5Distance: 0.3 mi
- 10/10Williamsburg Middle SchoolGrades: 6-8Distance: 1.7 mi
- 8/10Yorktown High SchoolGrades: 9-12Distance: 1.5 mi
Schools provided by the listing agent
- Elementary: Tuckahoe
- Middle: Williamsburg
- High: Yorktown
- District: Arlington County Public Schools
Source: Bright MLS. This data may not be complete. We recommend contacting the local school district to confirm school assignments for this home.
Get a cash offer in 3 minutes
Find out how much your home could sell for in as little as 3 minutes with a no-obligation cash offer.
Estimated market value
$845,600
Get a cash offer in 3 minutes
Find out how much your home could sell for in as little as 3 minutes with a no-obligation cash offer.
Estimated market value
$845,600
- Virginia
- Arlington County
- Arlington
- 22213
- Arlington-East Falls
- 6705 Washington Blvd Unit G
Nearby cities
Nearby neighborhoods
Nearby zip codes
Other Arlington Topics
