FULLY Renovated End-Unit Townhome-Style Condo in N. Arlington. Don't let the street name fool you. Parking within the community. Features & Highlights: Completely renovated – top to bottom 2 Bedrooms | 1 Full Bath | 1 Half Bath NEW hardwood floors, NEW carpet, NEW windows, NEW roof, NEW kitchen, NEW baths Fully renovated kitchen w/ quartz countertops, tile backsplash & SS appliances Two fireplaces (living room & primary bedroom) Juliet balcony off the primary bedroom Newly added coat closet & storage area Attic for additional storage Private fenced brick patio, no home behind you Parking: One assigned space (#137) conveys, along with plenty of non-reserved guest parking, all located within the Laurel Mews community. This stunning all-brick, end-unit townhome in the desirable Laurel Mews community, showcasing a full top-to-bottom stellar renovation that blends modern luxury with timeless charm. Every inch of this home has been thoughtfully redesigned to maximize comfort, functionality, and style—making it truly move-in ready. This 2-bedroom, 1.5-bath home boasts brand-new finishes throughout, including gleaming hardwood floors on the main level, fresh paint, new windows, a new roof, and all-new carpet upstairs. The bright and airy kitchen is completely updated with quartz countertops, stainless steel appliances, new cabinetry, a bar area, and an open-concept layout—perfect for today’s lifestyle without compromising storage. A newly added coat closet/storage nook on the main level adds convenience and organization. The inviting living room features a cozy wood-burning fireplace and opens to a private, enclosed brick patio—ideal for outdoor dining, relaxing, or entertaining. Upstairs, the spacious primary bedroom includes a second fireplace, three closest's and elegant French doors opening to a Juliet balcony, while the second bedroom offers custom built-in shelving and a large closet. The fully renovated full bath on the upper level and a brand-new powder room on the main floor complete the picture of thoughtful design. Unbeatable Location: This home is set back from the road. Just minutes to both Arlington and Falls Church amenities, and a quick stroll to East Falls Church Metro, the W&OD Trail, and Tuckahoe Park. A new Whole Foods is blocks away. Enjoy easy access to Route 66, Route 29, the Toll Road, and downtown DC—making this a commuter’s dream. Don’t miss this rare opportunity to own a completely renovated gem in N Arlington. This level of condition at this price point, within a top-tier school pyramid, is a rare find. Don’t miss the opportunity—schedule your showing today!
Sold for $700,000
$700,000
6703 Washington Blvd Unit A, Arlington, VA 22213
2beds
1,110sqft
Townhouse
Built in 1979
-- sqft lot
$708,000 Zestimate®
$631/sqft
$2,818 Estimated rent
Home value
$708,000
$658,000 - $765,000
$2,818/mo
Zestimate® history
Owner options
List your home for rent
$2,818/mo
Rent Zestimate®
Find your next renter with Zillow Rental Manager. Plus, with online applications, you can quickly screen prospective tenants – for free.
$2,818/mo
Rent Zestimate®
Refinance and save
$4,330/mo
Est. payment
Refinancing to a lower rate could help reduce your monthly payments and save thousands over the life of the loan.
$4,330/mo
Est. payment
Explore your selling options
Work with a Zillow partner agent
Leverage their expertise and Zillow's premium Showcase listings to get your home seen by more buyers.
Get startedList with your own agent
Get your home in front of millions of buyers by listing it on Zillow.
Learn how to do itSell it yourself
Take full control of how buyers see your home on Zillow by listing For Sale by Owner (FSBO).
List your homeWhat's special
Juliet balconyTwo fireplacesPrivate fenced brick patioOpen-concept layoutEnd-unit townhomeSs appliancesBuilt-in shelving
Zillow last checked:
Listing updated:
Listed by:
Francesca Keith 703-628-6753,
Corcoran McEnearney
Bought with:
Boris Miric, 0225074340
Fathom Realty DC, LLC
Source: Bright MLS,MLS#: VAAR2055596
Facts & features
Interior
Bedrooms & bathrooms
- Bedrooms: 2
- Bathrooms: 2
- Full bathrooms: 1
- 1/2 bathrooms: 1
- Main level bathrooms: 1
Rooms
- Room types: Living Room, Dining Room, Primary Bedroom, Bedroom 2, Kitchen
Primary bedroom
- Features: Flooring - Carpet, Fireplace - Wood Burning
- Level: Upper
- Area: 143 Square Feet
- Dimensions: 11 X 13
Bedroom 2
- Features: Flooring - Carpet
- Level: Upper
- Area: 117 Square Feet
- Dimensions: 9 X 13
Dining room
- Features: Flooring - HardWood
- Level: Main
- Area: 90 Square Feet
- Dimensions: 9 X 10
Kitchen
- Features: Flooring - HardWood
- Level: Main
- Area: 91 Square Feet
- Dimensions: 7 X 13
Living room
- Features: Flooring - HardWood, Fireplace - Wood Burning
- Level: Main
- Area: 169 Square Feet
- Dimensions: 13 X 13
Heating
- Forced Air, Electric
Cooling
- Central Air, Electric
Appliances
- Included: Dishwasher, Disposal, Dryer, Oven/Range - Electric, Refrigerator, Washer, Microwave, Stainless Steel Appliance(s), Electric Water Heater
Features
- Combination Dining/Living, Floor Plan - Traditional, Upgraded Countertops, Attic, Built-in Features, Ceiling Fan(s), Eat-in Kitchen, Kitchen - Gourmet
- Flooring: Hardwood, Carpet, Wood
- Windows: Window Treatments
- Has basement: No
- Number of fireplaces: 2
- Fireplace features: Brick, Mantel(s), Screen, Wood Burning
Interior area
- Total structure area: 1,110
- Total interior livable area: 1,110 sqft
- Finished area above ground: 1,110
- Finished area below ground: 0
Property
Parking
- Parking features: Assigned, Lighted, Parking Space Conveys, Paved, Private, Parking Lot
- Details: Assigned Parking, Assigned Space #: 137
Accessibility
- Accessibility features: None
Features
- Levels: Two
- Stories: 2
- Patio & porch: Patio, Brick
- Pool features: None
- Fencing: Masonry/Stone,Privacy
- Has view: Yes
- View description: Garden, Trees/Woods
Details
- Additional structures: Above Grade, Below Grade
- Parcel number: 11005162
- Zoning: RA8-18
- Special conditions: Standard
Construction
Type & style
- Home type: Townhouse
- Architectural style: Trinity
- Property subtype: Townhouse
Materials
- Brick
- Foundation: Slab
Condition
- Excellent
- New construction: No
- Year built: 1979
Utilities & green energy
- Sewer: Public Sewer
- Water: Public
Community & HOA
Community
- Condo and coop fee: $1,365 quarterly
- Subdivision: Laurel Mews
HOA
- Has HOA: No
- Amenities included: None
- Services included: Snow Removal, Trash, Water, Common Area Maintenance, Lawn Care Front
Location
- Region: Arlington
Financial & listing details
- Price per square foot: $631/sqft
- Tax assessed value: $639,300
- Annual tax amount: $6,604
- Date on market: 4/12/2025
- Listing agreement: Exclusive Right To Sell
- Listing terms: Cash,Conventional,VA Loan
- Ownership: Condominium
Price history
| Date | Event | Price |
|---|---|---|
| 6/12/2025 | Sold | $700,000+0.1%$631/sqft |
Source:  Bright MLS #VAAR2055596 Report a problem Bright MLS #VAAR2055596 Report a problem | ||
| 5/15/2025 | Contingent | $699,000$630/sqft |
Source: Bright MLS #VAAR2055596 Report a problem | ||
| 4/12/2025 | Listed for sale | $699,000+21.6%$630/sqft |
Source: Bright MLS #VAAR2055596 Report a problem | ||
| 10/17/2021 | Listing removed | $575,000$518/sqft |
Source: Bright MLS #VAAR2004710 Report a problem | ||
| 9/23/2021 | Price change | $575,000-4.2%$518/sqft |
Source: Bright MLS #VAAR2004710 Report a problem | ||
| 9/9/2021 | Listed for sale | $599,999+15.6%$541/sqft |
Source: Bright MLS #VAAR2004710 Report a problem | ||
| 3/24/2021 | Listing removed | -- |
Source: Owner Report a problem | ||
| 8/28/2017 | Listing removed | $519,000$468/sqft |
Source: Owner Report a problem | ||
| 4/12/2017 | Listed for sale | $519,000$468/sqft |
Source: Owner Report a problem | ||
Public tax history
Tax history is unavailable.
Neighborhood: Arlington-East Falls
Nearby homes
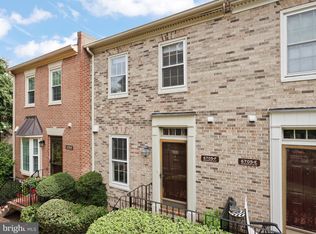
- $700,0002 bd4 ba1.8k sqft6705 Washington Blvd UNIT F, Arlington, VA 22213Sold
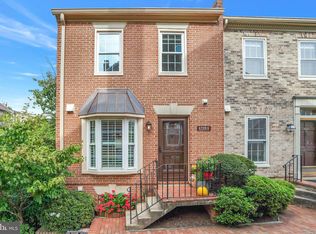
- $825,0002 bd4 ba1.8k sqft6705 Washington Blvd UNIT G, Arlington, VA 22213Sold
- $670,9002 bd2 ba1.8k sqft6703 Washington Blvd #F, Arlington, VA 22205Off Market
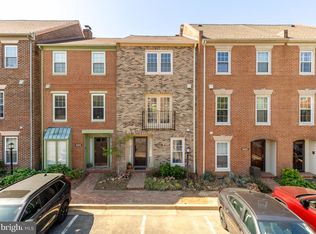
- $770,0003 bd3 ba1.8k sqft6701 Washington Blvd UNIT D, Arlington, VA 22213Sold
- $730,0002 bd2 ba1.1k sqft6707 Washington Blvd UNIT D, Arlington, VA 22213Sold
- $825,0004 bd4 ba2.1k sqft6701 Washington Blvd UNIT B, Arlington, VA 22213Sold
- $428,5002 bd1 ba1.1k sqft6711 Washington Blvd #9, Arlington, VA 22213Off Market
- $718,4002 bd1 ba1.1k sqft6711 Washington Blvd UNIT 46, Arlington, VA 22205Off Market
Nearby schools
GreatSchools rating
- 10/10Tuckahoe Elementary SchoolGrades: PK-5Distance: 0.3 mi
- 10/10Williamsburg Middle SchoolGrades: 6-8Distance: 1.7 mi
- 8/10Yorktown High SchoolGrades: 9-12Distance: 1.5 mi
Schools provided by the listing agent
- Elementary: Tuckahoe
- Middle: Swanson
- High: Yorktown
- District: Arlington County Public Schools
Source: Bright MLS. This data may not be complete. We recommend contacting the local school district to confirm school assignments for this home.
Get a cash offer in 3 minutes
Find out how much your home could sell for in as little as 3 minutes with a no-obligation cash offer.
Estimated market value
$708,000
Get a cash offer in 3 minutes
Find out how much your home could sell for in as little as 3 minutes with a no-obligation cash offer.
Estimated market value
$708,000
- Virginia
- Arlington County
- Arlington
- 22213
- Arlington-East Falls
- 6703 Washington Blvd Unit A
Nearby cities
Nearby neighborhoods
Nearby zip codes
Other Arlington Topics
