Welcome to The East Falls Escape, where modern design meets a warm, inviting feel in one of Arlington’s most convenient locations. This 2-bedroom, 1.5-bath townhome-style condo sits directly across the street from the East Falls Church Metro, offering effortless access to D.C., Tysons, and the rest of Northern Virginia. Inside, wide-planked flooring flows through the open-concept living area, anchored by a cozy fireplace and complemented by a convenient main-level half bath. The kitchen pairs timeless cabinetry with modern updates, creating a sleek and functional space for everyday living. Upstairs, the primary bedroom features its own fireplace and Juliet balcony, while the second bedroom provides flexibility for guests or a home office. The attic offers abundant storage, and two parking spots make daily life easy and stress-free. Step outside to enjoy your private outdoor space; perfect for coffee, reading, or evening relaxation. Just a 12-minute walk to Broad Street’s dining and shopping scene, you’ll find local favorites like Thompson Italian, Ellie Bird, Northside Social, and Clare & Don’s Beach Shack right at your fingertips. With quick access to I-66, the W&OD Trail, and nearby parks, The East Falls Escape blends comfort, convenience, and connection in one of Arlington’s most desirable neighborhoods.
Sold for $730,000
Zestimate®
$730,000
6707 Washington Blvd Unit D, Arlington, VA 22213
2beds
1,110sqft
Townhouse
Built in 1979
-- sqft lot
$730,000 Zestimate®
$658/sqft
$2,818 Estimated rent
Home value
$730,000
$686,000 - $781,000
$2,818/mo
Zestimate® history
Owner options
List your home for rent
$2,818/mo
Rent Zestimate®
Find your next renter with Zillow Rental Manager. Plus, with online applications, you can quickly screen prospective tenants – for free.
$2,818/mo
Rent Zestimate®
Refinance and save
$4,561/mo
Est. payment
Refinancing to a lower rate could help reduce your monthly payments and save thousands over the life of the loan.
$4,561/mo
Est. payment
Explore your selling options
Work with a Zillow partner agent
Leverage their expertise and Zillow's premium Showcase listings to get your home seen by more buyers.
Get startedList with your own agent
Get your home in front of millions of buyers by listing it on Zillow.
Learn how to do itSell it yourself
Take full control of how buyers see your home on Zillow by listing For Sale by Owner (FSBO).
List your homeWhat's special
Modern updatesCozy fireplaceJuliet balconyMain-level half bathTimeless cabinetryWide-planked flooringPrivate outdoor space
Zillow last checked:
Listing updated:
Listed by:
Blake Davenport 703-350-8800,
TTR Sotheby's International Realty,
Co-Listing Agent: Joseph Gunerman 202-658-5250,
TTR Sotheby's International Realty
Bought with:
Joseph Dao, SP200205642
Redfin Corporation
Source: Bright MLS,MLS#: VAAR2067962
Facts & features
Interior
Bedrooms & bathrooms
- Bedrooms: 2
- Bathrooms: 2
- Full bathrooms: 1
- 1/2 bathrooms: 1
- Main level bathrooms: 1
Basement
- Area: 0
Heating
- Forced Air, Electric
Cooling
- Central Air, Electric
Appliances
- Included: Microwave, Dishwasher, Disposal, Oven/Range - Electric, Refrigerator, Stainless Steel Appliance(s), Washer, Dryer, Electric Water Heater
- Laundry: Main Level
Features
- Dining Area, Combination Kitchen/Dining, Kitchen Island, Upgraded Countertops
- Flooring: Wood
- Has basement: No
- Number of fireplaces: 2
Interior area
- Total structure area: 1,110
- Total interior livable area: 1,110 sqft
- Finished area above ground: 1,110
- Finished area below ground: 0
Property
Parking
- Total spaces: 2
- Parking features: Assigned, Parking Lot
- Details: Assigned Parking, Assigned Space #: 121
Accessibility
- Accessibility features: None
Features
- Levels: Two
- Stories: 2
- Pool features: None
Details
- Additional structures: Above Grade, Below Grade
- Parcel number: 11005146
- Zoning: RA8-18
- Special conditions: Standard
Construction
Type & style
- Home type: Townhouse
- Architectural style: Trinity
- Property subtype: Townhouse
Materials
- Brick Veneer
- Foundation: Slab
Condition
- New construction: No
- Year built: 1979
Utilities & green energy
- Sewer: Public Sewer
- Water: Public
Community & HOA
Community
- Condo and coop fee: $456 monthly
- Subdivision: Laurel Mews
HOA
- Has HOA: No
- Amenities included: Bike Trail, Common Grounds, Jogging Path, Reserved/Assigned Parking
- Services included: Common Area Maintenance, Maintenance Grounds, Management, Parking Fee, Reserve Funds, Sewer, Snow Removal, Trash, Water
Location
- Region: Arlington
Financial & listing details
- Price per square foot: $658/sqft
- Tax assessed value: $688,400
- Annual tax amount: $7,111
- Date on market: 1/21/2026
- Listing agreement: Exclusive Right To Sell
- Ownership: Condominium
Price history
| Date | Event | Price |
|---|---|---|
| 2/24/2026 | Sold | $730,000+2.1%$658/sqft |
Source:  Bright MLS #VAAR2067962 Report a problem Bright MLS #VAAR2067962 Report a problem | ||
| 1/28/2026 | Contingent | $715,000$644/sqft |
Source: Bright MLS #VAAR2067962 Report a problem | ||
| 1/21/2026 | Listed for sale | $715,000+1.6%$644/sqft |
Source: Bright MLS #VAAR2067962 Report a problem | ||
| 5/22/2024 | Sold | $703,555+3.6%$634/sqft |
Source: Bright MLS #VAAR2039888 Report a problem | ||
| 5/3/2024 | Pending sale | $679,000$612/sqft |
Source: Bright MLS #VAAR2039888 Report a problem | ||
| 5/2/2024 | Listed for sale | $679,000+17.1%$612/sqft |
Source: Bright MLS #VAAR2039888 Report a problem | ||
| 5/1/2020 | Sold | $580,000+0.2%$523/sqft |
Source: Agent Provided Report a problem | ||
| 3/18/2020 | Listed for sale | $579,000$522/sqft |
Source: Compass #VAAR160520 Report a problem | ||
| 7/21/2015 | Listing removed | $2,450$2/sqft |
Source: Long & Foster Real Estate Report a problem | ||
| 6/29/2015 | Price change | $2,450-3.7%$2/sqft |
Source: Long & Foster Real Estate Report a problem | ||
| 6/27/2015 | Listed for rent | $2,545+1.8%$2/sqft |
Source: Long & Foster Real Estate Report a problem | ||
| 10/13/2012 | Listing removed | $2,500$2/sqft |
Source: Long & Foster Real Estate #AR7940358 Report a problem | ||
| 10/5/2012 | Listed for rent | $2,500$2/sqft |
Source: Long & Foster Real Estate #AR7940358 Report a problem | ||
Public tax history
Tax history is unavailable.
Neighborhood: Arlington-East Falls
Nearby homes
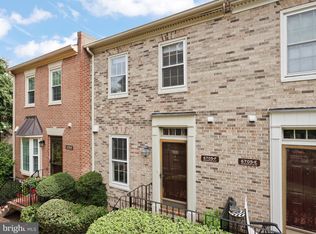
- $700,0002 bd4 ba1.8k sqft6705 Washington Blvd UNIT F, Arlington, VA 22213Sold
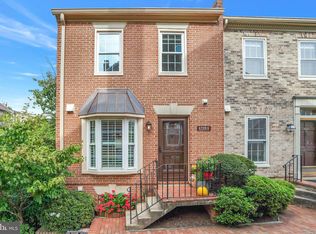
- $825,0002 bd4 ba1.8k sqft6705 Washington Blvd UNIT G, Arlington, VA 22213Sold
- $670,9002 bd2 ba1.8k sqft6703 Washington Blvd #F, Arlington, VA 22205Off Market
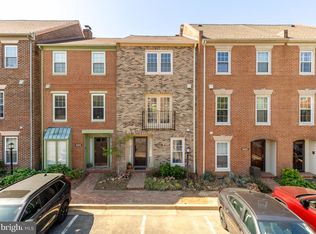
- $770,0003 bd3 ba1.8k sqft6701 Washington Blvd UNIT D, Arlington, VA 22213Sold
- $700,0002 bd2 ba1.1k sqft6703 Washington Blvd UNIT A, Arlington, VA 22213Sold
- $825,0004 bd4 ba2.1k sqft6701 Washington Blvd UNIT B, Arlington, VA 22213Sold
- $428,5002 bd1 ba1.1k sqft6711 Washington Blvd #9, Arlington, VA 22213Off Market
- $718,4002 bd1 ba1.1k sqft6711 Washington Blvd UNIT 46, Arlington, VA 22205Off Market
Nearby schools
GreatSchools rating
- 10/10Tuckahoe Elementary SchoolGrades: PK-5Distance: 0.3 mi
- 10/10Williamsburg Middle SchoolGrades: 6-8Distance: 1.7 mi
- 8/10Yorktown High SchoolGrades: 9-12Distance: 1.5 mi
Schools provided by the listing agent
- District: Arlington County Public Schools
Source: Bright MLS. This data may not be complete. We recommend contacting the local school district to confirm school assignments for this home.
Get a cash offer in 3 minutes
Find out how much your home could sell for in as little as 3 minutes with a no-obligation cash offer.
Estimated market value
$730,000
Get a cash offer in 3 minutes
Find out how much your home could sell for in as little as 3 minutes with a no-obligation cash offer.
Estimated market value
$730,000
- Virginia
- Arlington County
- Arlington
- 22213
- Arlington-East Falls
- 6707 Washington Blvd Unit D
Nearby cities
Nearby neighborhoods
Nearby zip codes
Other Arlington Topics
