Newer 3 bedroom, 2 bathroom home with an open floor plan. Pride in ownership is shown through the many upgrades made by the sellers. Features include upgraded tile flooring, nice modern color scheme - recently painted, recessed lighting, solid surface counters in bathrooms, walk in closets in all the bedrooms, oversized bathtub, upgraded security screen doors and side gate. Lots of space to play & entertain in the back yard. Fridge, washer & dryer, kitchen island and garden shed included at no cost! Schedule your showing today!
Pre-foreclosure
Est. $423,400
6702 E Orleans Ave, Fresno, CA 93727
3beds
2baths
1,465sqft
SingleFamily
Built in 2012
6,599 Square Feet Lot
$423,400 Zestimate®
$289/sqft
$-- HOA
Overview
- 331 days |
- 10 |
- 0 |
Facts & features
Interior
Bedrooms & bathrooms
- Bedrooms: 3
- Bathrooms: 2
Heating
- Forced air
Cooling
- Central
Appliances
- Laundry: Inside
Features
- Flooring: Tile, Carpet, Concrete
Interior area
- Total interior livable area: 1,465 sqft
Property
Parking
- Total spaces: 2
- Parking features: Garage - Attached
Features
- Exterior features: Stucco
Lot
- Size: 6,599 Square Feet
Details
- Parcel number: 31365112S
Construction
Type & style
- Home type: SingleFamily
Materials
- wood frame
- Roof: Other
Condition
- Year built: 2012
Community & HOA
Location
- Region: Fresno
Financial & listing details
- Price per square foot: $289/sqft
- Tax assessed value: $400,553
- Annual tax amount: $5,836
Visit our professional directory to find a foreclosure specialist in your area that can help with your home search.
Find a foreclosure agentForeclosure details
Estimated market value
$423,400
$402,000 - $445,000
$2,316/mo
Price history
| Date | Event | Price |
|---|---|---|
| 11/10/2022 | Sold | $385,000-1.3%$263/sqft |
Source: Public Record Report a problem | ||
| 10/20/2022 | Pending sale | $389,900$266/sqft |
Source: Fresno MLS #584713 Report a problem | ||
| 10/13/2022 | Price change | $389,900-2.4%$266/sqft |
Source: Fresno MLS #584713 Report a problem | ||
| 9/16/2022 | Listed for sale | $399,500+59.8%$273/sqft |
Source: Fresno MLS #584713 Report a problem | ||
| 9/14/2017 | Sold | $250,000+2.5%$171/sqft |
Source: Public Record Report a problem | ||
| 8/16/2017 | Pending sale | $244,000$167/sqft |
Source: London Properties-Kingsburg #487901 Report a problem | ||
| 8/10/2017 | Listed for sale | $244,000+19%$167/sqft |
Source: London Properties-Kingsburg #487901 Report a problem | ||
| 9/26/2013 | Sold | $205,000-2.4%$140/sqft |
Source: Public Record Report a problem | ||
| 7/25/2013 | Price change | $210,000-4.5%$143/sqft |
Source: Realty Concepts Ltd #411402 Report a problem | ||
| 7/12/2013 | Listed for sale | $220,000+25%$150/sqft |
Source: Realty Concepts Ltd #411402 Report a problem | ||
| 3/22/2012 | Sold | $176,000$120/sqft |
Source: Public Record Report a problem | ||
Public tax history
| Year | Property taxes | Tax assessment |
|---|---|---|
| 2025 | $5,836 +13.5% | $400,553 +2% |
| 2024 | $5,140 +1.6% | $392,700 +2% |
| 2023 | $5,058 +41.3% | $385,000 +43.6% |
| 2022 | $3,578 +1% | $268,049 +2% |
| 2021 | $3,542 +3.1% | $262,794 +1% |
| 2020 | $3,437 +2.5% | $260,100 +2% |
| 2019 | $3,352 +3.7% | $255,000 +2% |
| 2018 | $3,232 +19.3% | $250,000 +15.5% |
| 2017 | $2,709 +4.7% | $216,527 +2% |
| 2016 | $2,588 -3.2% | $212,283 +1.5% |
| 2015 | $2,673 +0.5% | $209,095 +2% |
| 2014 | $2,659 | $205,000 +14.5% |
| 2013 | -- | $179,112 +248.6% |
| 2012 | -- | $51,383 +2% |
| 2011 | -- | $50,376 +0.8% |
| 2010 | -- | $50,000 +38.9% |
| 2009 | -- | $36,000 -40.8% |
| 2008 | -- | $60,856 +37.8% |
| 2007 | -- | $44,163 |
Find assessor info on the county website
Monthly payment
Climate risks
Neighborhood: Roosevelt
Nearby schools
GreatSchools rating
- 6/10John S. Wash Elementary SchoolGrades: K-6Distance: 0.6 mi
- 6/10Washington Academic Middle SchoolGrades: 7-8Distance: 6.3 mi
- 7/10Sanger West HighGrades: 9-12Distance: 1.4 mi
Schools provided by the listing agent
- District: Sanger
Source: The MLS. This data may not be complete. We recommend contacting the local school district to confirm school assignments for this home.
- $484,7004 bd3 ba1.8k sqft6690 E Orleans Ave, Fresno, CA 93727Off Market

- $446,6004 bd3 ba1.8k sqft6714 E Orleans Ave, Fresno, CA 93727Off Market

- $512,6005 bd3 ba1.9k sqft6705 E Heaton Ave, Fresno, CA 93727Off Market
- $428,8003 bd2 ba1.6k sqft6678 E Orleans Ave, Fresno, CA 93727Off Market
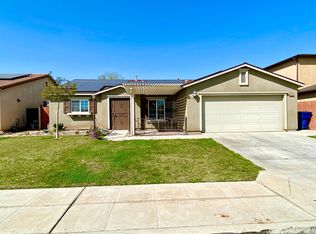
- $422,8003 bd2 ba1.6k sqft6726 E Orleans Ave, Fresno, CA 93727Off Market
- $457,3004 bd3 ba1.8k sqft6717 E Heaton Ave, Fresno, CA 93727Off Market
- $436,0003 bd2 ba1.8k sqft6697 E Orleans Ave, Fresno, CA 93727Off Market
- $423,9003 bd2 ba1.6k sqft6709 E Orleans Ave, Fresno, CA 93727Off Market
Similar homes
- $443,9003 bd2 ba1.5k sqft928 S Clover Ave, Fresno, CA 93727For Sale
 MLS ID #652491, Alicia L. Curtis. Fresno MLS
 - $427,1504 bd2 ba1.5k sqft1164 S Linda Ln, Fresno, CA 93727For Sale
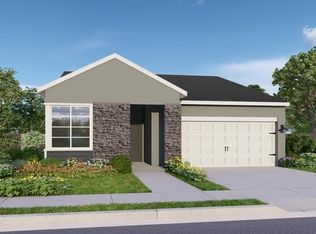 MLS ID #652384, Dean Pryor. Fresno MLS
 - $--3 bd2 ba1.7k sqft5844 E Belmont Ave, Fresno, CA 93727Auction
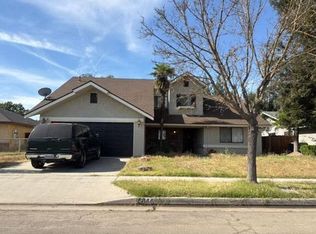 Auction.com 2
 - $449,7774 bd2 ba1.8k sqft6671 E Harwood Ave, Fresno, CA 93727For Sale
 MLS ID #651157, Michael R. Flores. Fresno MLS
 - $435,0003 bd2 ba1.4k sqft1197 S Apricot Ave, Fresno, CA 93727For SaleMLS ID #652145, Estela Blanco. Fresno MLS
- $389,9003 bd2 ba1.5k sqft5927 E Nevada Ave, Fresno, CA 93727For SaleMLS ID #652434, Lynne M. Reeves. Fresno MLS
- $405,5003 bd2 ba1.6k sqft42 N Shelly Ave, Fresno, CA 93727For Sale By Owner
- $460,0004 bd3 ba1.9k sqft6568 E Braly Ave, Fresno, CA 93727For SaleMLS ID #651591, Vince Kennedy. Fresno MLS
- $410,0004 bd2 ba1.3k sqft2366 S Sabre Ave, Fresno, CA 93727For SaleMLS ID #652072, Dara Briseno. Fresno MLS
- $479,9004 bd3 ba1.9k sqft6653 E Braly Ave, Fresno, CA 93727For SaleMLS ID #651145, Latasha Holland. Fresno MLS
- $435,0003 bd3 ba1.6k sqft2623 N McArthur Ave, Fresno, CA 93727For SaleMLS ID #652264, Yide Tang. Fresno MLS
- $430,0003 bd2 ba1.6k sqft2136 N Redda Rd, Fresno, CA 93737For SaleMLS ID #652418, Crystal Ansay. Fresno MLS
- $415,0003 bd3 ba1.3k sqft6053 E Brick Dr, Fresno, CA 93727For SaleMLS ID #650464, Desere L. Talley. Fresno MLS
- $479,0003 bd2 ba1.8k sqft1387 S Karen Avenue, Fresno, CA 93727For SaleMLS ID #242943, Luis Daniel Mota, Century 21 Select Real Estate. TCMLS
- $448,7773 bd3 ba1.5k sqft6251 E Overlook Way, Fresno, CA 93727For SaleMLS ID #SR26137071, Suzy Seropian, Pinnacle Estate Properties. CRMLS
- $418,0003 bd3 ba1.7k sqft5946 E Rayburn Ave, Fresno, CA 93727New ConstructionLennar Homes
- $425,0003 bd2 ba1.7k sqft5273 E Geary Street, Fresno, CA 93727For SaleMLS ID #241903, Nelly Cortez, Independent Broker Network. TCMLS
- $409,9953 bd2 ba1.4k sqft5225 E Belmont Ave, Fresno, CA 93727For SaleMLS ID #651782, Elias O. Delgado-Vera. Fresno MLS
- $419,0003 bd3 ba1.9k sqft5178 E Woodward Ave, Fresno, CA 93727For SaleMLS ID #650024, Carl M. Castro. Fresno MLS
- $394,9903 bd3 ba1.6k sqft6754 E Clingstone Dr, Fresno, CA 93727New ConstructionFresno MLS
