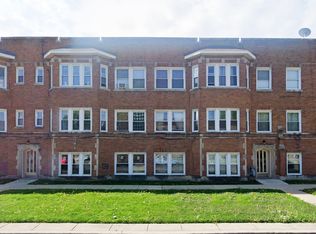
**Timeless Charm. Modern Updates. Prime Berwyn Location!** Welcome home to this beautifully maintained condo in one of Berwyn's most sought-after neighborhoods, just steps from shopping, dining, and transportation near **Cermak Road and Oak Park Avenue**. Enjoy the best of both worlds with the character of a classic 1935 building and the confidence of major modern updates. The building was completely renovated in 2010, including plumbing, electrical, insulation, and drywall, with a newer central boiler and hot water system (2015) and brand-new 2026 laundry equipment. Inside, you'll find beautiful hardwood floors, an updated kitchen with granite countertops and stainless steel appliances, plus original architectural details that add warmth and charm. **Features You'll Love:** * Updated kitchen with granite countertops & stainless steel appliances * Beautiful hardwood floors * Assigned parking available * Brand-new 2026 laundry facilities * Pet-friendly association (cats & dogs up to 30 lbs.) * Fantastic location close to restaurants, shopping, parks, and public transit Move right in and enjoy low-maintenance living in a location you'll love. This is a fantastic opportunity you won't want to miss!
Active
$128,000
6705 21st St Unit 205, Berwyn, IL 60402
1beds
950sqft
:
Get pre-qualified$1,389/mo
Condominium, Single Family Residence
Built in 1920
-- sqft lot
$126,200 Zestimate®
$135/sqft
$373/mo HOA
What's special
Assigned parking availableStainless steel appliancesBeautiful hardwood floors
- 6 days |
- 353 |
- 26 |
Zillow last checked:
Listing updated:
Listed by:
Gustavo Mendoza 773-419-4623,
Exit Grace Realty,
Surma Rojas,
Exit Grace Realty
Source: MRED as distributed by MLS GRID,MLS#: 12707111
Facts & features
Interior
Bedrooms & bathrooms
- Bedrooms: 1
- Bathrooms: 1
- Full bathrooms: 1
Rooms
- Room types: No additional rooms
Primary bedroom
- Features: Flooring (Hardwood)
- Level: Main
- Area: 120 Square Feet
- Dimensions: 12X10
Dining room
- Features: Flooring (Hardwood)
- Level: Main
- Area: 130 Square Feet
- Dimensions: 13X10
Kitchen
- Features: Flooring (Hardwood)
- Level: Main
- Area: 96 Square Feet
- Dimensions: 12X08
Living room
- Features: Flooring (Hardwood)
- Level: Main
- Area: 204 Square Feet
- Dimensions: 17X12
Heating
- Natural Gas
Cooling
- None
Appliances
- Laundry: Common Area, Sink
Features
- Storage
- Flooring: Hardwood
- Windows: Blinds
- Basement: Unfinished,Full
- Number of fireplaces: 1
- Fireplace features: Decorative, Living Room
Interior area
- Total structure area: 0
- Total interior livable area: 950 sqft
Property
Parking
- Total spaces: 1
- Parking features: Off Site, Other
Accessibility
- Accessibility features: No Disability Access
Details
- Parcel number: 16194170391013
- Special conditions: None
- Other equipment: Ceiling Fan(s)
Construction
Type & style
- Home type: Condo
- Property subtype: Condominium, Single Family Residence
Materials
- Brick
- Foundation: Concrete Perimeter
- Roof: Rubber
Condition
- New construction: No
- Year built: 1920
Utilities & green energy
- Sewer: Public Sewer
- Water: Lake Michigan
Community & HOA
HOA
- Has HOA: Yes
- Amenities included: Bike Room/Bike Trails, Coin Laundry, Storage
- Services included: Heat, Water, Insurance, Exterior Maintenance, Lawn Care, Scavenger, Snow Removal
- HOA fee: $373 monthly
Location
- Region: Berwyn
Financial & listing details
- Price per square foot: $135/sqft
- Tax assessed value: $98,630
- Annual tax amount: $3,099
- Date on market: 7/25/2026
- Ownership: Condo
Estimated market value
$126,200
$120,000 - $133,000
$1,416/mo
Price history
| Date | Event | Price |
|---|---|---|
| 7/25/2026 | Listed for sale | $128,000+204.8%$135/sqft |
Source:  MRED as distributed by MLS GRID #12707111 Report a problem MRED as distributed by MLS GRID #12707111 Report a problem | ||
| 5/13/2020 | Sold | $42,000-67.7%$44/sqft |
Source: Public Record Report a problem | ||
| 5/25/2006 | Sold | $130,000$137/sqft |
Source: Public Record Report a problem | ||
Public tax history
| Year | Property taxes | Tax assessment |
|---|---|---|
| 2024 | $3,099 -0.1% | $9,863 |
| 2023 | $3,101 +27.1% | $9,863 +62% |
| 2022 | $2,440 +5% | $6,088 |
| 2021 | $2,324 +109.4% | $6,088 |
| 2020 | $1,110 -37.9% | $6,088 -21.6% |
| 2019 | $1,787 +4.2% | $7,762 |
| 2018 | $1,714 +1.8% | $7,762 |
| 2017 | $1,684 -15.7% | $7,762 +7.5% |
| 2016 | $1,999 +4.7% | $7,223 |
| 2015 | $1,909 +1.7% | $7,223 |
| 2014 | $1,878 -17.3% | $7,223 -19.4% |
| 2013 | $2,271 +4.2% | $8,960 |
| 2012 | $2,180 -7.1% | $8,960 |
| 2011 | $2,345 -15.9% | $8,960 -20.6% |
| 2010 | $2,788 -1% | $11,290 |
| 2009 | $2,817 -3.3% | $11,290 -15% |
| 2008 | $2,914 -18.2% | $13,283 |
| 2007 | $3,561 | $13,283 |
Find assessor info on the county website
Monthly payment
Est. payment
Payment breakdown
Explore the cost of this home by adjusting the details. Changes won't be saved.Climate risks
Neighborhood: 60402
Nearby schools
GreatSchools rating
- 7/10Prairie Oak SchoolGrades: PK-5Distance: 0.6 mi
- 7/10Lincoln Middle SchoolGrades: 6-8Distance: 0.5 mi
- 6/10J Sterling Morton West High SchoolGrades: 9-12Distance: 0.6 mi
Schools provided by the listing agent
- District: 98
Source: MRED as distributed by MLS GRID. This data may not be complete. We recommend contacting the local school district to confirm school assignments for this home.
- $125,9001 bd1 ba16k sqft6705 21st St UNIT 206, Berwyn, IL 60402Off Market
- $159,7002 bd1 ba925 sqft1944 Wesley Ave APT 201, Berwyn, IL 60402Off Market

- $85,0001 bd1 ba800 sqft6705 21st St UNIT 2, Berwyn, IL 60402Sold
- $131,5001 bd1 ba612 sqft1944 Wesley Ave APT 102, Berwyn, IL 60402Off Market

- $127,1002 bd1 ba16k sqft1944 Wesley Ave APT 1, Berwyn, IL 60402Off Market
- $126,0002 bd1 ba1k sqft1944 Wesley Ave APT 101, Berwyn, IL 60402Sold
- $134,1001 bd1 ba800 sqft6705 21st St UNIT 106, Berwyn, IL 60402Off Market
- $150,9002 bd1 ba16k sqft6705 21st St UNIT 105, Berwyn, IL 60402Off Market
A local agent can set up tours, give advice and negotiate with sellers.
A local lender can help you make sure your offer is ready when you are.
Similar homes
- $130,0001 bd1 ba750 sqft1227 S Harlem Ave APT 301, Berwyn, IL 60402Active
 MLS ID #12693821, Beatriz Tanaschuk, GRI, 35th Street Realty Inc. MRED as distributed by MLS GRID
 - $129,0002 bd1 ba900 sqft6618 19th St #9, Berwyn, IL 60402Active
 MLS ID #12640826, Sandra K Grove, All County Fox Valley Property Management. MRED as distributed by MLS GRID
 - $--1 bd1 ba700 sqft4215 S Harlem Ave APT 3, Stickney, IL 60402Auction
 MLS ID #12713067, Michael Olszewski, Area Wide Realty. MRED as distributed by MLS GRID
 - $129,9991 bd1 ba733 sqft6337 Roosevelt Rd APT 107, Berwyn, IL 60402Active
 MLS ID #12680429, Noemi Trujillo, Better Homes & Gardens Real Estate Connections. MRED as distributed by MLS GRID
 - $149,0002 bd1 ba800 sqft4313 S Harlem Ave APT 4, Stickney, IL 60402NewMLS ID #12715727, Mohammad Isa, Berkshire Hathaway HomeServices Chicago. MRED as distributed by MLS GRID
- $144,9002 bd1 ba700 sqft1227 S Harlem Ave APT 310, Berwyn, IL 60402ActiveMLS ID #12700135, Jesus Vazquez, RE/MAX City. MRED as distributed by MLS GRID
- $160,0002 bd1 ba900 sqft929 S Oak Park Ave APT 3NE, Oak Park, IL 60304NewMLS ID #12679816, Cathy Yanda, Baird & Warner. MRED as distributed by MLS GRID
- $179,9002 bd1 ba880 sqft3447 S Ridgeland Ave #103, Berwyn, IL 60402ActiveMLS ID #12574361, Michael Allen, ANTON AGENCY OF ILLINOIS LLC. MRED as distributed by MLS GRID
- $150,0001 bd1 ba660 sqft415 S Maple Ave APT 601, Oak Park, IL 60302NewMLS ID #12719854, Joe Elwood, RE/MAX Professionals Select. MRED as distributed by MLS GRID
- $130,0001 bd1 ba860 sqft12 King Arthur Ct APT 12, Northlake, IL 60164NewMLS ID #12714875, Nichole Dinino, Redfin Corporation. MRED as distributed by MLS GRID
- $140,0001 bd1 ba750 sqft6436 W 64th Pl APT C1, Chicago, IL 60638ActiveMLS ID #12715492, Victor Gudino, Nancy & Associates Realty. MRED as distributed by MLS GRID
- $139,9001 bd1 ba1.3k sqft714 N Austin Blvd #202, Oak Park, IL 60302ActiveMLS ID #12702355, Angela Walker, BPOR,CNC,CRS,SFR, Angela Walker Homes Real Estate Group. MRED as distributed by MLS GRID
- $123,0001 bd1 ba800 sqft7432 Washington St APT 604, Forest Park, IL 60130Price ChangeMLS ID #12692096, Rudy Gandy, Premier Agent Network Illinois LLC. MRED as distributed by MLS GRID
- $135,9993 bd1 ba1.1k sqft4358 W Washington Blvd Unit 204, Chicago, IL 60624ActiveMLS ID #12691133, Jason Alicea, Golden Key Realty. MRED as distributed by MLS GRID
- $125,0001 bd1 ba800 sqft2901 S Michigan Ave APT 1610, Chicago, IL 60616ActiveMLS ID #12714851, Donna Baker, Kale Realty. MRED as distributed by MLS GRID
- $140,0001 bd1 ba870 sqft2901 S Michigan Ave APT 405, Chicago, IL 60616NewMLS ID #12718501, Ardit Dizdari, RENE,SFR, @properties Christie's International Real Estate. MRED as distributed by MLS GRID
- $130,0001 bd1 ba850 sqft7206 Oak Ave APT 2SE, River Forest, IL 60305ActiveMLS ID #12629294, Aminah Yassin, Luxe Group Real Estate. MRED as distributed by MLS GRID
- $124,0001 bd1 ba900 sqft3243 S 49th Ave, Cicero, IL 60804ActiveMLS ID #12602420, Laura McNellis, McSully Properties LLC. MRED as distributed by MLS GRID
- $--2 bd2 ba826 sqft5514 W 25th Pl, Cicero, IL 60804AuctionAuction.com 2
- $115,0001 bd1 ba750 sqft314 Lathrop Ave APT 303, Forest Park, IL 60130ActiveMLS ID #12699358, Edwin Wald, Baird & Warner. MRED as distributed by MLS GRID
