Welcome to 6707 Optimara Dr, where thoughtful design, exceptional craftsmanship, and effortless elegance come together. Situated on over 1/2 an acre, this custom ranch makes it easy to call home. 8-foot French doors greet guests at the front and open into a spacious entrance and with well-appointed Bourbon room, featuring custom Amish cabinetry adorned with leathered Quartzite countertop. 9-foot ceilings soar throughout flowing into the great room with vaulted, beamed ceiling and double-sided gas log fireplace, dining area and open kitchen. Two-tone cabinetry crowned with Quartz play home to luxury appliances and appurtenances such as dedicated wine/beverage coolers, stove-top pot filler and wet bar sink. Sharing the fireplace with the great room, the 4-season sunroom makes bringing the outside indoors simple on colder days. When weather decides to cooperate, escaping to the elevated patio is as easy as slipping out one of two sliders off the great room/dining area or is also accessible from the sunroom. Backing to a wooded setting, this patio is ready to entertain at the cabana style bar with tv, stereo, and built-in grill. The primary suite also enjoys direct access to the patio for soaking up the sun or stay in bed and kick on the custom electric fireplace to amp up the cozy factor! The well-lit, en-suite bathroom leads into a generous walk-in closet for all your wardrobe needs. The main level also hosts a walk-in pantry, two bedrooms off the entry which share a Jack-and-Jill full bath, and garage entrance with washer/dryer and small office. The finished walk-up basement has a kitchenette and dining area, large great room, 2 additional bedrooms with egress windows, full bath and a home gym with rubberized flooring. An ample utility/storage room is accessible from the home gym as well as a dedicated staircase from the Nature Stone floored 3-car garage. Other conveniences include sprinkler system, whole home generator, security and audio systems throughout.
Pending
$915,000
6707 Optimara Dr, Pickerington, OH 43147
5beds
4,300sqft
Single Family Residence
Built in 2017
0.54 Acres Lot
$-- Zestimate®
$213/sqft
$17/mo HOA
What's special
- 12 days
- 406
- 34
Likely to sell faster than
Zillow last checked:
Listing updated:
Listed by:
Jordan C Conkey 614-557-6984,
Coldwell Banker Realty
Source: Columbus and Central Ohio Regional MLS ,MLS#: 226039962
Facts & features
Interior
Bedrooms & bathrooms
- Bedrooms: 5
- Bathrooms: 4
- Full bathrooms: 3
- 1/2 bathrooms: 1
- Main level bedrooms: 3
Heating
- Forced Air
Cooling
- Central Air
Appliances
- Included: Dishwasher, Electric Water Heater, Gas Range, Humidifier, Microwave, Refrigerator, Water Purifier
- Laundry: Electric Dryer Hookup
Features
- Flooring: Wood, Ceramic/Porcelain
- Windows: Insulated Windows
- Basement: Walk-Up Access,Walk-Out Access,Egress Window(s),Full
- Number of fireplaces: 2
- Fireplace features: Two, Decorative, Gas Log
- Common walls with other units/homes: No Common Walls
Interior area
- Total structure area: 4,300
- Total interior livable area: 4,300 sqft
Property
Parking
- Total spaces: 3
- Parking features: Garage Door Opener, Attached, Side Load
- Garage spaces: 3
Features
- Levels: One
- Patio & porch: Patio
- Fencing: Invisible
Lot
- Size: 0.54 Acres
- Features: Wooded
Details
- Parcel number: 0360617300
- Special conditions: Standard
- Other equipment: Irrigation Equipment
Construction
Type & style
- Home type: SingleFamily
- Architectural style: Ranch
- Property subtype: Single Family Residence
Condition
- New construction: No
- Year built: 2017
Utilities & green energy
- Sewer: Public Sewer
- Water: Public
Community & HOA
Community
- Security: Security System
- Subdivision: Violet Meadows
HOA
- Has HOA: Yes
- Amenities included: Sidewalk
- HOA fee: $200 annually
Location
- Region: Pickerington
Financial & listing details
- Price per square foot: $213/sqft
- Annual tax amount: $13,431
- Date on market: 10/23/2026
Estimated market value
Not available
Estimated sales range
Not available
Not available
Price history
| Date | Event | Price |
|---|---|---|
| 10/24/2026 | Pending sale | $915,000$213/sqft |
Source:  Columbus and Central Ohio Regional MLS #226039962 Report a problem | ||
| 10/23/2026 | Listed for sale | $915,000+1.7%$213/sqft |
Source: Columbus and Central Ohio Regional MLS #226039962 Report a problem | ||
| 1/31/2024 | Sold | $900,000-4.2%$209/sqft |
Source: Columbus and Central Ohio Regional MLS #224000224 Report a problem | ||
| 1/7/2024 | Contingent | $939,900$219/sqft |
Source: Columbus and Central Ohio Regional MLS #224000224 Report a problem | ||
| 1/5/2024 | Listed for sale | $939,900+6.2%$219/sqft |
Source: Columbus and Central Ohio Regional MLS #224000224 Report a problem | ||
| 4/29/2022 | Sold | $885,000+12%$206/sqft |
Source: Columbus and Central Ohio Regional MLS #222009738 Report a problem | ||
| 4/10/2022 | Contingent | $789,900$184/sqft |
Source: Columbus and Central Ohio Regional MLS #222009738 Report a problem | ||
| 4/8/2022 | Listed for sale | $789,900+32.8%$184/sqft |
Source: Columbus and Central Ohio Regional MLS #222009738 Report a problem | ||
| 7/29/2019 | Sold | $595,000$138/sqft |
Source: Columbus and Central Ohio Regional MLS #219018056 Report a problem | ||
Public tax history
Tax history is unavailable.
Monthly payment
Est. payment
Payment breakdown
Explore the cost of this home by adjusting the details. Changes won't be saved.Climate risks
Neighborhood: 43147
- $900,0005 bd4 ba4.3k sqft6707 Optimara Dr NW, Pickerington, OH 43147Sold

- $1,244,6004 bd5 ba6.9k sqft6693 Optimara Dr NW, Pickerington, OH 43147Off Market
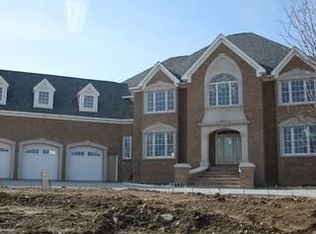
- $1,044,8004 bd3 ba3.7k sqft6731 Optimara Dr NW, Pickerington, OH 43147Off Market
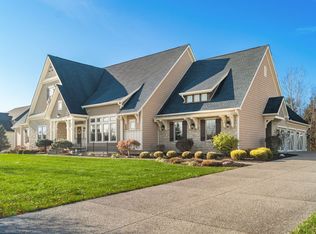
- $1,135,0014 bd5 ba4.8k sqft6767 Optimara Dr, Pickerington, OH 43147Sold
Similar homes
- $735,0005 bd3 ba4.1k sqft8922 Oakshire Dr NW, Pickerington, OH 43147For Sale
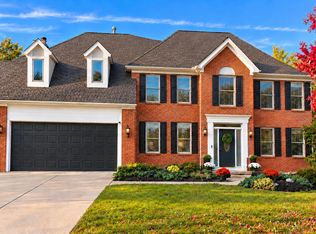
 MLS ID #226040592, Julie Zoog, e-Merge Real Estate. Columbus and Central Ohio Regional MLS
- $769,0004 bd4 ba3.2k sqft8458 Chesapeake Way NW, Pickerington, OH 43147For Sale
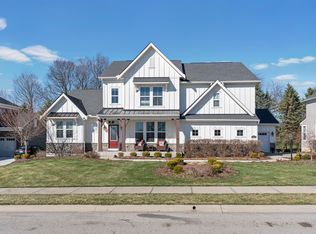 MLS ID #226039509, Matthew Hance, EXP Realty, LLC. Columbus and Central Ohio Regional MLS
- $777,0004 bd4 ba3.8k sqft13155 Hunter Ave, Pickerington, OH 43147For Sale
 MLS ID #226025083, Justin Bruce, Keller Williams Capital Ptnrs. Columbus and Central Ohio Regional MLS
- $809,7754 bd5 ba5.1k sqft8149 Chesapeake Way NW, Pickerington, OH 43147For Sale
 MLS ID #226038393, Kalin Lee, e-Merge Real Estate. Columbus and Central Ohio Regional MLS
- $760,0004 bd3 ba2.6k sqft9385 Hill Rd NW, Pickerington, OH 43147For SaleMLS ID #226040155, Chasitity Paine, Coldwell Banker Realty. Columbus and Central Ohio Regional MLS
- $820,0005 bd6 ba4.4k sqft831 Pathlow Dr, Pickerington, OH 43147For SaleMLS ID #226018910, Kristy D Waite, Red 1 Realty. Columbus and Central Ohio Regional MLS
- $739,9004 bd4 ba3k sqft7963 Norman St NW, Pickerington, OH 43147For SaleMLS ID #226034489, Brittany Cox, Keller Williams Greater Cols. Columbus and Central Ohio Regional MLS
- $649,9005 bd4 ba4.7k sqft109 Thrush Cir, Pickerington, OH 43147For SaleMLS ID #226038547, Sam Cooper, Howard Hanna Real Estate Svcs. Columbus and Central Ohio Regional MLS
- $949,0004 bd5 ba3.6k sqft2893 Highland Woods Blvd, New Albany, OH 43054For SaleMLS ID #226032933, Krista L LaRussa, Trade In Your House Realty. Columbus and Central Ohio Regional MLS
- $875,0005 bd5 ba4.3k sqft90 Louella Dr, Hebron, OH 43025For SaleMLS ID #225042315, Kollin Hall, Century 21 Frank Frye. Columbus and Central Ohio Regional MLS
- $499,0004 bd3 ba3.1k sqft596 Herrogate Sq, Pickerington, OH 43147For SaleMLS ID #226038607, Jeffery L Moore, EXP Realty, LLC. Columbus and Central Ohio Regional MLS
- $1,000,0005 bd4 ba3.8k sqft3270 Lancaster Rd, Granville, OH 43023For SaleMLS ID #226037428, Jarad D Barr, RE/MAX Partners. Columbus and Central Ohio Regional MLS
- $1,149,0005 bd4 ba5k sqft4114 James River Rd, New Albany, OH 43054For SaleMLS ID #226041180, Jean M Lesnick, New Albany Realty, LTD. Columbus and Central Ohio Regional MLS
- $774,9003 bd3 ba2.4k sqft7201 Wright Rd, Canal Winchester, OH 43110For SaleMLS ID #226037320, Kelly Abbott, Howard Hanna Real Estate Svcs. Columbus and Central Ohio Regional MLS
- $799,9004 bd4 ba3.1k sqft8531 Paddock Trl, Blacklick, OH 43004For SaleMLS ID #226031011, Julie Teague, USA-1 Real Estate Corp.. Columbus and Central Ohio Regional MLS
- $875,0004 bd4 ba2.2k sqft3951 Clotts Rd, Columbus, OH 43230For SaleMLS ID #226019442, Matthew Stephen Phillips, RE/MAX Impact. Columbus and Central Ohio Regional MLS
- $650,0004 bd3 ba2.8k sqft6290 Harlem Rd, New Albany, OH 43054For SaleMLS ID #226041282, Robert J Riddle, New Albany Realty, LTD. Columbus and Central Ohio Regional MLS
- $949,0004 bd5 ba3.4k sqft49 S Cassady Ave, Columbus, OH 43209For SaleMLS ID #226039047, Dawn Hutta, Carleton Realty, LLC. Columbus and Central Ohio Regional MLS
- $489,0004 bd3 ba3k sqft166 Longleaf St, Pickerington, OH 43147For SaleMLS ID #226022914, Laura E Listebarger, Century 21 Excellence Realty. Columbus and Central Ohio Regional MLS
- $1,075,0004 bd4 ba3.7k sqft277 Robin Pl, Canal Winchester, OH 43110For SaleMLS ID #226027976, Megan L Bell, Real of Ohio. Columbus and Central Ohio Regional MLS
