Beautiful single-story home in desirable Redford Estates by D.R. Horton! The popular Amber floor plan offers 1327 sq ft of thoughtfully designed living space with 3 bedrooms, 2 bathrooms and a 2-car garage. This open concept layout features a spacious great room, modern kitchen, and comfortable dining area-perfect for everyday living and entertaining. Quartz countertops throughout along with beautiful modern finishes. Zero energy ready with spray foam insulation. Don't miss this opportunity!
New construction
Price cut: $6K (6/25)
$334,900
6708 S Sundance Kid Ave, Tucson, AZ 85746
3beds
1,327sqft
:
Get pre-qualified$2,139/mo
Single Family Residence
Built in 2026
4,791 Square Feet Lot
$334,600 Zestimate®
$252/sqft
$43/mo HOA
What's special
Open concept layoutComfortable dining areaBeautiful modern finishesQuartz countertops throughoutModern kitchenSpacious great room
- 29 days |
- 149 |
- 1 |
Zillow last checked:
Listing updated:
Listed by:
Michele J Durco Ahern 520-214-0226,
DRH Properties Inc.,
Erica Chittenden 520-396-9435,
DRH Properties Inc.
Source: MLS of Southern Arizona,MLS#: 22615858
Facts & features
Interior
Bedrooms & bathrooms
- Bedrooms: 3
- Bathrooms: 2
- Full bathrooms: 2
Heating
- Heat Pump
Cooling
- Heat Pump
Appliances
- Included: Tankless Water Heater, Exhaust Fan, Disposal, Gas Oven, Microwave, ENERGY STAR Qualified Dishwasher
- Laundry: Laundry Room
Features
- Flooring: Carpet
- Windows: ENERGY STAR Qualified Windows
- Has fireplace: No
- Fireplace features: None
Interior area
- Total structure area: 1,327
- Total interior livable area: 1,327 sqft
Property
Parking
- Total spaces: 2
- Parking features: Garage - Attached
- Attached garage spaces: 2
Accessibility
- Accessibility features: None, Smart Panel
Features
- Levels: One
- Stories: 1
- Patio & porch: Patio
- Exterior features: None
- Spa features: None
- Has view: Yes
- View description: Mountain(s), City, Panoramic
Lot
- Size: 4,791 Square Feet
- Dimensions: 120X40X120X40
- Features: Shrubs, Sprinklers In Front, Subdivided
Details
- Parcel number: 138360990
- Zoning: Pima County - CR4
Construction
Type & style
- Home type: SingleFamily
- Architectural style: Contemporary,Modern
- Property subtype: Single Family Residence
Materials
- Frame - Stucco, Stucco, Wood Frame
- Roof: Shingle
Condition
- New Construction
- New construction: Yes
- Year built: 2026
Details
- Builder name: D.R. Horton
Utilities & green energy
- Sewer: Sewer Connected
- Water: Public
Community & HOA
Community
- Features: Park
- Security: Carbon Monoxide Detector(s)
- Subdivision: Redford Estates
HOA
- Has HOA: Yes
- Amenities included: Park
- Services included: Common Area Maint
- HOA fee: $43 monthly
Location
- Region: Tucson
Financial & listing details
- Price per square foot: $252/sqft
- Tax assessed value: $15,001
- Annual tax amount: $145
- Date on market: 6/25/2026
- Cumulative days on market: 29 days
- Listing terms: FHA,VA Loan,Conventional,Cash
- Road surface type: Paved
Estimated market value
$334,600
$318,000 - $351,000
$1,869/mo
Price history
| Date | Event | Price |
|---|---|---|
| 6/25/2026 | Price change | $334,900-1.8%$252/sqft |
Source:  MLS of Southern Arizona #22615858 Report a problem MLS of Southern Arizona #22615858 Report a problem | ||
| 5/20/2026 | Pending sale | $340,900$257/sqft |
Source: MLS of Southern Arizona #22605502 Report a problem | ||
| 5/20/2026 | Price change | $340,900+1.8%$257/sqft |
Source: MLS of Southern Arizona #22605502 Report a problem | ||
| 5/19/2026 | Pending sale | $334,900$252/sqft |
Source: MLS of Southern Arizona #22605502 Report a problem | ||
| 5/19/2026 | Listed for sale | $334,900$252/sqft |
Source: MLS of Southern Arizona #22605502 Report a problem | ||
| 5/13/2026 | Sold | $334,900+3.7%$252/sqft |
Source: MLS of Southern Arizona #22605502 Report a problem | ||
| 2/28/2026 | Listed for sale | $322,900$243/sqft |
Source: MLS of Southern Arizona #22605502 Report a problem | ||
Public tax history
| Year | Property taxes | Tax assessment |
|---|---|---|
| 2026 | $291 | $2,250 |
Find assessor info on the county website
Monthly payment
Est. payment
Payment breakdown
Explore the cost of this home by adjusting the details. Changes won't be saved.Climate risks
Neighborhood: Drexel Heights
Nearby schools
GreatSchools rating
- 4/10Maldonado Amelia Elementary SchoolGrades: PK-5Distance: 1.3 mi
- 3/10Valencia Middle SchoolGrades: 6-8Distance: 3 mi
- 5/10Cholla High Magnet SchoolGrades: 8-12Distance: 5.3 mi
Schools provided by the listing agent
- Elementary: Maldonado
- Middle: Valencia
- High: Cholla
Source: MLS of Southern Arizona. This data may not be complete. We recommend contacting the local school district to confirm school assignments for this home.
- $349,9003 bd2 ba1.5k sqft6704 S Sundance Kid Ave, Tucson, AZ 85746New Construction

- $346,4004,800 Square Feet6712 S Sundance Kid Ave, Tucson, AZ 85746Sold
- $15,0015,266 Square Feet6716 S Sundance Kid Ave, Tucson, AZ 85746Off Market
- $15,0015,716 Square Feet2823 W Gatsby St, Tucson, AZ 85746Off Market
- $392,9004 bd3 ba2k sqft6696 S Sundance Kid Ave, Tucson, AZ 85746For Sale
- $15,0015,025 Square Feet6713 S Sundance Kid Ave, Tucson, AZ 85746Off Market
- $15,0014,800 Square Feet6735 S Butch Cassidy Ave, Tucson, AZ 85746Off Market
- $15,0015,200 Square Feet2815 W Gatsby St, Tucson, AZ 85746Off Market
A local agent can set up tours, give advice and negotiate with sellers.
Similar homes
- $336,3093 bd2 ba1.4k sqft3724 W Via Los Olmecas, Tucson, AZ 85746New Construction
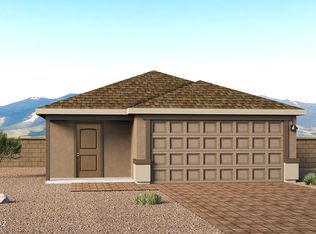
 MLS ID #22614339, Michele J Durco Ahern, DRH Properties Inc.. MLS of Southern Arizona
 - $319,9003 bd2 ba1.1k sqft3716 W Via Los Olmecas, Tucson, AZ 85746New Construction
 MLS ID #22616081, Michele J Durco Ahern, DRH Properties Inc.. MLS of Southern Arizona
 - from $326,9003 bd2 ba1.4k sqftCedar - T30C Plan, Sorrel Ridge Estates, Tucson, AZ 85746New Construction
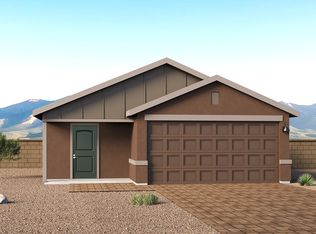 DR Horton
 - $349,9004 bd2 ba1.5k sqft3739 W Via Los Olmecas, Tucson, AZ 85746For Sale
 MLS ID #22615817, Michele J Durco Ahern, DRH Properties Inc.. MLS of Southern Arizona
 - $368,6004 bd2 ba1.6k sqft3732 W Via Los Olmecas, Tucson, AZ 85746For SaleMLS ID #22614328, Michele J Durco Ahern, DRH Properties Inc.. MLS of Southern Arizona
- $349,9004 bd2 ba1.6k sqft3740 W Via Los Olmecas, Tucson, AZ 85746For SaleMLS ID #22614325, Michele J Durco Ahern, DRH Properties Inc.. MLS of Southern Arizona
- $286,9903 bd2 ba1.2k sqft3540 W Prospero St, Tucson, AZ 85746New ConstructionMLS ID #22408585, Marisa Espinoza, KB HOME Sales-Tucson Inc.. MLS of Southern Arizona
- from $379,9004 bd2 ba1.6k sqftAnza - T40A Plan, Sorrel Ridge Estates, Tucson, AZ 85746New ConstructionDR Horton
- $399,9004 bd2 ba1.6k sqft7800 S Paseo Potro Fld, Tucson, AZ 85746For SaleMLS ID #22615818, Michele J Durco Ahern, DRH Properties Inc.. MLS of Southern Arizona
- $319,9903 bd2 ba1.2k sqft6559 W Sandyfield Way W, Tucson, AZ 85757New ConstructionMLS ID #22617335, Danny F Kallay, Compass. MLS of Southern Arizona
- from $359,9005 bd3 ba1.9k sqftFlorence - T30F Plan, Sorrel Ridge Estates, Tucson, AZ 85746New ConstructionDR Horton
- $316,9903 bd2 ba1.5k sqft6568 W Sandyfield Way W, Tucson, AZ 85757New ConstructionMLS ID #22617323, Danny F Kallay, Compass. MLS of Southern Arizona
- $299,9903 bd2 ba1.2k sqft6560 W Sandyfield Way W, Tucson, AZ 85757New ConstructionMLS ID #22617333, Danny F Kallay, Compass. MLS of Southern Arizona
- $328,0004 bd2 ba1.6k sqft6838 W Sweetshade Ln, Tucson, AZ 85757New ConstructionMLS ID #22616986, Michelle R Jessee, MTH Realty LLC. MLS of Southern Arizona
- $349,5083 bd2 ba1.4k sqft5958 E Benburb Ln, Tucson, AZ 85756New ConstructionMLS ID #22617957, Marian R Soto, Mattamy Tucson LLC. MLS of Southern Arizona
- $324,9903 bd2 ba1.2k sqft7849 S Long Pond Walkway, Tucson, AZ 85757For SaleMLS ID #22613663, Paul John Bargnesi, Richmond American Homes of AZ. MLS of Southern Arizona
- $369,0083 bd2 ba1.4k sqft7476 S Bullseye Way, Tucson, AZ 85756New ConstructionMLS ID #22617961, Marian R Soto, Mattamy Tucson LLC. MLS of Southern Arizona
- $368,0083 bd2 ba1.4k sqft7470 S Bullseye Way, Tucson, AZ 85756New ConstructionMLS ID #22617960, Marian R Soto, Mattamy Tucson LLC. MLS of Southern Arizona
- from $394,9005 bd2 ba1.9k sqftBronco - T40B Plan, Sorrel Ridge Estates, Tucson, AZ 85746New ConstructionDR Horton
- $347,9903 bd2 ba1.4k sqft7409 S Chamber Ridge Dr, Tucson, AZ 85747New ConstructionMLS of Southern Arizona
