Welcome to 671 Chilton Ave in Niagara Falls, NY! This solid brick multifamily property offers an excellent opportunity for both owner-occupants and investors looking to expand their real estate portfolio. Featuring hardwood floors throughout, solid mechanics, a full basement, and a full attic, this property offers plenty of potential. The lower unit is currently vacant and ready for your personal touches, while the occupied upper unit generates $1,100 in monthly rental income, providing immediate cash flow. The lower unit could benefit from some TLC and cosmetic updates, making it a great opportunity to add value and build equity. Whether you’re looking to live in one unit while collecting rental income from the other or add another income-producing property to your investment portfolio, this property offers flexibility and potential. Conveniently located near shopping, dining, public transportation, and other local amenities. Bring your vision and make this property your own!
Active
$160,000
671 Chilton Ave, Niagara Falls, NY 14301
6beds
3,070sqft
Multi Family
Built in 1920
-- sqft lot
$196,600 Zestimate®
$52/sqft
$-- HOA
What's special
Solid brick multifamily propertyHardwood floors throughoutFull basementFull attic
- 1 day
- 265
- 43
Zillow last checked:
Listing updated:
Listed by:
WNY Metro Roberts Realty 716-875-2211,
Emmanuel Williams 716-875-2211
Source: NYSAMLSs,MLS#: B1713079 Originating MLS: Buffalo
Facts & features
Interior
Bedrooms & bathrooms
- Bedrooms: 6
- Bathrooms: 2
- Full bathrooms: 2
Heating
- Gas, Forced Air
Appliances
- Included: Gas Water Heater
Features
- Natural Woodwork
- Flooring: Hardwood, Varies
- Basement: Full
- Has fireplace: No
Interior area
- Total structure area: 3,070
- Total interior livable area: 3,070 sqft
Property
Parking
- Total spaces: 2
- Parking features: Two or More Spaces
- Garage spaces: 2
Features
- Levels: Two
- Stories: 2
- Patio & porch: Balcony, Open, Porch
- Exterior features: Balcony
Lot
- Size: 4,665 Square Feet
- Dimensions: 40 x 116
- Features: Other, Near Public Transit, Rectangular, Rectangular Lot, Residential Lot, See Remarks
Details
- Parcel number: 2911001440700001004000
- Special conditions: Standard
Construction
Type & style
- Home type: MultiFamily
- Property subtype: Multi Family
Materials
- Brick
- Roof: Asphalt
Condition
- Resale
- Year built: 1920
Utilities & green energy
- Electric: Circuit Breakers
- Sewer: Connected
- Water: Connected, Public
- Utilities for property: Cable Available, Electricity Connected, High Speed Internet Available, Sewer Connected, Water Connected
Community & HOA
Community
- Subdivision: Mile Reserve
Location
- Region: Niagara Falls
Financial & listing details
- Price per square foot: $52/sqft
- Tax assessed value: $50,700
- Annual tax amount: $1,313
- Date on market: 11/18/2026
- Listing terms: Cash,Conventional,Rehab Financing
Estimated market value
$196,600
$161,000 - $234,000
$929/mo
Price history
| Date | Event | Price |
|---|---|---|
| 11/18/2026 | Listed for sale | $160,000$52/sqft |
Source:  NYSAMLSs #B1713079 Report a problem | ||
Public tax history
| Year | Property taxes | Tax assessment |
|---|---|---|
| 2025 | -- | $50,700 |
| 2024 | -- | $50,700 |
| 2023 | -- | $50,700 |
| 2022 | -- | $50,700 |
| 2021 | -- | $50,700 |
| 2020 | -- | $50,700 |
| 2019 | -- | $50,700 |
| 2018 | -- | $50,700 |
| 2017 | $2,365 | $50,700 |
| 2016 | -- | $50,700 |
| 2015 | -- | $50,700 |
| 2014 | -- | $50,700 |
| 2013 | -- | $50,700 |
| 2012 | -- | $50,700 |
| 2011 | -- | $50,700 |
| 2010 | -- | $50,700 |
| 2009 | -- | $50,700 |
| 2008 | -- | $50,700 |
| 2007 | -- | $50,700 |
| 2006 | -- | $50,700 |
| 2005 | -- | $50,700 |
| 2004 | -- | $50,700 |
| 2003 | -- | $50,700 |
| 2002 | -- | $50,700 |
| 2001 | -- | $50,700 |
| 2000 | -- | $50,700 |
Find assessor info on the county website
Monthly payment
Climate risks
Neighborhood: 14301
Nearby schools
Schools provided by the listing agent
- District: Niagara Falls
Source: NYSAMLSs. This data may not be complete. We recommend contacting the local school district to confirm school assignments for this home.
- $127,9003 bd1 ba1.5k sqft673 Chilton Ave, Niagara Falls, NY 14301Off Market

- $152,9006 bd2 ba2.2k sqft667 Chilton Ave, Niagara Falls, NY 14301Off Market
- $110,5005 bd1 ba2.2k sqft677 Chilton Ave, Niagara Falls, NY 14301Off Market
- $212,0008 bd3 ba4.9k sqft661 Chilton Ave, Niagara Falls, NY 14301Off Market
Similar homes
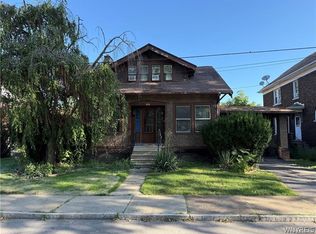
- $154,9005 bd4 ba2.8k sqft368 Spruce Ave, Niagara Falls, NY 14301For Sale
 MLS ID #B1729742, James Wangelin, Listing by: eXp Realty. NYSAMLSs
- $147,0006 bd2 ba3.1k sqft919 Ferry Ave, Niagara Falls, NY 14301For Sale
 MLS ID #B1715183, Awais Rehman, Listing by: Red Door Real Estate WNY LLC. NYSAMLSs
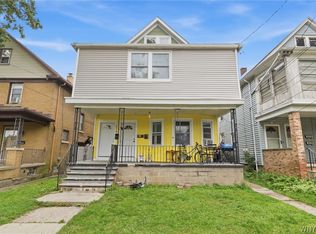
- $175,0006 bd3 ba2.3k sqft2230 Grand Ave, Niagara Falls, NY 14301For Sale
 MLS ID #B1711993, Molly Hennessy, Listing by: Howard Hanna WNY Inc.. NYSAMLSs
- $155,0004 bd2 ba2.6k sqft1606 Ferry Ave, Niagara Falls, NY 14301For Sale
 MLS ID #B1707190, Awais Rehman, Listing by: Red Door Real Estate WNY LLC. NYSAMLSs
- $149,9996 bd2 ba2.2k sqft1825 Pierce Ave #2, Niagara Falls, NY 14301For SaleMLS ID #B1653363, Raju Ahmed, Listing by: Towne Housing Real Estate. NYSAMLSs
- $159,0006 bd2 ba2.2k sqft1445 Byrd Ave, Niagara Falls, NY 14303For SaleMLS ID #B1685621, Emmanuel Williams, Listing by: WNY Metro Roberts Realty. NYSAMLSs
- $195,0006 bd3 ba2.3k sqft639 18th St, Niagara Falls, NY 14301For SaleMLS ID #B1685717, Tyrone DiMatteo, Listing by: Keller Williams Realty WNY. NYSAMLSs
- $129,9994 bd2 ba1.8k sqft760 16th St, Niagara Falls, NY 14301For SaleMLS ID #B1703074, Tyrone DiMatteo, Listing by: Keller Williams Realty WNY. NYSAMLSs
- $145,0004 bd2 ba1.5k sqft1726 Elmwood Ave, Niagara Falls, NY 14301For SaleMLS ID #B1662697, Regina Cecconi, Listing by: Deal Realty, Inc.. NYSAMLSs
- $189,9004 bd2 ba2.4k sqft469 5th St, Niagara Falls, NY 14301For SaleMLS ID #B1716141, Michael J Hooper, Listing by: Hooper Realty. NYSAMLSs
- $155,0004 bd2 ba1.9k sqft1116 Ferry Ave, Niagara Falls, NY 14301For SaleMLS ID #B1709184, Awais Rehman, Listing by: Red Door Real Estate WNY LLC. NYSAMLSs
- $133,0004 bd2 ba1.7k sqft639 16th St, Niagara Falls, NY 14301For SaleMLS ID #B1688517, Alan Findlay, Listing by: Blue Eagle Realty Corp.. NYSAMLSs
- $200,0005 bd2 ba2k sqft2841 Macklem Ave, Niagara Falls, NY 14305For SaleMLS ID #B1721477, Cynthia Petkus-Barna, Listing by: Berkshire Hathaway Homeservices Zambito Realtors. NYSAMLSs
- $158,0006 bd2 ba2.1k sqft69 Clarence Ave, Buffalo, NY 14215For SaleMLS ID #B1729645, Md Nabi Islam, Listing by: Keller Williams Realty WNY. NYSAMLSs
- $185,0005 bd3 ba1.9k sqft2710 Monroe Ave, Niagara Falls, NY 14303For SaleMLS ID #B1717839, Awais Rehman, Listing by: Red Door Real Estate WNY LLC. NYSAMLSs
- $134,9005 bd3 ba2.5k sqft2253 Ontario Ave, Niagara Falls, NY 14305For SaleMLS ID #B1706169, Chrystal A Manzare, Listing by: Howard Hanna WNY Inc.. NYSAMLSs
- $100,0005 bd3 ba2.3k sqft635 13th St, Niagara Falls, NY 14301For SaleMLS ID #B1702199, Austin Lopez, Listing by: eXp Realty. NYSAMLSs
- $129,0004 bd2 ba1.9k sqft1021 Michigan Ave, Niagara Falls, NY 14305For SaleMLS ID #B1711218, Kathleen J Lloyd, Listing by: Howard Hanna WNY Inc.. NYSAMLSs
- $160,0004 bd2 ba1.6k sqft2236 Niagara Ave, Niagara Falls, NY 14305For SaleMLS ID #B1719547, Matthew Robinson, Listing by: WNY Metro Roberts Realty. NYSAMLSs
- $169,9006 bd2 ba2.1k sqft22 Marigold Ave, Buffalo, NY 14215For SaleMLS ID #B1728643, Syed J Rizvi, Listing by: Keller Williams Realty WNY. NYSAMLSs
