Skip main navigation
Off market
  • Price Unknown

    671 Royalite Way SE, Turner Valley, AB T0L 2A0

    3beds
    1,246sqft
    Single Family Residence
    Built in 1940
    0.35 Acres Lot
    $-- Zestimate®
    C$--/sqft
    C$2,265 Estimated rent

    Home value

    Not available

    Estimated sales range

    Not available

    Not available

    Loading
    Loading...

    Owner options

    List your home for rent

    C$2,265/mo

    Rent Zestimate®

    Find your next renter with Zillow Rental Manager. Plus, with online applications, you can quickly screen prospective tenants – for free.

    Learn more

    C$2,265/mo

    Rent Zestimate®

    Refinance and save

    Refinancing to a lower rate could help reduce your monthly payments and save thousands over the life of the loan.

    See today's rates

    Explore your selling options

    Work with a Zillow partner agent

    Leverage their expertise and Zillow's premium Showcase listings to get your home seen by more buyers.

    Get started

    List with your own agent

    Get your home in front of millions of buyers by listing it on Zillow.

    Learn how to do it

    Sell it yourself

    Take full control of how buyers see your home on Zillow by listing For Sale by Owner (FSBO).

    List your home

    What's special

    Bright windowsGorgeous custom built-insMature landscapeSpacious kitchen layoutTraditional hardwood floorsHunter douglas blindsNewer carpet

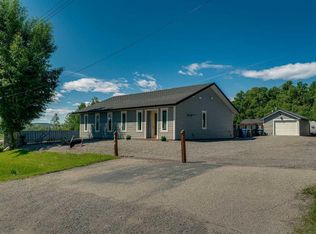
    LOCATION...LOCATION!! One of the most impressive lots in town overlooking the 17th green with pond and fountain on the TURNER VALLEY GOLF COURSE. Endless potential on this .35 acres that boast an AMAZING self contained, HEATED ARTIST STUDIO. Whether you want to renovate and bring new life to this beloved 1940's home or start fresh and build the home of your dreams, this private lot won't disappoint. The house requires work but you'll appreciate some great features such as the traditional hardwood floors through most of the main living area and gorgeous custom built-ins in the dining room The spacious kitchen layout offers terrific space to re-design that dream kitchen of yours. You'll find bright windows inside the cozy living room and like most windows on the main, they are dressed with Hunter Douglas blinds. If you work from home, you'll enjoy the convenience of a main floor office or go ahead and convert to a bedroom. The primary bedroom and a 3 piece bath complete the main. Downstairs, the WALK-UP BASEMENT with it's own entrance offers an opportunity to renovate for possible rental income. Here you'll find newer carpet, 2 additional bedrooms, 3 piece bath and a large family room. Outside, the mature landscape envelops the yard in privacy but still allows views and room for gardens and outdoor gathering areas. A double garage has just the one garage door but could easily be converted back to accommodate a 2nd door. The cherry on the cake is the marvelous ARTISTS STUDIO that has served to inspire the owners over the years. A wall of windows allows natural light to stream in, in addition to strategically placed adjustable lighting. Loads of shelving will keep your supplies organized and easily at hand. Perhaps this unique space could accommodate another hobby or your HOME BASED BUSINESS...you decide. Walking paths, the beautiful Sheep River and of course the golf course are all situated steps from your door **This home is being SOLD AS IS. **

    This property is off market, which means it's not currently listed for sale or rent on Zillow. This may be different from what's available on other websites or public sources.

    Zillow last checked:

    Source: Century 21 Canada,MLS®#: A2081209MLS Logo

    Facts & features

    Interior

    Bedrooms & bathrooms
    • Bedrooms: 3
    • Bathrooms: 2
    • Full bathrooms: 2
    Heating
    • Has Heating (Unspecified Type)
    Features
    • Basement: yes
    • Has fireplace: Yes
    Interior area
    • Total structure area: 1,246
    • Total interior livable area: 1,246 sqft

    Property

    Parking
    • Parking features: DOUBLE GARAGE DETACHED
    • Has garage: Yes
    Lot
    • Size: 0.35 Acres

    Construction

    Type & style
    • Home type: SingleFamily
    • Property subtype: Single Family Residence
    Condition
    • Year built: 1940

    Community & HOA

    Location
    • Region: Turner Valley

    Financial & listing details

    • Date on market: 9/23/2023
    • Lease term: Contact For Details

    Price history

    Price history is unavailable.

    Public tax history

    Tax history is unavailable.

    Neighborhood: T0L

    Nearby schools

    GreatSchools rating

    No schools nearby

    We couldn't find any schools near this home.