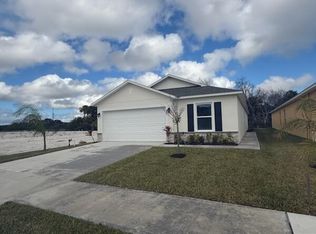
PRINCESS Model is a beautifully designed 3- bedroom, 2-bathroom home, offering the perfect blend of comfort,,functinality,and style. With a front entry 2- car garage and an inviting covered entryway, this home makes a great first impression The unique design features a front facing window and a walkway that wraps around tro the side entrance, adding to its charm and curb appeal Home boasts tile in the main areas and Carpeted Bedrooms, quartz counter tops in the kitchen and home is equipped with an irrigation system. HOA includes High speed internet and public space like the pickle ball courts.
New construction
$313,990
671 SW Richmond Cir SW, Palm Bay, FL 32908
3beds
1,802sqft
Single Family Residence
Built in 2027
5,227 Square Feet Lot
$313,500 Zestimate®
$174/sqft
$123/mo HOA
What's special
Front facing windowCarpeted bedroomsIrrigation systemInviting covered entryway
- 26 days
- 115
- 9
Zillow last checked:
Listing updated:
Listed by:
Trish Lohela 321-610-5940,
Holiday Builders Gulf Coast
Source: Space Coast AOR,MLS#: 1088141
Facts & features
Interior
Bedrooms & bathrooms
- Bedrooms: 3
- Bathrooms: 2
- Full bathrooms: 2
Primary bedroom
- Level: Main
- Area: 168
- Dimensions: 12.00 x 14.00
Bedroom 2
- Level: Main
- Area: 120.58
- Dimensions: 12.01 x 10.04
Bedroom 3
- Level: Main
- Area: 132.22
- Dimensions: 11.00 x 12.02
Dining room
- Level: Main
- Area: 197.12
- Dimensions: 14.00 x 14.08
Family room
- Level: Main
- Area: 271.62
- Dimensions: 15.09 x 18.00
Other
- Description: Outdoor Living
- Level: Main
- Area: 112.64
- Dimensions: 16.00 x 7.04
Other
- Description: Garage
- Level: Main
- Area: 358.05
- Dimensions: 17.05 x 21.00
Heating
- Central, Electric
Cooling
- Central Air, Electric
Appliances
- Included: Dishwasher, Electric Range, Microwave
Features
- Flooring: Carpet, Tile
- Has fireplace: No
Interior area
- Total structure area: 2,385
- Total interior livable area: 1,802 sqft
Property
Parking
- Total spaces: 2
- Parking features: Garage
- Garage spaces: 2
Features
- Patio & porch: Covered, Rear Porch
Lot
- Size: 5,227 Square Feet
- Features: Sprinklers In Front, Sprinklers In Rear
Details
- Additional parcels included: 3038834
- Parcel number: 2936132500000.00032.00
- Special conditions: Standard
Construction
Type & style
- Home type: SingleFamily
- Property subtype: Single Family Residence
Materials
- Block
- Roof: Shingle
Condition
- New construction: Yes
- Year built: 2027
Utilities & green energy
- Sewer: Private Sewer, Public Sewer
- Water: Public
- Utilities for property: Cable Available, Electricity Connected, Sewer Connected, Water Connected
Community & HOA
Community
- Subdivision: Richmond Cove
HOA
- Has HOA: Yes
- Amenities included: Pickleball
- Services included: Internet
- HOA fee: $1,479 annually
- HOA name: Richmond Cove
Location
- Region: Palm Bay
Financial & listing details
- Price per square foot: $174/sqft
- Annual tax amount: $160
- Date on market: 9/21/2026
- Listing terms: Cash,Conventional,FHA,VA Loan
- Road surface type: Asphalt
Estimated market value
$313,500
$298,000 - $329,000
$1,896/mo
Price history
| Date | Event | Price |
|---|---|---|
| 9/21/2026 | Listed for sale | $313,990$174/sqft |
Source: Space Coast AOR #1088141 Report a problem | ||
Public tax history
Tax history is unavailable.
Monthly payment
Est. payment
Payment breakdown
Explore the cost of this home by adjusting the details. Changes won't be saved.Climate risks
Neighborhood: 32908
Nearby schools
Schools provided by the listing agent
- Elementary: Westside
- Middle: Southwest
- High: Bayside
Source: Space Coast AOR. This data may not be complete. We recommend contacting the local school district to confirm school assignments for this home.

Similar homes
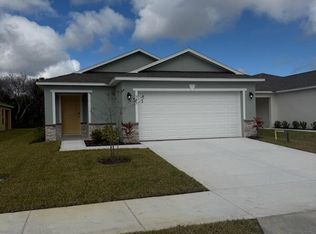
- $329,9004 bd2 ba1.8k sqft446 Galhouse St SW, Palm Bay, FL 32908New Construction
 MLS ID #1090107, Olivia Ball. Space Coast AOR
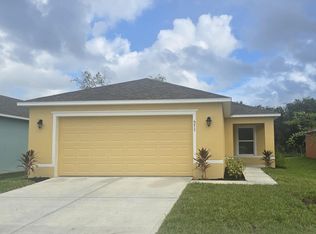
 - $306,9903 bd2 ba1.8k sqft621 SW Richmond Cir SW, Palm Bay, FL 32908New Construction
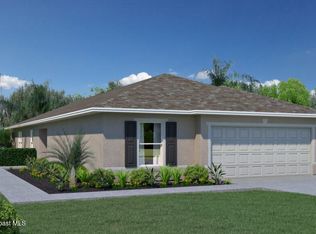 MLS ID #1087563, Trish Lohela. Space Coast AOR
 - $299,9983 bd2 ba1.5k sqft546 Ocean Spray St SW, Palm Bay, FL 32908For Sale
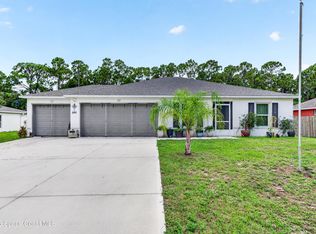 MLS ID #1086172, Lisa Lajoie. Space Coast AOR
 - $324,9004 bd2 ba1.8k sqft563 Ocean Spray St SW, Palm Bay, FL 32908New ConstructionSpace Coast AOR
