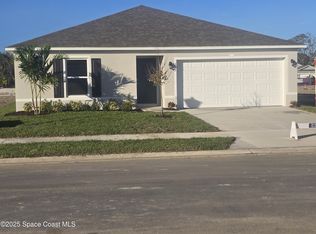
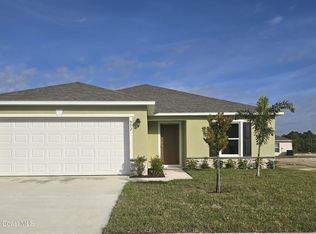
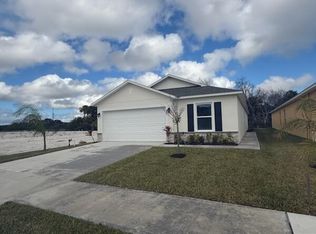
READY NOW!! NEW HOME - MOVE IN READY! The KING model has 4 bedrooms, 2 baths and 2 car garage. At the front of the home, you'll find a versatile bedroom that can easily be transformed into a den or office to suit your needs. The living room and dining area seamlessly flow together, creating a great sense of openness. Continuing into the kitchen, you'll be delighted by the abundance of counter space and cabinets. The kitchen also features a convenient breakfast bar, perfect for casual dining or socializing. Other bedrooms are situated on one side of the home, providing a dedicated space for rest and relaxation. The owner suite, located at the back of the home, boasts a spacious walk-in closet and an inviting bathroom. The laundry room is conveniently located within the home and connects directly to the two-car garage, offering ease and convenience in daily routines Floor Tile in main areas, carpeted bedrooms & quartz countertops.
Pending
Price cut: $21K (9/9)
$318,990
962 SW Richmond Cir SW, Palm Bay, FL 32908
4beds
2,104sqft
Single Family Residence
Built in 2026
6,098 Square Feet Lot
$318,600 Zestimate®
$152/sqft
$123/mo HOA
What's special
Carpeted bedroomsQuartz countertops
- 132 days
- 118
- 0
Zillow last checked:
Listing updated:
Listed by:
Trish Lohela 321-610-5940,
Holiday Builders Gulf Coast
Source: Space Coast AOR,MLS#: 1079396
Facts & features
Interior
Bedrooms & bathrooms
- Bedrooms: 4
- Bathrooms: 2
- Full bathrooms: 2
Primary bedroom
- Level: Main
- Area: 255
- Dimensions: 15.00 x 17.00
Bedroom 2
- Level: Main
- Area: 156
- Dimensions: 12.00 x 13.00
Bedroom 3
- Level: Main
- Area: 143
- Dimensions: 11.00 x 13.00
Bedroom 4
- Level: Main
- Area: 121
- Dimensions: 11.00 x 11.00
Dining room
- Level: Main
- Area: 110
- Dimensions: 11.00 x 10.00
Family room
- Level: Main
- Area: 240
- Dimensions: 16.00 x 15.00
Other
- Description: Outdoor Living
- Level: Main
- Area: 160
- Dimensions: 16.00 x 10.00
Other
- Description: Garage
- Level: Main
- Area: 400
- Dimensions: 20.00 x 20.00
Heating
- Central, Electric
Cooling
- Central Air, Electric
Appliances
- Included: Dishwasher, Electric Range, Microwave
Features
- Flooring: Carpet, Tile
- Has fireplace: No
Interior area
- Total structure area: 2,707
- Total interior livable area: 2,104 sqft
Property
Parking
- Total spaces: 2
- Parking features: Garage
- Garage spaces: 2
Features
- Patio & porch: Covered, Rear Porch
Lot
- Size: 6,098 Square Feet
- Features: Sprinklers In Front, Sprinklers In Rear
Details
- Additional parcels included: 3038857
- Parcel number: 2936132500000.00055.00
- Special conditions: Standard
Construction
Type & style
- Home type: SingleFamily
- Property subtype: Single Family Residence
Materials
- Block
- Roof: Shingle
Condition
- New construction: Yes
- Year built: 2026
Utilities & green energy
- Sewer: Private Sewer, Public Sewer
- Water: Public
- Utilities for property: Cable Available, Electricity Connected, Sewer Connected, Water Connected
Community & HOA
Community
- Subdivision: Richmond Cove
HOA
- Has HOA: Yes
- Amenities included: Pickleball
- Services included: Internet
- HOA fee: $1,479 annually
- HOA name: Richmond Cove
Location
- Region: Palm Bay
Financial & listing details
- Price per square foot: $152/sqft
- Annual tax amount: $160
- Date on market: 6/8/2026
- Listing terms: Cash,Conventional,FHA,VA Loan
- Road surface type: Asphalt
Estimated market value
$318,600
$303,000 - $335,000
$2,230/mo
Price history
| Date | Event | Price |
|---|---|---|
| 9/16/2026 | Pending sale | $318,990$152/sqft |
Source: Space Coast AOR #1079396 Report a problem | ||
| 9/9/2026 | Price change | $318,990-6.2%$152/sqft |
Source: Space Coast AOR #1079396 Report a problem | ||
| 8/13/2026 | Price change | $339,990-3.1%$162/sqft |
Source: Space Coast AOR #1079396 Report a problem | ||
| 6/8/2026 | Listed for sale | $350,990$167/sqft |
Source: Space Coast AOR #1079396 Report a problem | ||
Public tax history
Tax history is unavailable.
Monthly payment
Est. payment
Payment breakdown
Explore the cost of this home by adjusting the details. Changes won't be saved.Climate risks
Neighborhood: 32908
Nearby schools
Schools provided by the listing agent
- Elementary: Westside
- Middle: Southwest
- High: Bayside
Source: Space Coast AOR. This data may not be complete. We recommend contacting the local school district to confirm school assignments for this home.

Similar homes
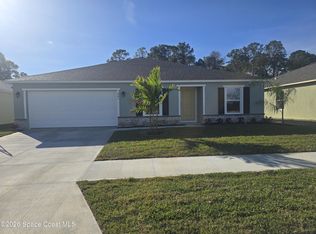
- $319,9904 bd2 ba1.8k sqft941 SW Richmond Cir SW, Palm Bay, FL 32908New Construction
 MLS ID #1065422, Trish Lohela. Space Coast AOR
 - $315,0004 bd2 ba1.9k sqft347 Moray Dr SW, Palm Bay, FL 32908For Sale
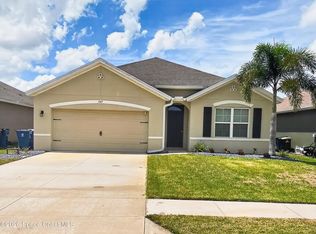 MLS ID #1085016, Lisa Lajoie. Space Coast AOR
 - $317,5003 bd2 ba1.8k sqft110 White Rd SW, Palm Bay, FL 32908For Sale
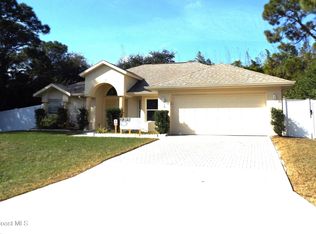 MLS ID #1084185, Teena Littlebear. Space Coast AOR
 - $345,0004 bd3 ba2.3k sqft220 Nardo Ave SW, Palm Bay, FL 32908For Sale
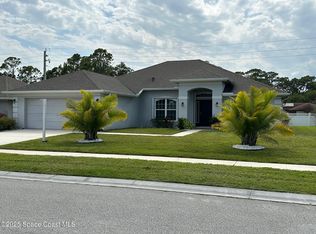 MLS ID #1089109, Kavita Uttamchandani. Space Coast AOR
 - $299,9004 bd2 ba1.7k sqft971 WELLINGTON STREET SW, PALM BAY, FL 32908For Sale
 MLS ID #O6376851, Umberto Da Cunha Neto, WRA BUSINESS & REAL ESTATE. Stellar MLS
 - $329,0003 bd2 ba1.7k sqft570 Ontario Street NW, Palm Bay, FL 32907For Sale
 MLS ID #B26043274, Bertony Berluce, Preferred Properties Int'l Rea. BeachesMLS
 - $397,0004 bd3 ba1.9k sqft1782 HALLENDALE Avenue SW, Palm Bay, FL 32908New ConstructionMLS ID #B26075529, Maria F Gallo, Sunrise Homes Realty Group Inc.. BeachesMLS
