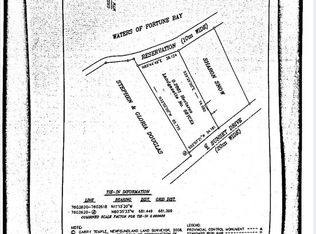
One-level living, beautiful ocean views, and move-in-ready peace of mind—this beautifully maintained home in scenic Garnish has it all. Enjoy your morning coffee on the front deck overlooking the water, then spend your afternoons in the spacious detached garage, perfect for an ATV, workshop, hobbies, or extra storage. Set on a generous 0.353-acre lot, there’s plenty of room to enjoy both inside and out. You’ll also appreciate the many major updates already completed, including shingles, siding, windows, doors (2019), and PEX plumbing (2020), meaning you can move in with confidence instead of worrying about costly repairs. Whether you’re downsizing, retiring, or simply looking for an easy-to-maintain home in a peaceful coastal community, this property is ready to welcome you home
For sale
C$114,500
671 Sunset Drive, Garnish, NL A0E1T0
2beds
991sqft
Single Family Residence
Built in 1950
0.35 Acres Lot
$-- Zestimate®
C$116/sqft
C$-- HOA
What's special
- 39 days |
- 15 |
- 2 |
Zillow last checked:
Listing updated:
Listed by:
Chantille Crowley,
3% Realty East Coast
Source: Newfoundland and Labrador AR,MLS®#: 1299676
Facts & features
Interior
Bedrooms & bathrooms
- Bedrooms: 2
- Bathrooms: 1
- Full bathrooms: 1
Bedroom
- Level: Main
- Area: 86.74 Square Feet
- Dimensions: 12.2 x 7.11
Bathroom
- Level: Main
- Area: 58.22 Square Feet
- Dimensions: 8.2 x 7.10
Other
- Level: Main
- Area: 141.52 Square Feet
- Dimensions: 12.2 x 11.6
Dining room
- Level: Main
- Area: 78.4 Square Feet
- Dimensions: 9.8 x 8
Foyer
- Level: Main
- Area: 39.78 Square Feet
- Dimensions: 7.8 x 5.10
Kitchen
- Level: Main
- Area: 65.32 Square Feet
- Dimensions: 9.2 x 7.10
Living room
- Level: Main
- Area: 191.88 Square Feet
- Dimensions: 16.4 x 11.7
Storage
- Level: Main
- Area: 28.4 Square Feet
- Dimensions: 4 x 7.10
Heating
- Baseboard, Electric
Cooling
- Electric
Appliances
- Included: Dishwasher, Refrigerator, Microwave, Stove
Features
- Flooring: Laminate
Interior area
- Total structure area: 991
- Total interior livable area: 991 sqft
Property
Parking
- Parking features: Storage, Wired
- Has garage: Yes
- Has uncovered spaces: Yes
Features
- Patio & porch: Deck/Patio, Patio
- Has view: Yes
- View description: Ocean
- Has water view: Yes
- Water view: Ocean,Year Round Road Access
Lot
- Size: 0.35 Acres
- Dimensions: 0.353 Acre
- Features: Landscaped, Level, Under 0.5 Acres
Details
- Additional structures: Shed(s)
- Zoning description: Residential
Construction
Type & style
- Home type: SingleFamily
- Property subtype: Single Family Residence
Materials
- Vinyl Siding
- Foundation: Concrete Block
- Roof: Shingle - Asphalt
Condition
- 50+ Yrs Old
- Year built: 1950
Utilities & green energy
- Sewer: Public Sewer
- Water: Public
- Utilities for property: Cable Connected, Electricity Connected, High Speed Internet, Phone Connected
Community & HOA
Location
- Region: Fortune
Financial & listing details
- Price per square foot: C$116/sqft
- Annual tax amount: C$885
- Date on market: 7/1/2026
- Inclusions: stand up freezer in storage room
C
Chantille Crowley
(709) 730-4603
By pressing Contact Agent, you agree that the real estate professional identified above may call/text you about your search, which may involve use of automated means and pre-recorded/artificial voices. You don't need to consent as a condition of buying any property, goods, or services. Message/data rates may apply. You also agree to our Terms of Use. Zillow does not endorse any real estate professionals. We may share information about your recent and future site activity with your agent to help them understand what you're looking for in a home.
Price history
Price history is unavailable.
Public tax history
Tax history is unavailable.
Climate risks
Neighborhood: A0E
Nearby schools
GreatSchools rating
No schools nearby
We couldn't find any schools near this home.
Schools provided by the listing agent
- District: Burin Peninsula
Source: Newfoundland and Labrador AR. This data may not be complete. We recommend contacting the local school district to confirm school assignments for this home.
- C$21,500-- sqft748 Sunset Cres #746, Fortune, NL A0E1P0Lot/Land
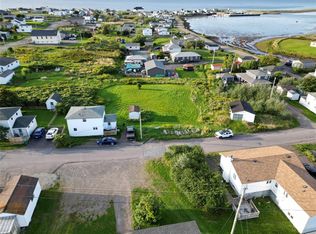
- C$169,5006 bd3 ba2.7k sqft15 Barrisway Rd, Garnish, NL A0E1T0Pending

- C$30,0000.46 acres9 Short Rd, Garnish, NL A0E1T0Lot/Land
- C$41,500-- sqft150 Kimberly Farm Rd, Winterland, NL A0E2Y0Lot/Land

- C$28,000-- sqft148 Kimberley Farm Dr, Winterland, NL A0E2Y0Lot/Land
- C$35,0002 bd1 ba670 sqft0 Prairie Hill Rd, Marystown, NL A0E2M0For Sale
- C$229,9003 bd2 ba1.5k sqft883 Ville Marie Dr, Marystown, NL A0E1L0Pending
- C$475,0005 bd4 ba3.2k sqft10 Brakes Pl, Marystown, NL A0E2M0For Sale
Similar homes
- C$130,0003 bd2 ba1.3k sqft228 Marine Drive, Marystown, NL A0E2M0For Sale
 MLS ID #1300211, Austin Bixby, RE/MAX Infinity Realty Inc.. Newfoundland and Labrador AR
 - C$100,0002 bd1 ba700 sqft328 Main Road, Lewin's Cove, NL A0E2G0For Sale
 MLS ID #1300823, Robyn Lundrigan, 3% Realty East Coast. Newfoundland and Labrador AR
 - C$100,0001 bd1 ba527 sqft164A Main Road, Burin Bay Arm, NL A0E1G0For Sale
 MLS ID #1300900, Robyn Lundrigan, 3% Realty East Coast. Newfoundland and Labrador AR
 - C$62,0002 bd1 ba812 sqft3 Bayview Drive, Burin, NL A0E1E0For Sale
 MLS ID #1300444, Karen Jones, RE/MAX Eastern Edge Realty Ltd. - Marystown. Newfoundland and Labrador AR
 - C$67,0003 bd1 ba1k sqft38 Wilson Street, Marystown, NL A0E2M0For SaleMLS ID #1298335, Karen Jones, RE/MAX Eastern Edge Realty Ltd. - Marystown. Newfoundland and Labrador AR
- C$67,0003 bd1 ba1k sqft36 Wilson Street, Marystown, NL A0E2M0For SaleMLS ID #1298288, Karen Jones, RE/MAX Eastern Edge Realty Ltd. - Marystown. Newfoundland and Labrador AR
- C$67,0003 bd1 ba1k sqft20 Wilson Street, Marystown, NL A0E2M0For SaleMLS ID #1298287, Karen Jones, RE/MAX Eastern Edge Realty Ltd. - Marystown. Newfoundland and Labrador AR
- C$67,0003 bd1 ba1k sqft6 Wilson Street, Marystown, NL A0E2M0For SaleMLS ID #1298277, Karen Jones, RE/MAX Eastern Edge Realty Ltd. - Marystown. Newfoundland and Labrador AR
- C$67,0003 bd1 ba1k sqft4 Wilson Street, Marystown, NL A0E2M0For SaleMLS ID #1298276, Karen Jones, RE/MAX Eastern Edge Realty Ltd. - Marystown. Newfoundland and Labrador AR
