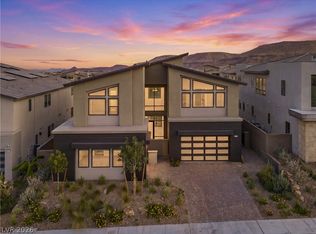
SPECTACULAR STRIP VIEWS! Discover elevated luxury living in the exclusive Nova Ridge community of Summerlin, where breathtaking panoramic views of the Las Vegas Strip and surrounding mountains create an unforgettable backdrop. Tucked away on a quiet cul de sac, this exceptional single story home offers the perfect balance of elegance, privacy, and comfort. Step into your own backyard retreat featuring a sparkling saltwater pool and spa, inviting outdoor living spaces, and a cozy firepit where you can relax while taking in the spectacular city lights. Inside, the gourmet kitchen is designed to impress with premium Monogram stainless steel appliances, two dishwashers, and a filtered water tap at the sink, making everyday living and entertaining effortless. The thoughtfully designed floor plan offers ideal separation between the luxurious primary suite, private junior suite, and the additional bedrooms, providing comfort and flexibility for family or guests. Expansive living spaces flow seamlessly to the outdoors, creating the perfect setting for gatherings both large and small. Located just minutes from scenic walking trails, parks, premier shopping, dining, and everything Summerlin has to offer, this remarkable home delivers an unmatched lifestyle in one of Las Vegas' most sought after communities.
The data relating to real estate for sale on this web site comes in part from the INTERNET DATA EXCHANGE Program of the Greater Las Vegas Association of REALTORS MLS. Real estate listings held by brokerage firms other than this site owner are marked with the IDX logo.
Information is deemed reliable but not guaranteed.
Copyright 2022 of the Greater Las Vegas Association of REALTORS MLS. All rights reserved.
House for rent
Singlefamily
Available now
Air conditioner, central air, gas
Cabinets laundry
2 Open parking spaces parking
What's special
Thoughtfully designed floor planQuiet cul de sacSpectacular strip viewsCozy firepitGourmet kitchenInviting outdoor living spacesTwo dishwashers
- 7 days |
- -- |
- -- |
Zillow last checked:
Listing updated:
Travel times

Let’s turn your rent into credit progress
Build credit history with every on-time payment and get credit for the payment you’re already making.
Facts & features
Interior
Bedrooms & bathrooms
- Bedrooms: 4
- Bathrooms: 4
- Full bathrooms: 2
- 3/4 bathrooms: 1
- 1/2 bathrooms: 1
Cooling
- Air Conditioner, Central Air, Gas
Appliances
- Included: Built-In Electric Oven, Dishwasher, Dryer, Energy Star Qualified Appliances, Garbage Disposal, Gas Water Heater, Instant Hot Water, Microwave Oven, Refrigerator, Stove, Washer, Washer/Dryer All In One, Water Heater, Water Purifier
- Laundry: Cabinets, Gas Dryer Hookup, In Unit, Main Level, Sink
Features
- Bedroom on Main Level, Ceiling Fan(s), Ceiling Fan(s), Primary Downstairs, Programmable Thermostat, Window Treatments
- Flooring: Carpet, Tile
- Windows: Window Treatments
- Furnished: Yes
Interior area
- Total interior livable area: 3,275 sqft
Video & virtual tour
Property
Parking
- Total spaces: 2
- Parking features: Open
- Has uncovered spaces: Yes
- Details: Contact manager
Features
- Stories: 1
- Exterior features: Gated Community, Primary Downstairs, Programmable Thermostat
- Has private pool: Yes
- Pool features: Pool
- Has spa: Yes
- Spa features: Spa
Lot
- Features: Level
Details
- Parcel number: 17501612041
Construction
Type & style
- Home type: SingleFamily
- Architectural style: One Story
- Property subtype: SingleFamily
Condition
- Year built: 2018
Community & HOA
Community
- Features: Gated, Park
- Security: Gated Community
Location
- Region: Las Vegas
Financial & listing details
- Lease term: 12 Months
Nearby apartments for rent

Price history
| Date | Event | Price |
|---|---|---|
| 9/2/2026 | Price change | $9,995-4.8%$3/sqft |
Source: LVR #2806221 Report a problem | ||
| 8/6/2026 | Listed for rent | $10,500+16.7%$3/sqft |
Source: LVR #2806221 Report a problem | ||
| 3/29/2025 | Listing removed | $9,000$3/sqft |
Source: LVR #2648265 Report a problem | ||
| 1/31/2025 | Listed for rent | $9,000$3/sqft |
Source: LVR #2648265 Report a problem | ||
| 9/5/2024 | Sold | $1,875,000-0.5%$573/sqft |
Source:  LVR #2594444 Report a problem LVR #2594444 Report a problem | ||
| 7/25/2024 | Pending sale | $1,885,000$576/sqft |
Source: LVR #2594444 Report a problem | ||
| 7/3/2024 | Listed for sale | $1,885,000+79.5%$576/sqft |
Source: LVR #2594444 Report a problem | ||
| 4/2/2020 | Sold | $1,050,000+9.4%$321/sqft |
Source: LVR #2174557 Report a problem | ||
| 8/14/2018 | Sold | $959,649$293/sqft |
Source: Public Record Report a problem | ||