Home is being sold fully furnished, move right in and start enjoying it from day one! Built in 2016, this 4-bedroom, 3-bath home is set on a gated, private street with beautiful views of Mt. Adams.
Tall ceilings, natural light, and a seamless one-level design create an easy, comfortable flow throughout. It's truly built for hosting! Off the kitchen, a butler's pantry connects directly to the covered patio and professionally landscaped backyard, making indoor-outdoor living and entertaining effortless.
The primary suite and additional bedrooms are thoughtfully placed on opposite ends of the home. The primary suite has its own private wing, complete with backyard access, a spacious walk-in closet, and an en suite bath. A bonus room offers flexibility as a potential 5th bedroom, office, or den.
A three-car garage provides plenty of space for vehicles, storage, and toys. Outside, the fully fenced south pasture has just been updated to include a sprinkler system, adding even more usability to the land.
Zoned Suburban Residential, the property offers real flexibility for the future. Whether that's an ADU, shop, pool, or all of the above. The space is here to make it your own.
Accepting backups
$780,000
6712 Oliver Dr, Yakima, WA 98901
4beds
2,632sqft
:
Get pre-qualified$4,803/mo
Single Family Residence
Built in 2016
1.41 Acres Lot
$779,600 Zestimate®
$296/sqft
$-- HOA
What's special
Covered patioProfessionally landscaped backyardNatural lightThree-car garageTall ceilingsGated private streetEn suite bath
- 38 days |
- 220 |
- 6 |
Zillow last checked:
Listing updated:
Listed by:
Sandy Hanses 509-834-0311,
John L Scott Yakima
Source: Yakima,MLS#: 26-1832
Facts & features
Interior
Bedrooms & bathrooms
- Bedrooms: 4
- Bathrooms: 3
- Full bathrooms: 2
- 1/2 bathrooms: 1
Heating
- Electric, Heat Pump
Cooling
- Central Air
Features
- Eat-in Kitchen, Kitchen Island, Walk-In Closet(s), Double Vanity
- Flooring: Carpet, Vinyl
- Basement: None
- Has fireplace: No
Interior area
- Total structure area: 2,632
- Total interior livable area: 2,632 sqft
Property
Parking
- Total spaces: 3
- Parking features: Off Street
- Garage spaces: 3
Accessibility
- Accessibility features: Accessible Approach with Ramp
Features
- Fencing: Back Yard
Lot
- Size: 1.41 Acres
- Features: Views
Details
- Parcel number: 19132342431
- Zoning description: SR - Suburban Res
Construction
Type & style
- Home type: SingleFamily
- Property subtype: Single Family Residence
Materials
- Frame
- Foundation: Concrete Perimeter
- Roof: Composition
Condition
- Year built: 2016
Utilities & green energy
- Sewer: Septic Tank
- Water: Well
Community & HOA
Community
- Features: Gated
Location
- Region: Yakima
Financial & listing details
- Price per square foot: $296/sqft
- Tax assessed value: $714,800
- Annual tax amount: $6,741
- Date on market: 6/18/2026
- Exclusions: See excluded furnishings list in attached document
Estimated market value
$779,600
$741,000 - $819,000
$2,978/mo
Price history
| Date | Event | Price |
|---|---|---|
| 6/25/2026 | Pending sale | $780,000$296/sqft |
Source:  Yakima #26-1832 Report a problem Yakima #26-1832 Report a problem | ||
| 6/18/2026 | Listed for sale | $780,000+19.1%$296/sqft |
Source: Yakima #26-1832 Report a problem | ||
| 6/10/2022 | Sold | $655,000+5.7%$249/sqft |
Source: Yakima #22-857 Report a problem | ||
| 4/26/2022 | Contingent | $619,900$236/sqft |
Source: Yakima #22-857 Report a problem | ||
| 4/20/2022 | Listed for sale | $619,900+56.9%$236/sqft |
Source: Yakima #22-857 Report a problem | ||
| 10/24/2016 | Sold | $395,132+685.8%$150/sqft |
Source: Public Record Report a problem | ||
| 5/20/2016 | Sold | $50,284$19/sqft |
Source: Public Record Report a problem | ||
Public tax history
| Year | Property taxes | Tax assessment |
|---|---|---|
| 2025 | $6,741 +15.5% | $575,600 -3.4% |
| 2024 | $5,838 -5.6% | $595,900 +21.8% |
| 2023 | $6,185 -27.6% | $489,100 +7.7% |
| 2022 | $8,547 +51.9% | $454,100 +2.9% |
| 2021 | $5,625 +27.6% | $441,200 +30.1% |
| 2019 | $4,409 -7.1% | $339,000 -0.9% |
| 2018 | $4,744 | $342,100 +108.6% |
| 2017 | -- | $164,000 +444.9% |
| 2016 | -- | $30,100 |
| 2015 | -- | -- |
Find assessor info on the county website
Monthly payment
Est. payment
Payment breakdown
Explore the cost of this home by adjusting the details. Changes won't be saved.Climate risks
Neighborhood: Terrace Heights
Nearby schools
GreatSchools rating
- 4/10Terrace Heights Elementary SchoolGrades: K-5Distance: 1.8 mi
- 5/10East Valley Central Middle SchoolGrades: 6-8Distance: 1.7 mi
- 7/10East Valley High SchoolGrades: 9-12Distance: 1.5 mi
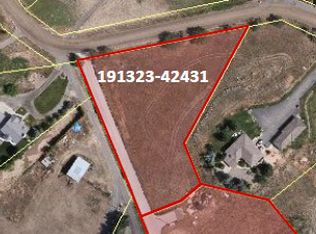
- $--1.41 AcresNna Oliver Drive, Yakima, WA 98901Off Market
- $750,0003 bd2 ba1.7k sqft6805 Oliver Dr, Yakima, WA 98901Sold
- $325,6001 bd1 ba816 sqft6803 Oliver Dr, Yakima, WA 98901Off Market
- $1,123,0005 bd4 ba3.8k sqft6710 Oliver Dr, Yakima, WA 98901Off Market
- $750,0003 bd2 ba2.3k sqft6805 Oliver Dr, Yakima, WA 98901Sold
- $610,1003 bd2 ba1.7k sqft6708 Oliver Dr, Yakima, WA 98901Off Market
- $289,3003 bd2 ba1.7k sqft6708 Oliver Dr, Yakima, WA 98901Off Market
- $289,300-- bd-- ba-- sqft6708 Oliver Dr, Yakima, WA 98901Off Market
A local agent can set up tours, give advice and negotiate with sellers.
A local lender can help you make sure your offer is ready when you are.
Similar homes
- $820,0004 bd3 ba3.1k sqft3266 Creek Flats Ln, Yakima, WA 98903For Sale

 MLS ID #26-2229, Candi Magana, RE/MAX, The Collective. Yakima
 - $649,0004 bd3 ba2.5k sqft461 White Rd, Yakima, WA 98901For Sale
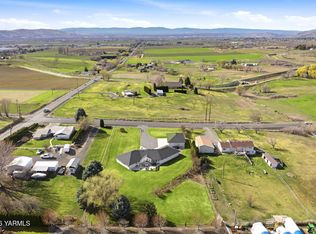 MLS ID #26-633, Cory Bemis, John L Scott Yakima. Yakima
 - $698,0003 bd2 ba2.1k sqft1110 Selah Creek Dr, Yakima, WA 98901For Sale
 MLS ID #26-2077, Joanne Helms, Fathom Realty WA, LLC. Yakima
 - $820,0003 bd4 ba3.3k sqft137 Wakatak Rd, Yakima, WA 98908For Sale
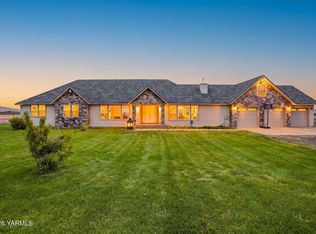 MLS ID #26-2194, Amanda Frank, Berkshire Hathaway HomeServices Central Washington Real Estate. Yakima
 - $659,9004 bd3 ba2.4k sqft7407 Englewood Avenue, Yakima, WA 98908ActiveMLS ID #2547086, Kate Esvelt. NWMLS as distributed by MLS GRID
- $779,9003 bd3 ba2.5k sqft7306 Modesto Way, Yakima, WA 98908For SaleMLS ID #26-1741, Michael Goulart, NEXTMOVE REALTY. Yakima
- $799,0004 bd3 ba2.9k sqft3861 Speyers Rd, Selah, WA 98942For SaleMLS ID #26-2058, Jeremy Sinnes, John L Scott Yakima. Yakima
- $875,0004 bd3 ba3.2k sqft7610 Scenic Drive, Yakima, WA 98908ActiveMLS ID #2551356, Kathryn M Soldano. NWMLS as distributed by MLS GRID
- $525,0004 bd3 ba2.3k sqft1909 W Yakima Ave, Yakima, WA 98902For SaleMLS ID #26-2207, Amy Maib, Keller Williams Yakima Valley. Yakima
- $715,0004 bd3 ba2.9k sqft7304 Modesto Way, Yakima, WA 98908For SaleMLS ID #26-1682, Moriet Miketa, John L Scott Yakima. Yakima
- $750,0003 bd2 ba2k sqft132 Goldfinch Ln, Yakima, WA 98908For SaleMLS ID #26-1322, Fenja Swope, Berkshire Hathaway HomeServices Central Washington Real Estate. Yakima
- $650,0004 bd3 ba2.5k sqft715 N 74th Avenue, Yakima, WA 98908ActiveMLS ID #2538197, Diana J Vasquez. NWMLS as distributed by MLS GRID
- $675,0004 bd2 ba2.3k sqft7703 Easy St, Yakima, WA 98903For SaleMLS ID #26-1836, Jonathan Ehlers, Berkshire Hathaway HomeServices Central Washington Real Estate. Yakima
- $495,0003 bd2 ba1.8k sqft14905 Violet Ct, Yakima, WA 98908For SaleMLS ID #26-2216, Dawne Hyde, Windermere Real Estate. Yakima
- $650,0004 bd3 ba1.9k sqft61 N Johnson Rd, Selah, WA 98942For SaleMLS ID #26-2059, Jeremy Sinnes, John L Scott Yakima. Yakima
- $435,0003 bd2 ba1.7k sqft204 N 57th St, Yakima, WA 98901For SaleMLS ID #26-1746, W. Brad Chandler, John L Scott Yakima. Yakima
- $408,0004 bd3 ba2.1k sqft3203 Carol Ave, Yakima, WA 98902For SaleMLS ID #26-2232, Katy Ruark, John L Scott Yakima. Yakima
- $725,0004 bd3 ba2.6k sqft9503 Occidental Rd, Yakima, WA 98903For SaleMLS ID #26-1273, Mariana Cuevas, Coldwell Banker Cascade Real Estate. Yakima
- $649,0005 bd4 ba3.6k sqft15649 Fisk Rd, Yakima, WA 98908For SaleMLS ID #26-1372, Devin Carver, Windermere Real Estate. Yakima
- $465,0004 bd3 ba2.7k sqft6210 W Yakima Ave, Yakima, WA 98908For SaleMLS ID #26-2191, Dawne Hyde, Windermere Real Estate. Yakima
