Discover the essence of modern living at a beautifully designed 2018 single-family residence on .92 acres offering spacious living, thoughtful upgrades, and exceptional versatility. Backing up to a greenbelt, this home provides a peaceful setting while delivering the space and functionality today's lifestyle demands.
With 5 bedrooms and 3.5 bathrooms, the home offers an ideal layout for families, guests, work-from-home needs, and entertaining. The primary suite is located downstairs and features a private bath, while a second downstairs bedroom also includes its own private bath. A downstairs flex room provides even more versatility as a home office, playroom, hobby space, or additional living area.
Upstairs, you'll find two additional bedrooms, a dedicated office, an expansive bonus/playroom, and a full bathroom, creating a private and functional second level. The fifth bedroom can easily serve as a traditional bedroom or be transformed into a flex room or office, depending on your needs.
The home's thoughtful construction and energy-efficient features are a standout. An efficient zoned heating and air system, along with extra foam insulation in the walls and ceilings, helps create year-round comfort while improving energy efficiency.
The oversized 3-car garage offers incredible utility. The third bay is currently configured as a workshop, complete with its own mini-split system for heating and cooling, making it an ideal space for projects, hobbies, or additional flexible use. The home is also wired for a whole-house generator, providing added peace of mind.
Storage is abundant, including a floored walk-out attic that provides maximum storage capacity while keeping belongings organized and accessible. Recent exterior paint adds to the home's fresh, well-maintained appeal.
Your choice of school: Sand Springs, Berryhill, or Sapulpa.
Come experience everything this thoughtfully designed home has to offer and schedule your private viewing today!
Pending
$515,000
6713 S 119th West Ave, Sapulpa, OK 74066
5beds
3,747sqft
Single Family Residence
Built in 2018
0.92 Acres Lot
$-- Zestimate®
$137/sqft
$4/mo HOA
What's special
Thoughtful upgradesSpacious livingDownstairs flex room
- 3 days |
- 479 |
- 46 |
Zillow last checked:
Listing updated:
Listed by:
Jill Brewer 918-637-0262,
Keller Williams Advantage
Source: MLS Technology, Inc.,MLS#: 2630184 Originating MLS: MLS Technology
Originating MLS: MLS TechnologyFacts & features
Interior
Bedrooms & bathrooms
- Bedrooms: 5
- Bathrooms: 4
- Full bathrooms: 3
- 1/2 bathrooms: 1
Heating
- Central, Gas, Zoned
Cooling
- Central Air, Zoned
Appliances
- Included: Built-In Oven, Cooktop, Dryer, Dishwasher, Freezer, Disposal, Microwave, Oven, Range, Refrigerator, Tankless Water Heater, Washer, Plumbed For Ice Maker
- Laundry: Washer Hookup, Electric Dryer Hookup, Gas Dryer Hookup
Features
- Attic, Granite Counters, High Ceilings, High Speed Internet, Ceiling Fan(s), Gas Range Connection, Gas Oven Connection, Programmable Thermostat
- Flooring: Carpet, Concrete
- Windows: Vinyl
- Basement: None
- Number of fireplaces: 1
- Fireplace features: Glass Doors, Gas Log
Interior area
- Total structure area: 3,747
- Total interior livable area: 3,747 sqft
Property
Parking
- Total spaces: 3
- Parking features: Attached, Garage
- Attached garage spaces: 3
Features
- Levels: Two
- Stories: 2
- Patio & porch: Covered, Patio, Porch
- Exterior features: Concrete Driveway, Rain Gutters
- Pool features: None
- Fencing: None
Lot
- Size: 0.92 Acres
- Features: Greenbelt, Mature Trees
Details
- Additional structures: None
- Parcel number: 329300001000007000
Construction
Type & style
- Home type: SingleFamily
- Property subtype: Single Family Residence
Materials
- Brick Veneer, HardiPlank Type, Wood Frame
- Foundation: Slab
- Roof: Asphalt,Fiberglass
Condition
- Year built: 2018
Utilities & green energy
- Sewer: Aerobic Septic
- Water: Rural
- Utilities for property: Electricity Available, Natural Gas Available, High Speed Internet Available, Water Available
Green energy
- Energy efficient items: Insulation
Community & HOA
Community
- Features: Gutter(s)
- Security: No Safety Shelter
- Subdivision: Rustling Oaks Estates
HOA
- Has HOA: No
- Amenities included: None
- HOA fee: $50 annually
Location
- Region: Sapulpa
Financial & listing details
- Price per square foot: $137/sqft
- Tax assessed value: $501,097
- Annual tax amount: $3,984
- Date on market: 8/14/2026
- Cumulative days on market: 4 days
- Listing terms: Conventional,FHA,VA Loan
Estimated market value
Not available
Estimated sales range
Not available
Not available
Price history
| Date | Event | Price |
|---|---|---|
| 8/17/2026 | Pending sale | $515,000$137/sqft |
Source:  MLS Technology, Inc. #2630184 Report a problem MLS Technology, Inc. #2630184 Report a problem | ||
| 8/14/2026 | Listed for sale | $515,000+1371.4%$137/sqft |
Source: MLS Technology, Inc. #2630184 Report a problem | ||
| 12/21/2017 | Sold | $35,000$9/sqft |
Source: MLS Technology, Inc. #1741567 Report a problem | ||
| 11/3/2017 | Listed for sale | $35,000$9/sqft |
Source: Coldwell Banker Select #1741567 Report a problem | ||
| 7/30/2016 | Listing removed | $35,000$9/sqft |
Source: Coldwell Banker Select #1622441 Report a problem | ||
| 6/30/2016 | Listed for sale | $35,000$9/sqft |
Source: Coldwell Banker Select #1622441 Report a problem | ||
| 2/13/2016 | Listing removed | $35,000$9/sqft |
Source: Coldwell Banker Select #1538854 Report a problem | ||
| 2/7/2016 | Pending sale | $35,000$9/sqft |
Source: Coldwell Banker Select #1538854 Report a problem | ||
| 8/6/2015 | Listed for sale | $35,000$9/sqft |
Source: Coldwell Banker Select #1538854 Report a problem | ||
Public tax history
| Year | Property taxes | Tax assessment |
|---|---|---|
| 2024 | $3,790 +3.9% | $46,176 +5% |
| 2023 | $3,648 +4.4% | $43,977 +5% |
| 2022 | $3,495 +4.7% | $41,883 +5% |
| 2021 | $3,338 +0.7% | $39,889 -0.2% |
| 2020 | $3,316 -9% | $39,969 -9.1% |
| 2019 | $3,642 +3816.1% | $43,955 +3888.7% |
| 2017 | $93 +1153.4% | $1,102 |
| 2016 | $7 | $1,102 |
| 2015 | -- | $1,102 |
| 2014 | -- | $1,102 |
| 2013 | -- | $1,102 |
| 2012 | $95 +4.4% | $1,102 +5% |
| 2011 | $91 +5476.7% | $1,050 +5150% |
| 2010 | $2 -0.6% | $20 |
| 2008 | $2 | $20 |
| 2007 | $2 | $20 |
| 2006 | -- | $20 |
Find assessor info on the county website
Monthly payment
Est. payment
Payment breakdown
Explore the cost of this home by adjusting the details. Changes won't be saved.Climate risks
Neighborhood: 74066
Nearby schools
GreatSchools rating
- 4/10Allen-Bowden Public SchoolGrades: PK-8Distance: 2.2 mi
Schools provided by the listing agent
- Elementary: Allen Bowden
- Middle: Allen Bowden
- High: Berryhill
- District: Allen Bowden - Grades K-8 (50)
Source: MLS Technology, Inc.. This data may not be complete. We recommend contacting the local school district to confirm school assignments for this home.
- $58,9990.89 acres6721 S 119th West Ave W, Sapulpa, OK 74066Sold
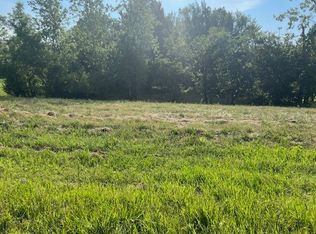
- $59,0000.92 acres6721 S 119th West Ave, Sapulpa, OK 74066Sold
- $430,1000.92 acres6699 S 119th West Ave, Sapulpa, OK 74066Off Market
- $503,400-- bd-- ba3.3k sqft6763 S 119th West Ave, Sapulpa, OK 74066Off Market
- $409,9004 bd3 ba3.1k sqft6669 S 119th West Ave, Sapulpa, OK 74066Pending
- $526,8002 bd2 ba2.5k sqft6700 S 119th West Ave, Sapulpa, OK 74066Off Market
- $576,742-- bd-- ba4k sqft6726 S 119th West Ave, Sapulpa, OK 74066Off Market
- $381,3000.92 acres6645 S 119th West Ave, Sapulpa, OK 74066Off Market
A local agent can set up tours, give advice and negotiate with sellers.
A local lender can help you make sure your offer is ready when you are.
Similar homes
- $459,9003 bd2 ba2.3k sqft13005 W 60th St S, Sand Springs, OK 74063For Sale
 MLS ID #2629680, Amanda Dudley, eXp Realty, LLC. MLS Technology, Inc.
 - $470,0003 bd3 ba2.5k sqft4976 S 81st West Ave, Tulsa, OK 74107For Sale
 MLS ID #1244624, Dawson Stafford, Allied, Inc., REALTORS. MLSOK/OKCMAR as distributed by MLS GRID
 - $525,0003 bd4 ba3.8k sqft1501 E Fairview Ave, Sapulpa, OK 74066For Sale
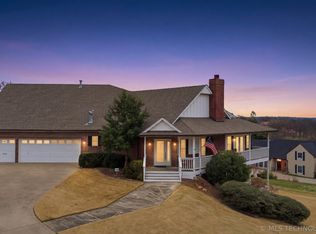 MLS ID #2608163, Bradd Bingman, Keller Williams Advantage. MLS Technology, Inc.
 - $545,0003 bd3 ba2.5k sqft4525 S Ivy Ave, Sand Springs, OK 74063For Sale
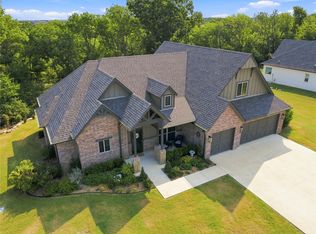 MLS ID #2629596, Adam Callaway, Keller Williams Advantage. MLS Technology, Inc.
 - $340,0004 bd3 ba2.2k sqft6331 S 126th West Ave, Sapulpa, OK 74066For SaleMLS ID #2626055, Tracy Watson, Coldwell Banker Select. MLS Technology, Inc.
- $569,9004 bd4 ba4.4k sqft13602 W 42nd Pl S, Sand Springs, OK 74063For SaleMLS ID #2629006, Emma Goodman, MORE Agency. MLS Technology, Inc.
- $399,9005 bd3 ba2.9k sqft701 W 39th St, Sand Springs, OK 74063For SaleMLS ID #2629694, Carri Ray, Trinity Properties. MLS Technology, Inc.
- $500,0004 bd3 ba2.5k sqft14660 W 18th St S, Sand Springs, OK 74063For SaleMLS ID #2628006, Christie Flud, Keller Williams Preferred. MLS Technology, Inc.
- $700,0004 bd2 ba4.1k sqft10 Sahoma Lake Rd, Sapulpa, OK 74066For SaleMLS ID #2628395, Jackie Shields, Keller Williams Premier. MLS Technology, Inc.
- $585,0003 bd2 ba4.3k sqft8300 S 193rd West Ave, Sapulpa, OK 74066For SaleMLS ID #2614859, Amanda Dudley, eXp Realty, LLC. MLS Technology, Inc.
- $424,7504 bd3 ba3.2k sqft1515 Emily Cir, Sapulpa, OK 74066For SaleMLS ID #2623031, Evan Shaw, Cochran & Co Realtors. MLS Technology, Inc.
- $349,9003 bd2 ba2.1k sqft8230 S 129th West Ave, Sapulpa, OK 74066For SaleMLS ID #2627483, Jackie Shields, Keller Williams Premier. MLS Technology, Inc.
- $515,0003 bd2 ba2.1k sqft1820 E 45th Pl, Sand Springs, OK 74063For SaleMLS ID #2612208, Scott Morse, Keller Williams Advantage. MLS Technology, Inc.
- $339,9004 bd2 ba2.3k sqft3103 Tracie Ln, Sapulpa, OK 74066For SaleMLS ID #1232128, Glenda Slusser, Arise Realty Group. MLSOK/OKCMAR as distributed by MLS GRID
- $529,9004 bd4 ba3.5k sqft4704 W 88th St, Tulsa, OK 74132For SaleMLS ID #2604000, Christi Gillentine, Keller Williams Preferred. MLS Technology, Inc.
- $565,0004 bd3 ba3k sqft1000 S Moccasin Pl, Sapulpa, OK 74066For SaleMLS ID #2615815, AJ Lang, Canopy Realty Inc. MLS Technology, Inc.
- $339,0004 bd3 ba2k sqft1524 E Grayson Ave, Sapulpa, OK 74066For SaleMLS ID #2630006, Jamie Sontag, eXp Realty, LLC. MLS Technology, Inc.
- $389,9005 bd3 ba3.1k sqft1810 S Stephanie St, Sapulpa, OK 74066For SaleMLS ID #2624998, Marissa Dudley, Keller Williams Advantage. MLS Technology, Inc.
- $345,0003 bd2 ba1.9k sqft1514 E McLeod Ave, Sapulpa, OK 74066For SaleMLS ID #2629512, Justin Oldham, Generations Realty, LLC. MLS Technology, Inc.
- from $445,7004 bd3 ba2.4k sqftWalker FH - Stone Creek IV Plan, Stone Creek Estates IV, Sand Springs, OK 74063New ConstructionConcept Builders
