Fantastic opportunity for first-time home buyers, downsizers, or investors, low taxes! Welcome to 6715 Bluebottle Lane, an updated, move-in-ready home in Katy’s established Autumn Run community, zoned to Cy-Fair ISD. Updates include granite kitchen countertops, updated bathroom vanities, lighting and plumbing fixtures, water heater, laminate flooring throughout. Insulated double pane windows and a smart thermostat add energy efficiency and convenience. The functional split-bedroom floor plan offers great closet space and private bath access from both bedrooms. Enjoy a spacious covered back patio ideal for entertaining, BBQs, or relaxing outdoors. Convenient access to shopping, dining, fitness, Grand Parkway/SH 99, I-10, and Hwy 290. Never flooded, per seller, plus a low tax rate makes this home an attractive option for homeowners and investors alike! 0% down for eligible borrower with Community Reinvestment Act.
Pending
$199,999
6715 Bluebottle Ln, Katy, TX 77449
2beds
1,200sqft
Single Family Residence
Built in 1984
5,000 Square Feet Lot
$196,500 Zestimate®
$167/sqft
$43/mo HOA
What's special
Laminate flooring throughoutGranite kitchen countertopsFunctional split-bedroom floor planSmart thermostatInsulated double pane windowsGreat closet spaceUpdated bathroom vanities
- 33 days
- 405
- 57
Zillow last checked:
Listing updated:
Listed by:
Sasipim Stoll TREC #0779140 281-793-3994,
Compass RE Texas, LLC - Memorial
Source: HAR,MLS#: 54350811
Facts & features
Interior
Bedrooms & bathrooms
- Bedrooms: 2
- Bathrooms: 2
- Full bathrooms: 2
Bedroom
- Level: First
- Area: 240
- Dimensions: 12x20
Bedroom
- Level: First
- Area: 140
- Dimensions: 10x14
Other
- Level: First
- Area: 77
- Dimensions: 7x11
Other
- Level: First
- Area: 54
- Dimensions: 6x9
Dining room
- Level: First
- Area: 99
- Dimensions: 9x11
Kitchen
- Level: First
- Area: 88
- Dimensions: 8x11
Living room
- Level: First
- Area: 238
- Dimensions: 14x17
Heating
- Natural Gas
Cooling
- Electric
Appliances
- Included: Disposal, Gas Oven, Microwave, Gas Range, Dishwasher
- Laundry: Electric Dryer Hookup, Washer Hookup
Features
- All Bedrooms Down, En-Suite Bath, Primary Bed - 1st Floor, Walk-In Closet(s)
- Flooring: Laminate
- Number of fireplaces: 1
Interior area
- Total structure area: 1,200
- Total interior livable area: 1,200 sqft
Video & virtual tour
Property
Parking
- Total spaces: 1
- Parking features: Attached
- Attached garage spaces: 1
Features
- Stories: 1
Lot
- Size: 5,000 Square Feet
- Features: Subdivided, 0 Up To 1/4 Acre
Details
- Parcel number: 1112820000075
Construction
Type & style
- Home type: SingleFamily
- Architectural style: Traditional
- Property subtype: Single Family Residence
Materials
- Brick, Cement Siding
- Foundation: Slab
- Roof: Composition
Condition
- New construction: No
- Year built: 1984
Utilities & green energy
- Water: Water District
Community & HOA
Community
- Subdivision: Autumn Run Sec 01
HOA
- Has HOA: Yes
- HOA fee: $510 annually
Location
- Region: Katy
Financial & listing details
- Price per square foot: $167/sqft
- Tax assessed value: $185,886
- Annual tax amount: $4,351
- Date on market: 10/1/2026
- Listing terms: Affordable Housing Program (subject to conditions),Cash,Conventional,FHA,Investor,VA Loan
- Ownership: Full Ownership
- Road surface type: Asphalt
Estimated market value
$196,500
$187,000 - $206,000
$1,646/mo
Price history
| Date | Event | Price |
|---|---|---|
| 10/29/2026 | Pending sale | $199,999$167/sqft |
Source:  HAR #54350811 Report a problem | ||
| 10/1/2026 | Listed for sale | $199,999-7%$167/sqft |
Source: HAR #54350811 Report a problem | ||
| 8/24/2024 | Listing removed | -- |
Source: HAR #66952320 Report a problem | ||
| 7/11/2024 | Pending sale | $215,000$179/sqft |
Source: HAR #66952320 Report a problem | ||
| 7/4/2024 | Listed for sale | $215,000$179/sqft |
Source: HAR #66952320 Report a problem | ||
| 4/15/2019 | Listing removed | $1,250$1/sqft |
Source: Gordon Ford Properties #84066678 Report a problem | ||
| 4/7/2019 | Listed for rent | $1,250$1/sqft |
Source: Gordon Ford Properties #84066678 Report a problem | ||
Public tax history
| Year | Property taxes | Tax assessment |
|---|---|---|
| 2025 | $1,182 -8% | $185,886 +9.5% |
| 2024 | $1,284 +6.2% | $169,810 -3.5% |
| 2023 | $1,209 +9.4% | $175,969 +10.4% |
| 2022 | $1,105 | $159,353 +27.6% |
| 2021 | -- | $124,843 +24.8% |
| 2020 | $771 +18.2% | $100,000 -5.8% |
| 2019 | $653 -62.2% | $106,122 +3.6% |
| 2018 | $1,725 | $102,424 |
| 2017 | $1,725 +10.9% | $102,424 +22.6% |
| 2016 | $1,555 -11.6% | $83,561 +4.5% |
| 2015 | $1,759 | $79,963 +30.6% |
| 2014 | $1,759 | $61,204 |
| 2013 | -- | $61,204 -15.2% |
| 2012 | -- | $72,169 |
| 2011 | -- | $72,169 |
| 2010 | -- | $72,169 -4% |
| 2009 | -- | $75,199 |
| 2008 | -- | $75,199 |
| 2007 | -- | $75,199 |
| 2006 | -- | $75,199 +5.9% |
| 2005 | -- | $71,000 |
| 2004 | -- | $71,000 |
| 2003 | -- | $71,000 +13.4% |
| 2002 | -- | $62,600 +8.9% |
| 2001 | -- | $57,500 +14.1% |
| 2000 | -- | $50,400 |
Find assessor info on the county website
Monthly payment
Est. payment
Payment breakdown
Explore the cost of this home by adjusting the details. Changes won't be saved.Climate risks
Neighborhood: 77449
Nearby schools
Schools provided by the listing agent
- Elementary: Jowell Elementary School
- Middle: Kahla Middle School
- High: Cypress Springs High School
Source: HAR. This data may not be complete. We recommend contacting the local school district to confirm school assignments for this home.
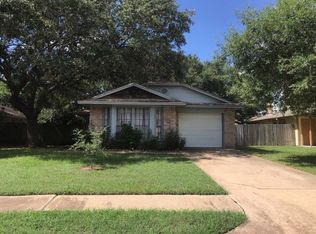

Similar homes
- $219,5003 bd2 ba1.1k sqft18147 Dinner Creek Dr, Katy, TX 77449For Sale
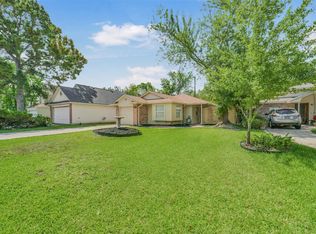 MLS ID #22733922, Michael Yaman, Champions NextGen Real Estate. HAR
- $200,0003 bd2 ba1.5k sqft18406 Dinner Creek Dr, Katy, TX 77449For Sale
 MLS ID #50276560, Randall Stewart, Randall Stewart Properties. HAR
- $200,0003 bd2 ba1.1k sqft17733 Northhagen Dr, Houston, TX 77084For Sale
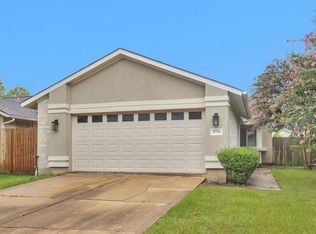 MLS ID #61397688, Mary DeVore, CB&A, Realtors. HAR
- $250,0003 bd2 ba1.2k sqft6939 Haven Creek Dr, Katy, TX 77449For Sale
 MLS ID #65377570, Julia Puig Jordan, Real Broker, LLC. HAR
