Welcome to this spacious 3-bedroom, 2-bathroom home in the peaceful and serene Gentle Woods neighborhood. Offering nearly 1,700 square feet of comfortable living space, this 2008-built home features an open-concept layout with a large living and dining area, creating an inviting space for everyday living and entertaining. The split-bedroom floor plan provides added privacy, while the spacious kitchen offers plenty of cabinetry and storage. The primary suite features a large walk-in closet and a bathroom with dual vanities.
Step outside to the back patio and enjoy a tranquil pond view, the perfect backdrop for relaxing or enjoying your morning coffee. The home also features a 2-car garage, and all major appliances convey, including the refrigerator, range, microwave, dishwasher, and a barely used high-end washer and dryer. With its desirable layout, peaceful setting, and excellent value within Gentle Woods, this home is a wonderful opportunity to make your next move.
Pending
$239,000
6717 N GENTLE OAKS Drive, Jacksonville, FL 32244
3beds
1,682sqft
Single Family Residence
Built in 2008
7,405 Square Feet Lot
$239,300 Zestimate®
$142/sqft
$17/mo HOA
What's special
- 12 days |
- 527 |
- 52 |
Likely to sell faster than
Zillow last checked:
Listing updated:
Listed by:
BARBARA J JOHANSON 386-503-4940,
WATSON REALTY CORP 904-731-5800
Source: realMLS,MLS#: 2160263
Facts & features
Interior
Bedrooms & bathrooms
- Bedrooms: 3
- Bathrooms: 2
- Full bathrooms: 2
Primary bedroom
- Level: Main
- Area: 18081 Square Feet
- Dimensions: 147.00 x 123.00
Bedroom 2
- Level: Main
- Area: 13407 Square Feet
- Dimensions: 109.00 x 123.00
Bedroom 3
- Level: Main
- Area: 11110 Square Feet
- Dimensions: 1010.00 x 11.00
Primary bathroom
- Level: Main
- Area: 8858 Square Feet
- Dimensions: 103.00 x 86.00
Bathroom 2
- Level: Main
- Area: 445 Square Feet
- Dimensions: 89.00 x 5.00
Dining room
- Description: COMBINED LENGTH OF LIVING AND DINING ROOMS IS 23'
- Level: Main
- Area: 209 Square Feet
- Dimensions: 11.00 x 19.00
Kitchen
- Level: Main
- Area: 2405 Square Feet
- Dimensions: 13.00 x 185.00
Laundry
- Level: Main
- Area: 42 Square Feet
- Dimensions: 7.00 x 6.00
Living room
- Level: Main
- Area: 255.6 Square Feet
- Dimensions: 12.00 x 21.30
Other
- Description: GARAGE
- Level: Main
- Area: 37572 Square Feet
- Dimensions: 202.00 x 186.00
Other
- Description: FOYER
- Level: Main
- Area: 48 Square Feet
- Dimensions: 8.00 x 6.00
Heating
- Central, Electric, Heat Pump
Cooling
- Central Air, Electric
Appliances
- Included: Dishwasher, Disposal, Dryer, Electric Range, Electric Water Heater, Microwave, Refrigerator, Washer
- Laundry: In Unit
Features
- Breakfast Bar, Jack and Jill Bath, Open Floorplan, Pantry, Primary Bathroom - Tub with Shower, Master Downstairs, Split Bedrooms, Walk-In Closet(s)
- Flooring: Carpet, Vinyl
Interior area
- Total structure area: 1,886
- Total interior livable area: 1,682 sqft
Property
Parking
- Total spaces: 2
- Parking features: Garage, Garage Door Opener
- Garage spaces: 2
Features
- Levels: One
- Stories: 1
- Patio & porch: Patio
- Has view: Yes
- View description: Pond
- Has water view: Yes
- Water view: Pond
- Waterfront features: Pond
Lot
- Size: 7,405 Square Feet
- Dimensions: 65 x 123.34 x 66 x 100.69
- Features: Irregular Lot, Other
Details
- Parcel number: 0158622245
- Zoning description: PUD
Construction
Type & style
- Home type: SingleFamily
- Architectural style: Traditional
- Property subtype: Single Family Residence
Materials
- Frame, Vinyl Siding
- Roof: Shingle
Condition
- New construction: No
- Year built: 2008
Utilities & green energy
- Sewer: Public Sewer
- Water: Public
- Utilities for property: Cable Available, Electricity Connected, Sewer Connected, Water Connected
Community & HOA
Community
- Security: Smoke Detector(s)
- Subdivision: Gentle Woods
HOA
- Has HOA: Yes
- Amenities included: Maintenance Grounds, Management - Off Site
- Services included: Maintenance Grounds
- HOA fee: $200 annually
Location
- Region: Jacksonville
Financial & listing details
- Price per square foot: $142/sqft
- Tax assessed value: $234,605
- Annual tax amount: $4,517
- Date on market: 8/18/2026
- Listing terms: Cash,Conventional,FHA,VA Loan
Estimated market value
$239,300
$227,000 - $251,000
$1,872/mo
Price history
| Date | Event | Price |
|---|---|---|
| 8/21/2026 | Pending sale | $239,000$142/sqft |
Source:  realMLS #2160263 Report a problem realMLS #2160263 Report a problem | ||
| 8/18/2026 | Listed for sale | $239,000+51.3%$142/sqft |
Source: realMLS #2160263 Report a problem | ||
| 5/9/2008 | Sold | $158,000$94/sqft |
Source: Public Record Report a problem | ||
Public tax history
| Year | Property taxes | Tax assessment |
|---|---|---|
| 2024 | $4,385 -2% | $234,605 -1.6% |
| 2023 | $4,473 +14.9% | $238,326 +9.7% |
| 2022 | $3,895 +262% | $217,318 +134.7% |
| 2021 | $1,076 +1.5% | $92,600 +1.4% |
| 2020 | $1,060 +1.9% | $91,322 +2.3% |
| 2019 | $1,040 +2% | $89,269 +1.9% |
| 2018 | $1,020 0% | $87,605 +2.1% |
| 2017 | $1,020 +2% | $85,804 +2.1% |
| 2016 | $1,000 +1.3% | $84,040 +0.7% |
| 2015 | $987 -0.8% | $83,456 +0.8% |
| 2014 | $994 | $82,794 +1.5% |
| 2013 | -- | $81,571 -10.2% |
| 2012 | -- | $90,835 -27.4% |
| 2011 | -- | $125,106 -3.2% |
| 2010 | -- | $129,283 +2.7% |
| 2009 | -- | $125,885 |
Find assessor info on the county website
Monthly payment
Est. payment
Payment breakdown
Explore the cost of this home by adjusting the details. Changes won't be saved.Climate risks
Neighborhood: Oak Hill
Nearby schools
GreatSchools rating
- 5/10Sadie T. Tillis Elementary SchoolGrades: K-5Distance: 0.9 mi
- 2/10J. E. B. Stuart Middle SchoolGrades: 6-8Distance: 2.1 mi
- 2/10Westside High SchoolGrades: 9-12Distance: 1.3 mi
- $266,2004 bd2 ba1.6k sqft6725 Gentle Oaks Dr N, Jacksonville, FL 32244Off Market

- $268,8003 bd2 ba1.5k sqft6709 Gentle Oaks Dr N, Jacksonville, FL 32244Off Market

- $268,3003 bd2 ba1.5k sqft6709 N Gentle Oaks Dr, Jacksonville, FL 32244Off Market
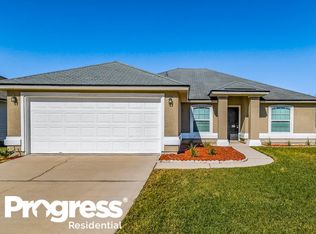
- $263,2003 bd2 ba1.5k sqft6574 Silk Leaf Ln, Jacksonville, FL 32244Off Market

- $265,6003 bd2 ba1.8k sqft6602 Silk Leaf Ln, Jacksonville, FL 32244Off Market
- $280,3003 bd2 ba1.6k sqft6733 Gentle Oaks Dr, Jacksonville, FL 32244Off Market
- $270,0003 bd2 ba1.6k sqft6733 Gentle Oaks Dr N, Jacksonville, FL 32244Off Market
- $277,5003 bd2 ba1.6k sqft6566 Silk Leaf Ln, Jacksonville, FL 32244Off Market
A local agent can set up tours, give advice and negotiate with sellers.
Similar homes
- $259,9003 bd2 ba1.6k sqft8076 CUMBERLAND GAP Trail N, Jacksonville, FL 32244For Sale
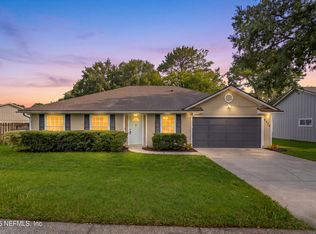 MLS ID #2160790, ATIFA ROSTAYEE. realMLS
 - $259,9003 bd2 ba1.7k sqft6693 MORSE GLEN Lane, Jacksonville, FL 32244For Sale
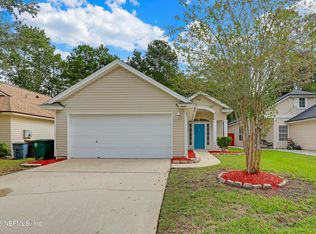 MLS ID #2154507, CHAD NEUMANN. realMLS
 - $307,0003 bd2 ba1.6k sqft6933 SOUTHERN OAKS Drive W, Jacksonville, FL 32244For Sale
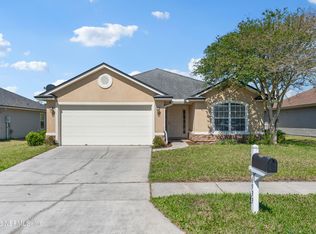 MLS ID #2142734, WISSAM ARO. realMLS
 - $249,9003 bd2 ba1.4k sqft9683 HAZEL LAKE Drive, Jacksonville, FL 32222For Sale
 MLS ID #2154230, ELAINE MORGIN. realMLS
 - $244,9003 bd2 ba1.4k sqft7986 SHIRCLIFF Drive, Jacksonville, FL 32210For SaleMLS ID #2158360, ROBERT E SALMONS. realMLS
- $215,0003 bd2 ba1.5k sqft8601 JULIA MARIE Circle, Jacksonville, FL 32210For SaleMLS ID #2158981, LAVETA S BURTS. realMLS
- $240,0003 bd2 ba1.6k sqft10429 TIMBER CREEK Lane, Jacksonville, FL 32221For SaleMLS ID #2156483, Wendy Register-Aldridge. realMLS
- $309,9004 bd2 ba1.6k sqft8446 SAND POINT Drive W, Jacksonville, FL 32244For SaleMLS ID #2160297, REBECCA PARKER. realMLS
- $246,0003 bd2 ba1.1k sqft8528 OSTEEN Street, Jacksonville, FL 32210For SaleMLS ID #2155039, YAHIRA MONTANO. realMLS
- $325,0003 bd2 ba1.5k sqft9055 BRIDGECREEK Drive, Jacksonville, FL 32244For SaleMLS ID #2158688, JARED R LYONS. realMLS
- $249,9003 bd2 ba1.2k sqft3773 LAUREN CREST Court, Jacksonville, FL 32221For SaleMLS ID #2136322, KEVIN NOEL. realMLS
- $294,5003 bd2 ba1.8k sqft6878 WALL SPRINGS Drive, Jacksonville, FL 32222For SaleMLS ID #2153833, JAMIE ALLENBAUGH. realMLS
- $299,9953 bd2 ba1.5k sqft10810 STANTON HILLS Drive E, Jacksonville, FL 32222For SaleMLS ID #2146141, ARTHUR COX. realMLS
- $279,9003 bd2 ba1.3k sqft612 ABBEY Court, Orange Park, FL 32073For SaleMLS ID #2152511, ROBERT E JONES. realMLS
- $310,0003 bd2 ba1.5k sqft6342 BLAKELY Drive, Jacksonville, FL 32222For SaleMLS ID #2150523, MERCEDITA ZUEHLSDORFF. realMLS
- $280,0004 bd2 ba1.5k sqft1512 IRISHWOOD Court, Middleburg, FL 32068For SaleMLS ID #2159736, MARLA NEWMAN. realMLS
- $289,0003 bd2 ba1.6k sqft10013 SITTING FOX Drive, Jacksonville, FL 32222For SaleMLS ID #2144915, STARR KEATING. realMLS
- $300,7003 bd2 ba1.6k sqft3440 SHELLEY Drive, Green Cove Springs, FL 32043For SaleMLS ID #2161177, MISTY WILLIAMS. realMLS
- $265,0003 bd2 ba1.2k sqft11790 PLEASANT CREEK Drive, Jacksonville, FL 32218For SaleMLS ID #2156928, KEITH JONES. realMLS
- $320,0004 bd2 ba1.7k sqft2749 WOOD STORK Trail, Orange Park, FL 32073For SaleMLS ID #2158453, REBECCA PARKER. realMLS
